Experience this beautiful duplex located in the sought-after Cross Creek Ranch community, where you can enjoy peaceful waterfront views from the comfort of your own home. Welcome to 5534 Amber Brook Ln! This functional and spacious 3-bedroom, 2.5-bath residence features an open-concept layout that seamlessly connects the kitchen to the living and dining areas, making it perfect for daily living and entertaining. The kitchen is a true highlight, with beautiful quartz countertops, a spacious island, and a convenient breakfast bar. Recent upgrades include stylish hardscaping in the side yard, enhancing your outdoor space. High ceilings, abundant natural light, and modern vinyl plank flooring create an inviting atmosphere throughout. Residents benefit from fantastic community amenities, including a pool and recreational facilities. Contact us today to schedule your private tour of this exceptional Fulshear property!
For sale
$293,000
5534 Amber Brook Ln, Fulshear, TX 77441
3beds
1,911sqft
Townhouse
Built in 2023
2,827 Square Feet Lot
$288,100 Zestimate®
$153/sqft
$104/mo HOA
What's special
Modern vinyl plank flooringHigh ceilingsAbundant natural lightSpacious islandOpen-concept layoutWaterfront viewsConvenient breakfast bar
- 52 days
- 198
- 11
Zillow last checked:
Listing updated:
Listed by:
Jamie McMartin TREC #0568657 281-843-8702,
Compass RE Texas, LLC - West Houston,
Jennifer Charchuk TREC #0726552 570-560-7703,
Compass RE Texas, LLC - West Houston
Source: HAR,MLS#: 54995738
Facts & features
Interior
Bedrooms & bathrooms
- Bedrooms: 3
- Bathrooms: 3
- Full bathrooms: 2
- 1/2 bathrooms: 1
Rooms
- Room types: Utility Room
Primary bathroom
- Features: Half Bath, Hollywood Bath, Primary Bath: Shower Only, Secondary Bath(s): Shower Only
Kitchen
- Features: Breakfast Bar, Kitchen Island, Kitchen open to Family Room, Pantry, Soft Closing Cabinets, Soft Closing Drawers
Heating
- Natural Gas
Cooling
- Ceiling Fan(s), Electric
Appliances
- Included: ENERGY STAR Qualified Appliances, Disposal, Convection Oven, Freestanding Oven, Gas Oven, Microwave, Gas Cooktop, Gas Range, Dishwasher
- Laundry: Gas Dryer Hookup
Features
- High Ceilings, All Bedrooms Up, En-Suite Bath, Walk-In Closet(s)
- Flooring: Carpet, Tile, Vinyl
- Windows: Window Coverings
Interior area
- Total structure area: 1,911
- Total interior livable area: 1,911 sqft
Property
Parking
- Total spaces: 2
- Parking features: Garage, Additional Parking, Auto Garage Door Opener
- Attached garage spaces: 2
Features
- Levels: Levels 1 and 2
- Stories: 2
- Exterior features: Sprinkler System
- Has view: Yes
- View description: Lake
- Has water view: Yes
- Water view: Lake
- Waterfront features: Waterfront
Lot
- Size: 2,827 Square Feet
- Features: Back Yard
Details
- Parcel number: 2709070010100901
Construction
Type & style
- Home type: Townhouse
- Architectural style: Traditional
- Property subtype: Townhouse
Materials
- Blown-In Insulation, Stone
- Foundation: Slab
- Roof: Composition
Condition
- New construction: No
- Year built: 2023
Details
- Builder name: Lennar
Utilities & green energy
- Water: Water District
Green energy
- Energy efficient items: Attic Vents, Thermostat, Lighting, HVAC
Community & HOA
Community
- Subdivision: Creek Rush At Cross Creek Ranch
HOA
- Has HOA: Yes
- HOA fee: $1,243 annually
Location
- Region: Fulshear
Financial & listing details
- Price per square foot: $153/sqft
- Tax assessed value: $322,513
- Annual tax amount: $10,230
- Date on market: 7/9/2026
- Listing terms: Cash,Conventional,FHA,VA Loan
Estimated market value
$288,100
$274,000 - $303,000
$2,368/mo
Price history
| Date | Event | Price |
|---|---|---|
| 7/9/2026 | Listed for sale | $293,000$153/sqft |
Source:  HAR #54995738 Report a problem HAR #54995738 Report a problem | ||
| 5/25/2026 | Listing removed | $293,000$153/sqft |
Source: HAR #54995738 Report a problem | ||
| 5/7/2026 | Price change | $293,000-1.7%$153/sqft |
Source: HAR #54995738 Report a problem | ||
| 4/22/2026 | Listed for sale | $298,000$156/sqft |
Source: HAR #54995738 Report a problem | ||
Public tax history
| Year | Property taxes | Tax assessment |
|---|---|---|
| 2025 | $3,959 +73.9% | $322,513 +159.2% |
| 2024 | $2,277 | $124,443 |
Find assessor info on the county website
Monthly payment
Est. payment
Payment breakdown
Explore the cost of this home by adjusting the details. Changes won't be saved.Climate risks
Neighborhood: Cross Creek Ranch
Nearby schools
Schools provided by the listing agent
- Elementary: Viola Gilmore Randle Elementary
- Middle: Leaman Junior High School
- High: Fulshear High School
Source: HAR. This data may not be complete. We recommend contacting the local school district to confirm school assignments for this home.

Similar homes
- $325,0003 bd3 ba1.8k sqft5630 Amber Brook Ln, Fulshear, TX 77441For Sale
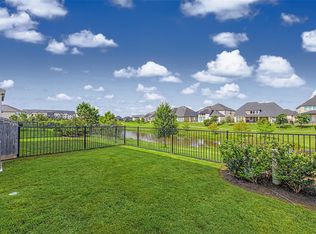 MLS ID #76579757, Rhonda Berry-Pohlman, Keller Williams Memorial. HAR
 - $305,0003 bd2 ba1.7k sqft8003 Chukka Dr, Fulshear, TX 77441For Sale
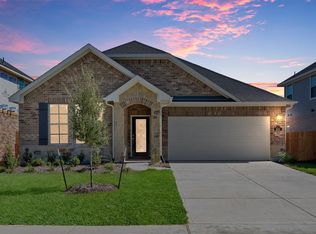 MLS ID #26123124, Karlee Thoem, Compass RE Texas, LLC - West Houston. HAR
 - $305,0002 bd2 ba1.4k sqft7831 Rolling Stone Dr, Fulshear, TX 77441For Sale
 MLS ID #61537569, Gretchen Barrilleaux, Coldwell Banker Realty - Memorial Office. HAR
 - $408,0004 bd3 ba2.2k sqft29823 Cotton Kress Ct, Fulshear, TX 77441For Sale
 MLS ID #40251598, Aiden Cai, Compass RE Texas, LLC - West Houston. HAR
