Enjoy lake views and beautiful sunsets from this contemporary two-story Lennar Patton II townhome in Cross Creek Ranch. Set on a spacious 7,106-square-foot lot, this home offers 3 bedrooms, 2.5 baths and an attached two-car garage with additional overhead storage. Features include a Tesla Universal Wall Connector, an alkaline reverse osmosis water filtration system and a generator transfer switch for connecting a compatible generator during power outages. The massive backyard provides exceptional space to relax, entertain and enjoy panoramic lake views, spectacular sunsets and outdoor living. Inside, the open first floor connects the kitchen, dining area and family room. Upstairs, the primary suite features a private bath with dual sinks, alongside two secondary bedrooms, a versatile loft and a conveniently located laundry room. A welcoming entry with a built-in window seat adds character, while the stone-accented exterior and distinctive angled rooflines create modern curb appeal.
For sale
$395,000
5514 Amber Brook Ln, Fulshear, TX 77441
3beds
1,850sqft
Townhouse
Built in 2023
7,104 Square Feet Lot
$382,500 Zestimate®
$214/sqft
$125/mo HOA
What's special
Versatile loftOutdoor livingLake viewsConveniently located laundry roomBeautiful sunsetsStone-accented exterior
- 7 days
- 53
- 0
Likely to sell faster than
Zillow last checked:
Listing updated:
Listed by:
Keenan Thompson TREC #0837374 832-433-0285,
eXp Realty LLC
Source: HAR,MLS#: 33342369
Facts & features
Interior
Bedrooms & bathrooms
- Bedrooms: 3
- Bathrooms: 3
- Full bathrooms: 2
- 1/2 bathrooms: 1
Primary bedroom
- Level: Second
- Area: 221
- Dimensions: 13x17
Bedroom
- Level: Second
- Area: 143
- Dimensions: 13x11
Bedroom
- Level: Second
- Area: 156
- Dimensions: 13x12
Dining room
- Level: First
- Area: 130
- Dimensions: 10x13
Game room
- Level: Second
- Area: 99
- Dimensions: 9x11
Kitchen
- Level: First
- Area: 153
- Dimensions: 9x17
Living room
- Level: First
- Area: 216
- Dimensions: 12x18
Heating
- Electric
Cooling
- Electric
Appliances
- Included: Disposal, Refrigerator, Convection Oven, Gas Oven, Microwave, Gas Cooktop, Gas Range, Dryer, Full Size, Washer, Dishwasher, Exhaust Fan
- Laundry: Inside
Features
- 3 Bedrooms Up, All Bedrooms Up, Primary Bed - 2nd Floor, Sitting Area, Walk-In Closet(s)
Interior area
- Total structure area: 1,850
- Total interior livable area: 1,850 sqft
Property
Parking
- Parking features: Attached, Additional Parking, Electric Vehicle Charging Station(s), Garage
- Has attached garage: Yes
Features
- Levels: All Levels
- Stories: 2
- Exterior features: Exercise Room, Front Yard, Side Yard, Sprinkler System
- Fencing: Fenced
- Has view: Yes
- View description: Lake
- Has water view: Yes
- Water view: Lake
- Waterfront features: Waterfront
Lot
- Size: 7,104 Square Feet
- Features: Back Yard, Cul-De-Sac
Details
- Parcel number: 2709070010150901
Construction
Type & style
- Home type: Townhouse
- Architectural style: Contemporary
- Property subtype: Townhouse
Materials
- Brick, Stucco
- Foundation: Slab
- Roof: Composition
Condition
- New construction: No
- Year built: 2023
Details
- Builder name: Lennar
Utilities & green energy
- Water: Water District
Community & HOA
Community
- Features: Tennis Court(s), Clubhouse
- Subdivision: Creek Rush At Cross Creek Ranch Sec 7
HOA
- HOA fee: $1,500 annually
Location
- Region: Fulshear
Financial & listing details
- Price per square foot: $214/sqft
- Tax assessed value: $346,413
- Annual tax amount: $10,629
- Date on market: 10/26/2026
- Listing terms: Assumable 1st Lien,Cash,Conventional,FHA,VA Loan
Estimated market value
$382,500
$363,000 - $402,000
$2,339/mo
Price history
| Date | Event | Price |
|---|---|---|
| 10/26/2026 | Listed for sale | $395,000+15.5%$214/sqft |
Source:  HAR #33342369 Report a problem | ||
| 11/21/2023 | Listing removed | -- |
Source:  Lennar Homes Report a problem | ||
| 11/18/2023 | Listed for sale | $341,990$185/sqft |
Source: Lennar Homes Report a problem | ||
Public tax history
| Year | Property taxes | Tax assessment |
|---|---|---|
| 2025 | $4,372 +117.6% | $346,413 +94.9% |
| 2024 | $2,009 | $177,713 |
Find assessor info on the county website
Monthly payment
Est. payment
Payment breakdown
Explore the cost of this home by adjusting the details. Changes won't be saved.Climate risks
Neighborhood: Cross Creek Ranch
Nearby schools
Schools provided by the listing agent
- Elementary: Viola Gilmore Randle Elementary
- Middle: Leaman Junior High School
- High: Fulshear High School
Source: HAR. This data may not be complete. We recommend contacting the local school district to confirm school assignments for this home.
Similar homes
- $329,9003 bd3 ba2.1k sqft5146 Prairie Terrace Ln, Fulshear, TX 77441For Sale
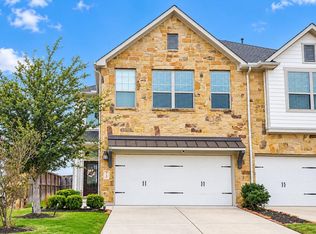 MLS ID #60252923, Aileen Viera, Better Homes and Gardens Real Estate Gary Greene - Sugar Land. HAR
- $369,9002 bd2 ba1.8k sqft29011 Turning Springs Ln, Fulshear, TX 77441For Sale
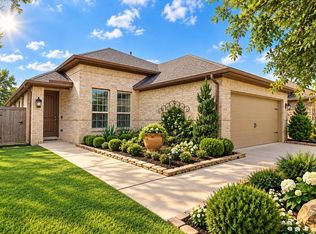 MLS ID #65016856, Rachel Novosad, Kenyson Roane Realty. HAR
- $325,0003 bd3 ba1.8k sqft5731 Foggy Vine Ct, Fulshear, TX 77441For Sale
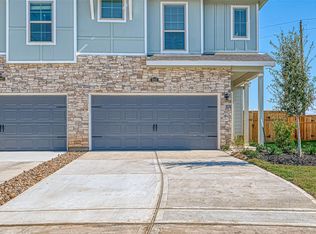 MLS ID #43786738, Linda Jimenez, Realm Real Estate Professionals - Katy. HAR
- $318,0003 bd3 ba1.8k sqft5527 Purple Meadow Ln, Fulshear, TX 77441For Sale
 MLS ID #97038098, Juana Luna, Southern Trust Realty. HAR
