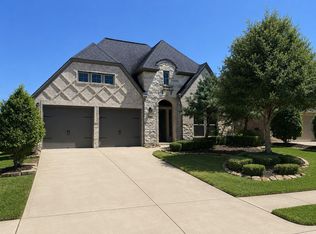
Beautifully maintained 2-bedroom, 2-bath home with a private study in the highly sought-after 55+ Bonterra at Cross Creek Ranch! Experience resort-style living in this thoughtfully designed open-concept floorplan. The spacious kitchen features a large island, granite countertops, stylish backsplash, sleek black appliances, under-cabinet lighting, reverse osmosis system, and a walk-in pantry, all flowing seamlessly into the inviting family and dining areas. The owner’s retreat offers a generous walk-in closet and a spa-like ensuite bath with dual vanities, a garden tub, and separate shower. A well-sized secondary bedroom provides easy access to a full bath. Additional highlights include a water softener, sprinkler system, and a private covered patio—perfect for relaxing or entertaining. Enjoy exceptional community amenities including a 10,000 sq ft clubhouse, resort-style pool, fire pit, bocce ball and pickleball courts, plus scenic lakes, trails, and nature preserves.
For sale
Price cut: $8K (9/18)
$370,000
29011 Turning Springs Ln, Fulshear, TX 77441
2beds
1,813sqft
Single Family Residence
Built in 2018
5,823 Square Feet Lot
$362,100 Zestimate®
$204/sqft
$282/mo HOA
What's special
Stylish backsplashReverse osmosis systemGranite countertopsGenerous walk-in closetPrivate studySpacious kitchenSleek black appliances
- 106 days
- 65
- 3
Zillow last checked:
Listing updated:
Listed by:
Rachel Novosad TREC #0676049 281-750-1243,
Kenyson Roane Realty
Source: HAR,MLS#: 64821638
Facts & features
Interior
Bedrooms & bathrooms
- Bedrooms: 2
- Bathrooms: 2
- Full bathrooms: 2
Rooms
- Room types: Family Room, Utility Room
Primary bedroom
- Level: First
- Area: 224
- Dimensions: 14X16
Bedroom
- Level: First
- Area: 121
- Dimensions: 11X11
Other
- Level: First
- Area: 144
- Dimensions: 9X16
Dining room
- Level: First
- Area: 195
- Dimensions: 15X13
Family room
- Level: First
- Area: 285
- Dimensions: 19X15
Kitchen
- Level: First
- Area: 180
- Dimensions: 10X18
Heating
- Electric
Cooling
- Ceiling Fan(s), Electric
Appliances
- Included: Disposal, Water Softener, Oven, Microwave, Gas Range, Dishwasher
- Laundry: Electric Dryer Hookup, Gas Dryer Hookup, Washer Hookup
Features
- Formal Entry/Foyer, All Bedrooms Down, En-Suite Bath, Primary Bed - 1st Floor, Walk-In Closet(s)
- Flooring: Carpet, Tile
- Number of fireplaces: 1
- Fireplace features: Gas, Gas Log
Interior area
- Total structure area: 1,813
- Total interior livable area: 1,813 sqft
Video & virtual tour
Property
Parking
- Total spaces: 2
- Parking features: Attached, Garage Door Opener, Double-Wide Driveway
- Attached garage spaces: 2
Features
- Stories: 1
- Patio & porch: Covered, Patio/Deck, Porch
- Exterior features: Sprinkler System
- Fencing: Back Yard
Lot
- Size: 5,823 Square Feet
- Features: Subdivided, 0 Up To 1/4 Acre
Details
- Parcel number: 1695040010420901
Construction
Type & style
- Home type: SingleFamily
- Architectural style: Traditional
- Property subtype: Single Family Residence
Materials
- Brick, Cement Siding
- Foundation: Slab
- Roof: Composition
Condition
- New construction: No
- Year built: 2018
Utilities & green energy
- Sewer: Public Sewer
- Water: Public, Water District
Green energy
- Energy efficient items: Thermostat
Community & HOA
Community
- Senior community: Yes
- Subdivision: Bonterra At Cross Creek Ranch Sec 4
HOA
- Has HOA: Yes
- Amenities included: Clubhouse, Controlled Access, Fitness Center, Park, Party Room, Pond, Pool, Splash Pad, Tennis Court(s), Trail(s)
- HOA fee: $3,385 annually
Location
- Region: Fulshear
Financial & listing details
- Price per square foot: $204/sqft
- Tax assessed value: $329,733
- Annual tax amount: $9,145
- Date on market: 7/10/2026
- Listing terms: Cash,Conventional,FHA,VA Loan
- Exclusions: Terra-Cotta Pot In Front Yard
- Road surface type: Concrete, Curbs, Gutters
Estimated market value
$362,100
$344,000 - $380,000
$2,462/mo
Price history
| Date | Event | Price |
|---|---|---|
| 9/18/2026 | Price change | $370,000-2.1%$204/sqft |
Source:  HAR #64821638 Report a problem HAR #64821638 Report a problem | ||
| 7/10/2026 | Listed for sale | $378,000-0.5%$208/sqft |
Source: HAR #64821638 Report a problem | ||
| 7/10/2026 | Listing removed | $379,900$210/sqft |
Source: HAR #64863840 Report a problem | ||
| 6/26/2026 | Price change | $379,900-1.1%$210/sqft |
Source: HAR #64863840 Report a problem | ||
| 4/30/2026 | Listed for sale | $384,200+5.3%$212/sqft |
Source: HAR #64863840 Report a problem | ||
| 5/25/2022 | Sold | -- |
Source: Agent Provided Report a problem | ||
| 5/5/2022 | Pending sale | $365,000$201/sqft |
Source: HAR #15329998 Report a problem | ||
| 5/4/2022 | Listed for sale | $365,000$201/sqft |
Source: HAR #15329998 Report a problem | ||
| 4/27/2022 | Pending sale | $365,000$201/sqft |
Source: HAR #15329998 Report a problem | ||
| 4/23/2022 | Listed for sale | $365,000$201/sqft |
Source: HAR #15329998 Report a problem | ||
Public tax history
| Year | Property taxes | Tax assessment |
|---|---|---|
| 2025 | $4,084 -17% | $329,733 -6.4% |
| 2024 | $4,918 -8.6% | $352,111 -6.1% |
| 2023 | $5,378 +106% | $374,906 +17.6% |
| 2022 | $2,610 +4.6% | $318,790 +10% |
| 2021 | $2,496 +4.9% | $289,810 +8% |
| 2020 | $2,378 +5.2% | $268,350 +10% |
| 2019 | $2,261 +109.4% | $243,950 +378.3% |
| 2018 | $1,079 -11% | $51,000 |
| 2017 | $1,213 | $51,000 +45.7% |
| 2016 | $1,213 | $35,000 |
Find assessor info on the county website
Monthly payment
Est. payment
Payment breakdown
Explore the cost of this home by adjusting the details. Changes won't be saved.Climate risks
Neighborhood: Cross Creek Ranch
Nearby schools
Schools provided by the listing agent
- Elementary: Viola Gilmore Randle Elementary
- Middle: Leaman Junior High School
- High: Fulshear High School
Source: HAR. This data may not be complete. We recommend contacting the local school district to confirm school assignments for this home.
- $345,3003 bd2 ba1.9k sqft29007 Turning Springs Ln, Fulshear, TX 77441Off Market
- $360,4002 bd2 ba1.9k sqft29015 Turning Springs Ln, Fulshear, TX 77441Off Market
- $308,2002 bd2 ba1.5k sqft29019 Turning Springs Ln, Fulshear, TX 77441Off Market
- $358,1003 bd3 ba1.8k sqft29003 Turning Springs Ln, Fulshear, TX 77441Off Market
Similar homes
- $419,9004 bd3 ba2.5k sqft4523 Jennings Creek Ct, Fulshear, TX 77441For Sale
 MLS ID #11048698, Sandra Gamble, Mallex Realty. HAR
 - $299,9952 bd2 ba1.4k sqft7831 Rolling Stone Dr, Fulshear, TX 77441For Sale
 MLS ID #10253459, Gretchen Barrilleaux, Coldwell Banker Realty - Memorial Office. HAR
 - $365,0004 bd3 ba2.2k sqft6111 Sierra Springs Ln, Katy, TX 77494For Sale
 MLS ID #58985094, Jenny Becker, Compass RE Texas, LLC - Houston. HAR
 - $350,0003 bd2 ba1.9k sqft11023 Jacob Crossing Dr, Richmond, TX 77406For Sale
 MLS ID #88199501, Wanda Mauricio, eXp Realty LLC. HAR
