WELCOME HOME!
Centrally located in Richmond's lakeside neighborhood, with quick access to highways and neighborhood amenities, soak up the serene water views from this meticulously maintained 4 bedroom 3.5 bath home.
Home features include: Flex Room, HUGE upstairs game room, LED lighting, Garage Wired for Tesla EV Charger, Natural light, dual vanities both upstairs and downstairs, and reverse osmosis at sink. 3 good sized secondary bedrooms upstairs with TWO full bathrooms upstairs.
For sale
$425,000
24726 Aliaga Glen Dr, Richmond, TX 77406
4beds
2,692sqft
Single Family Residence
Built in 2021
7,570 Square Feet Lot
$411,500 Zestimate®
$158/sqft
$85/mo HOA
What's special
Natural lightFlex roomHuge upstairs game roomSerene water viewsLed lightingReverse osmosis at sink
- 2 days
- 91
- 8
Likely to sell faster than
Zillow last checked:
Listing updated:
Listed by:
Michael Gorman TREC #0721099 913-980-3212,
Ferris Realty
Source: HAR,MLS#: 26226571
Facts & features
Interior
Bedrooms & bathrooms
- Bedrooms: 4
- Bathrooms: 4
- Full bathrooms: 3
- 1/2 bathrooms: 1
Rooms
- Room types: Den, Family Room
Primary bedroom
- Level: First
- Area: 192
- Dimensions: 12 X 16
Bedroom
- Level: Second
- Area: 154
- Dimensions: 14 X 11
Bedroom
- Level: Second
- Area: 144
- Dimensions: 16 X 9
Bedroom
- Level: Second
- Area: 143
- Dimensions: 13 X 11
Other
- Level: First
- Area: 126
- Dimensions: 14 X 9
Dining room
- Level: First
- Area: 130
- Dimensions: 10 X 13
Game room
- Level: Second
- Area: 220
- Dimensions: 20 X 11
Living room
- Level: First
- Area: 208
- Dimensions: 13 X 16
Heating
- Natural Gas
Cooling
- Ceiling Fan(s), Electric
Appliances
- Included: ENERGY STAR Qualified Appliances, Water Heater, Disposal, Gas Oven, Microwave, Dishwasher
- Laundry: Electric Dryer Hookup, Washer Hookup
Features
- Prewired for Alarm System, 3 Bedrooms Up, En-Suite Bath, Primary Bed - 1st Floor, Walk-In Closet(s)
- Flooring: Carpet, Tile
Interior area
- Total structure area: 2,692
- Total interior livable area: 2,692 sqft
Property
Parking
- Total spaces: 2
- Parking features: Attached, Double-Wide Driveway, Electric Vehicle Charging Station(s)
- Attached garage spaces: 2
Features
- Stories: 2
- Patio & porch: Covered
- Exterior features: Side Yard, Sprinkler System
- Fencing: Back Yard
- Has view: Yes
- View description: Water
- Has water view: Yes
- Water view: Water
- Waterfront features: Pond
Lot
- Size: 7,570 Square Feet
- Features: Back Yard, Build Line Restricted, Subdivided, 0 Up To 1/4 Acre
Details
- Parcel number: 6770110010350901
Construction
Type & style
- Home type: SingleFamily
- Architectural style: Traditional
- Property subtype: Single Family Residence
Materials
- Brick, Stone
- Foundation: Slab
- Roof: Composition
Condition
- New construction: No
- Year built: 2021
Utilities & green energy
- Water: Water District
Green energy
- Energy efficient items: Attic Vents, Thermostat, Lighting, HVAC
Community & HOA
Community
- Security: Prewired for Alarm System
- Subdivision: Sendero Tr Sec 11
HOA
- Has HOA: Yes
- Amenities included: Jogging Path, Playground, Pond, Pool, Splash Pad
- HOA fee: $1,020 annually
Location
- Region: Richmond
Financial & listing details
- Price per square foot: $158/sqft
- Tax assessed value: $450,000
- Annual tax amount: $14,808
- Date on market: 8/27/2026
- Listing terms: Cash,Conventional,FHA,VA Loan
- Road surface type: Concrete, Curbs, Gutters
Estimated market value
$411,500
$391,000 - $432,000
$2,801/mo
Price history
| Date | Event | Price |
|---|---|---|
| 8/27/2026 | Listed for sale | $425,000+18.6%$158/sqft |
Source:  HAR #26226571 Report a problem HAR #26226571 Report a problem | ||
| 6/1/2025 | Listing removed | $3,000$1/sqft |
Source: Zillow Rentals Report a problem | ||
| 5/13/2025 | Listed for rent | $3,000$1/sqft |
Source: Zillow Rentals Report a problem | ||
| 4/19/2021 | Listing removed | -- |
Source:  Meritage Homes Report a problem Meritage Homes Report a problem | ||
| 4/16/2021 | Price change | $358,315+2.3%$133/sqft |
Source: Meritage Homes Report a problem | ||
| 3/19/2021 | Price change | $350,315-2.2%$130/sqft |
Source: Meritage Homes Report a problem | ||
| 3/7/2021 | Price change | $358,315+2.3%$133/sqft |
Source: Meritage Homes Report a problem | ||
| 3/4/2021 | Listed for sale | $350,315$130/sqft |
Source: Meritage Homes Report a problem | ||
Public tax history
| Year | Property taxes | Tax assessment |
|---|---|---|
| 2025 | $3,142 -44.9% | $450,000 +2.1% |
| 2024 | $5,705 -29.1% | $440,670 -7.8% |
| 2023 | $8,051 +21.5% | $478,140 +29.2% |
| 2022 | $6,624 | $370,000 +1056.3% |
| 2021 | -- | $32,000 |
Find assessor info on the county website
Monthly payment
Est. payment
Payment breakdown
Explore the cost of this home by adjusting the details. Changes won't be saved.Climate risks
Neighborhood: Lakes of Bella Terra
Nearby schools
Schools provided by the listing agent
- Elementary: Alice Deanne Fagert Elementary
- Middle: Banks Middle School
- High: Tomas High School (Lamar)
Source: HAR. This data may not be complete. We recommend contacting the local school district to confirm school assignments for this home.

Similar homes
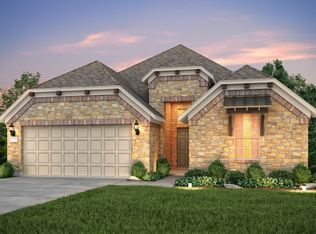
- $389,0004 bd4 ba2.6k sqft24958 Jessamine Meadow Trl, Richmond, TX 77406For Sale
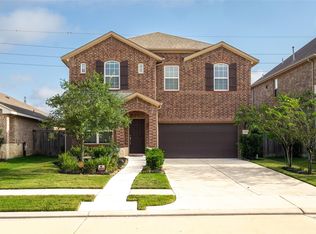 MLS ID #9048468, Jing Zhang, AlphaMax Realty Inc.. HAR
 - $425,0004 bd3 ba2.7k sqft24618 Windmill Canyon Ln, Richmond, TX 77406For Sale
 MLS ID #27003515, Jin Jin, Daytown International LLC. HAR
 - $394,9904 bd3 ba2.7k sqft11430 Windy Cedar Ct, Richmond, TX 77406For Sale
 MLS ID #21757714, Adekunle Amoo, ASPENWAY REALTY. HAR
 - $399,9004 bd4 ba2.6k sqft11439 Cypress Elm Ct, Richmond, TX 77406For Sale
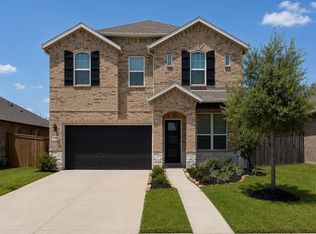 MLS ID #10582264, Jose Montiel, Keller Williams Signature. HAR
