Charming single-owner residence on a desirable corner lot. Impeccably maintained and ready for immediate occupancy. Boasting a 12X13 Media room for cozy family movie nights, an open kitchen/dining/family room layout, exquisite island kitchen with granite counters/breakfast bar, ample storage, stainless appliances, elegant dining room, spacious family room with fireplace and abundant natural light, primary suite with bay windows/sitting area, luxurious primary bath with dual sinks/oversized shower/dual closets, two additional bedrooms with full bath, two-car garage, alarm system, covered patio, storage shed, sprinkler system, lush landscaping. Conveniently located near top-rated schools, shopping, and dining. Quick closing available.
For sale
$385,000
11603 Winthrop River Trl, Richmond, TX 77406
3beds
2,276sqft
:
Get pre-qualified$2,881/mo
Single Family Residence
Built in 2020
7,744 Square Feet Lot
$372,900 Zestimate®
$169/sqft
$85/mo HOA
What's special
Two-car garageStorage shedStainless appliancesElegant dining roomCovered patioCorner lotLush landscaping
- 2 days |
- 116 |
- 3 |
Likely to sell faster than
Zillow last checked:
Listing updated:
Listed by:
Butch Watterson TREC #0493907 832-498-4254,
Hometown America Incorporated
Source: HAR,MLS#: 54822627
Facts & features
Interior
Bedrooms & bathrooms
- Bedrooms: 3
- Bathrooms: 2
- Full bathrooms: 2
Rooms
- Room types: Family Room, Utility Room
Primary bedroom
- Level: First
- Area: 240
- Dimensions: 16X15
Bedroom
- Level: First
- Area: 110
- Dimensions: 10X11
Bedroom
- Level: First
- Area: 132
- Dimensions: 11X12
Dining room
- Level: First
- Area: 176
- Dimensions: 16X11
Family room
- Level: First
- Area: 256
- Dimensions: 16X16
Kitchen
- Level: First
- Area: 221
- Dimensions: 17X13
Media room
- Level: First
- Area: 156
- Dimensions: 12X13
Heating
- Natural Gas
Cooling
- Ceiling Fan(s), Electric
Appliances
- Included: Disposal, Gas Oven, Microwave, Gas Cooktop, Dishwasher
- Laundry: Electric Dryer Hookup, Washer Hookup
Features
- Formal Entry/Foyer, High Ceilings, All Bedrooms Down, En-Suite Bath, Walk-In Closet(s)
- Flooring: Carpet, Tile
- Windows: Insulated/Low-E windows, Window Coverings
- Number of fireplaces: 1
- Fireplace features: Decorative
Interior area
- Total structure area: 2,276
- Total interior livable area: 2,276 sqft
Property
Parking
- Total spaces: 2
- Parking features: Attached, Garage Door Opener, Double-Wide Driveway
- Attached garage spaces: 2
Features
- Stories: 1
- Patio & porch: Covered
- Exterior features: Side Yard, Sprinkler System
- Fencing: Back Yard
Lot
- Size: 7,744 Square Feet
- Features: Corner Lot, Subdivided, 0 Up To 1/4 Acre
Details
- Additional structures: Shed(s)
- Parcel number: 6770080020040901
Construction
Type & style
- Home type: SingleFamily
- Architectural style: Traditional
- Property subtype: Single Family Residence
Materials
- Batts Insulation, Blown-In Insulation, Brick
- Foundation: Slab
- Roof: Composition
Condition
- New construction: No
- Year built: 2020
Details
- Builder name: Pulte
Utilities & green energy
- Sewer: Public Sewer
- Water: Public, Water District
Green energy
- Energy efficient items: Attic Vents, Thermostat
Community & HOA
Community
- Subdivision: Sendero Tr
HOA
- Has HOA: Yes
- HOA fee: $1,020 annually
Location
- Region: Richmond
Financial & listing details
- Price per square foot: $169/sqft
- Tax assessed value: $404,185
- Annual tax amount: $12,795
- Date on market: 7/31/2026
- Listing terms: Cash,Conventional,FHA,VA Loan
- Exclusions: Mounted Tv In Media Room
- Ownership: Full Ownership
- Road surface type: Concrete, Curbs
Estimated market value
$372,900
$354,000 - $392,000
$2,601/mo
Price history
| Date | Event | Price |
|---|---|---|
| 7/31/2026 | Listed for sale | $385,000$169/sqft |
Source:  HAR #54822627 Report a problem HAR #54822627 Report a problem | ||
Public tax history
| Year | Property taxes | Tax assessment |
|---|---|---|
| 2025 | $4,785 -3.4% | $404,185 +4.9% |
| 2024 | $4,954 +11.5% | $385,337 -6.6% |
| 2023 | $4,442 -33.9% | $412,393 +9.8% |
| 2022 | $6,722 +29.4% | $375,470 +29.7% |
| 2021 | $5,196 +791.1% | $289,510 +804.7% |
| 2020 | $583 +546.2% | $32,000 +566.7% |
| 2019 | $90 | $4,800 |
Find assessor info on the county website
Monthly payment
Est. payment
Payment breakdown
Explore the cost of this home by adjusting the details. Changes won't be saved.Climate risks
Neighborhood: Lakes of Bella Terra
Nearby schools
GreatSchools rating
- 10/10Joe Hubenak Elementary SchoolGrades: PK-5Distance: 0.5 mi
- 8/10Dean Leaman Junior High SchoolGrades: 6-8Distance: 4.8 mi
- NATomas High SchoolGrades: 9-12Distance: 1 mi
Schools provided by the listing agent
- Elementary: Alice Deanne Fagert Elementary
- Middle: Banks Middle School
- High: Tomas High School (Lamar)
Source: HAR. This data may not be complete. We recommend contacting the local school district to confirm school assignments for this home.
- $437,0004 bd3 ba3.1k sqft11607 Winthrop River Trl, Richmond, TX 77406Off Market
- $386,5005 bd3 ba2.5k sqft24842 Providence Heights Way, Richmond, TX 77406Off Market
- $356,8004 bd3 ba2k sqft11611 Winthrop River Trl, Richmond, TX 77406Off Market
- $337,8003 bd2 ba1.8k sqft24846 Providence Heights Way, Richmond, TX 77406Off Market
- $488,1004 bd3 ba3.1k sqft24835 Providence Heights Way, Richmond, TX 77406Off Market
- $405,6003 bd3 ba2.4k sqft24826 Providence Heights Way, Richmond, TX 77406Off Market
- $339,5004 bd2 ba1.8k sqft11615 Winthrop River Trl, Richmond, TX 77406Off Market
- $459,3004 bd3 ba3k sqft24831 Providence Heights Way, Richmond, TX 77406Off Market
A local agent can set up tours, give advice and negotiate with sellers.
A local lender can help you make sure your offer is ready when you are.
Similar homes
- $365,0003 bd4 ba2.5k sqft12006 Sambuco Ct, Richmond, TX 77406For Sale
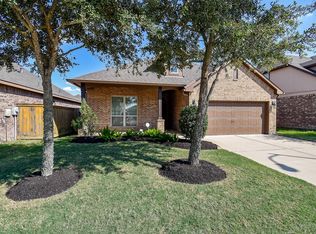 MLS ID #86645497, Karen Karapasha, BHHS Karapasha Realty. HAR
 - $385,0004 bd3 ba2k sqft20522 Laila Manor Ln, Richmond, TX 77407For Sale
 MLS ID #38124185, Ivanna Evtukhova, Keller Williams Realty Metropolitan. HAR
 - $379,0003 bd2 ba2k sqft23947 Bearberry Thicket Trl, Katy, TX 77493For Sale
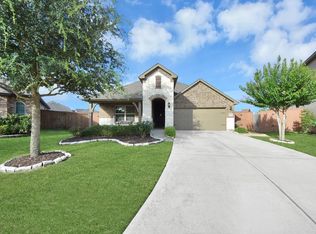 MLS ID #85021959, Javier Perez, Nextgen Real Estate Properties. HAR
 - $369,0003 bd2 ba1.9k sqft18335 Stablewood Manor Trl, Richmond, TX 77407For Sale
 MLS ID #36076181, David Huy Nguyen, Vin Realty LLC. HAR
 - $495,0004 bd4 ba2.8k sqft10514 Rigel Ridge Way, Richmond, TX 77406For SaleMLS ID #87193242, Shah Mitu Haleem, REALM Real Estate Professionals - Sugar Land. HAR
- $465,0004 bd3 ba2.7k sqft6122 Harmony Park Ln, Fulshear, TX 77441For SaleMLS ID #79900079, Amber Riley, eXp Realty LLC. HAR
- $299,9993 bd3 ba1.9k sqft12150 La Strada St, Richmond, TX 77406For SaleMLS ID #87291793, Sara Dupree, Redfin Corporation. HAR
- $435,0003 bd3 ba2.4k sqft21226 Baileywood Dr, Richmond, TX 77407For SaleMLS ID #89845735, Julian Perrin, Nest Finders. HAR
- $349,9004 bd3 ba2.5k sqft20114 Linden Spruce Ln, Richmond, TX 77407For SaleMLS ID #88660662, Syed Mubashir, M&M Realty. HAR
- $434,9904 bd3 ba2.7k sqft20943 Cordell Landing Dr, Richmond, TX 77407For SaleMLS ID #49972271, Steven Savoy, The Bespoke Realty Group. HAR
- $350,0003 bd2 ba2.2k sqft8010 Durham Run Ln, Richmond, TX 77407For SaleMLS ID #92977556, Annu Rao Naik, Coldwell Banker Realty - Katy. HAR
- $529,0004 bd3 ba3.2k sqft11606 Via Verdone Dr, Richmond, TX 77406For SaleMLS ID #64489906, Sara Stoneburner, One Solution Realty. HAR
- $310,0004 bd2 ba1.8k sqft3039 Veeder Pass Ln, Katy, TX 77494For SaleMLS ID #10888778, Astrid Vera, RA Brokers. HAR
- $475,0004 bd4 ba3.3k sqft9614 Hideaway Green Dr, Richmond, TX 77406For SaleMLS ID #30967262, Ivy Jackson, LPT Realty, LLC. HAR
- $344,9004 bd2 ba1.8k sqft7542 Highland Chase Dr, Richmond, TX 77407For SaleMLS ID #57310361, Eduardo Barreto, Gold Quest Realty - Galleria. HAR
- $--5 bd2 ba2.6k sqft3014 McDonough Way, Katy, TX 77494AuctionServiceLink Auction
- $395,0005 bd3 ba2.5k sqft7418 Arabian Moon Trl, Fulshear, TX 77441For SaleMLS ID #83592936, Kimberly Hollas, RE/MAX Fine Properties. HAR
- $375,0004 bd3 ba2.3k sqft3507 Sunburst Ct, Katy, TX 77494For SaleMLS ID #33905871, Guang Yang, Texas Signature Realty. HAR
- $289,9004 bd2 ba1.7k sqft3334 McDonough Way, Katy, TX 77494For SaleMLS ID #53751436, Timothy Clarkson, RE/MAX Grand. HAR
- $349,0004 bd4 ba2.6k sqft1923 Pontius Dr, Katy, TX 77493For SaleMLS ID #15049069, Deshonna Igwenagha, United Real Estate - Insight. HAR
