Step into your ideal home in the Lakeview Retreat community, perfectly situated just across from the community pool. This spacious residence features generously sized bedrooms and has been thoughtfully upgraded to maximize comfort and convenience throughout.
The widened driveway adds an extra 16 inches on each side, providing additional parking space. Inside the garage, you’ll find a tankless water heater, a 4-foot LED strip light, and two well-placed ceiling can lights, all controlled by a motion sensor switch. The back porch has been expanded with a concrete patio, complemented by a dual-bulb, dual-fan outdoor fixture for added comfort and style.
Beyond the home itself, Lakeview Retreat offers exceptional amenities, including a resort-style pool, splash pad, scenic lake, and walking trails.
Don’t miss this incredible opportunity to own a home that blends thoughtful upgrades, everyday comfort, and vibrant community living.
For sale
Price cut: $6K (6/4)
$369,000
18335 Stablewood Manor Trl, Richmond, TX 77407
3beds
1,991sqft
:
Get pre-qualified$2,731/mo
Single Family Residence
Built in 2018
8,367 Square Feet Lot
$357,300 Zestimate®
$185/sqft
$75/mo HOA
What's special
Spacious residenceGenerously sized bedrooms
- 16 days |
- 49 |
- 1 |
Likely to sell faster than
Zillow last checked:
Listing updated:
Listed by:
David Huy Nguyen TREC #0540158 346-837-7188,
Vin Realty LLC
Source: HAR,MLS#: 36076181
Facts & features
Interior
Bedrooms & bathrooms
- Bedrooms: 3
- Bathrooms: 2
- Full bathrooms: 2
Rooms
- Room types: Utility Room
Primary bathroom
- Features: Full Secondary Bathroom Down, Primary Bath: Double Sinks, Primary Bath: Soaking Tub, Secondary Bath(s): Double Sinks, Secondary Bath(s): Soaking Tub
Kitchen
- Features: Breakfast Bar, Pantry
Heating
- Natural Gas
Cooling
- Ceiling Fan(s), Electric
Appliances
- Included: Disposal, Electric Oven, Microwave, Gas Range, Dishwasher
- Laundry: Electric Dryer Hookup, Washer Hookup
Features
- All Bedrooms Down, Walk-In Closet(s)
- Flooring: Carpet, Tile
Interior area
- Total structure area: 1,991
- Total interior livable area: 1,991 sqft
Property
Parking
- Total spaces: 2
- Parking features: Attached
- Attached garage spaces: 2
Features
- Stories: 1
- Patio & porch: Covered, Patio/Deck, Porch
- Exterior features: Side Yard
- Fencing: Back Yard
Lot
- Size: 8,367 Square Feet
- Features: Back Yard, Subdivided, 0 Up To 1/4 Acre
Details
- Parcel number: 3538030030080907
Construction
Type & style
- Home type: SingleFamily
- Architectural style: Contemporary,Traditional
- Property subtype: Single Family Residence
Materials
- Brick, Stone
- Foundation: Slab
- Roof: Composition
Condition
- New construction: No
- Year built: 2018
Utilities & green energy
- Sewer: Public Sewer
- Water: Public
Green energy
- Energy efficient items: Thermostat, HVAC
Community & HOA
Community
- Subdivision: Grand Vista Lakes
HOA
- Has HOA: Yes
- Amenities included: Playground, Pool
- HOA fee: $900 annually
Location
- Region: Richmond
Financial & listing details
- Price per square foot: $185/sqft
- Tax assessed value: $350,000
- Annual tax amount: $3,681
- Date on market: 7/24/2026
- Listing terms: Cash,Conventional,FHA,Investor,USDA Loan,VA Loan
Estimated market value
$357,300
$339,000 - $375,000
$2,381/mo
Price history
| Date | Event | Price |
|---|---|---|
| 8/6/2026 | Listing removed | $2,200$1/sqft |
Source:  HAR #84814152 Report a problem HAR #84814152 Report a problem | ||
| 8/5/2026 | Listed for rent | $2,200$1/sqft |
Source: HAR #84814152 Report a problem | ||
| 8/4/2026 | Listing removed | $2,200$1/sqft |
Source: HAR #29107834 Report a problem | ||
| 6/29/2026 | Listed for rent | $2,200$1/sqft |
Source: HAR #61033616 Report a problem | ||
| 6/4/2026 | Price change | $369,000-1.6%$185/sqft |
Source:  HAR #35817447 Report a problem HAR #35817447 Report a problem | ||
| 3/24/2026 | Listed for sale | $375,000-4.8%$188/sqft |
Source: HAR #74161054 Report a problem | ||
| 9/12/2023 | Listing removed | -- |
Source: HAR #88250306 Report a problem | ||
| 8/5/2023 | Pending sale | $394,000$198/sqft |
Source: HAR #88250306 Report a problem | ||
| 7/8/2023 | Price change | $394,000-1.5%$198/sqft |
Source: HAR #88250306 Report a problem | ||
| 6/8/2023 | Listed for sale | $400,000$201/sqft |
Source: HAR #88250306 Report a problem | ||
Public tax history
| Year | Property taxes | Tax assessment |
|---|---|---|
| 2025 | $3,681 -11.9% | $350,000 -5.6% |
| 2024 | $4,177 +79.5% | $370,615 +21.3% |
| 2023 | $2,327 -40.1% | $305,624 +10% |
| 2022 | $3,882 +1% | $277,840 +10% |
| 2021 | $3,844 -2.1% | $252,580 -0.4% |
| 2020 | $3,925 +43.2% | $253,500 +69.3% |
| 2019 | $2,741 +448.1% | $149,760 +454.7% |
| 2018 | $500 | $27,000 |
Find assessor info on the county website
Monthly payment
Est. payment
Payment breakdown
Explore the cost of this home by adjusting the details. Changes won't be saved.Climate risks
Neighborhood: Grand Vista
Nearby schools
GreatSchools rating
- 6/10Juan Seguin Elementary SchoolGrades: PK-5Distance: 1 mi
- 8/10David Crockett Middle SchoolGrades: 6-8Distance: 2 mi
- 3/10George Bush High SchoolGrades: 9-12Distance: 1.2 mi
Schools provided by the listing agent
- Elementary: Jordan Elementary School (Fort Bend)
- Middle: Crockett Middle School (Fort Bend)
- High: Bush High School
Source: HAR. This data may not be complete. We recommend contacting the local school district to confirm school assignments for this home.
- $345,5003 bd2 ba2k sqft18331 Stablewood Manor Trl, Richmond, TX 77407Off Market
- $360,7004 bd2 ba2.3k sqft18339 Stablewood Manor Trl, Richmond, TX 77407Off Market
- $395,3004 bd4 ba2.4k sqft18327 Stablewood Manor Trl, Richmond, TX 77407Off Market
- $348,3003 bd2 ba2.1k sqft6902 Kingsford Gable Ct, Richmond, TX 77407Off Market
- $404,9004 bd4 ba2.5k sqft18343 Stablewood Manor Trl, Richmond, TX 77407Off Market
- $363,3004 bd2 ba2.3k sqft18323 Stablewood Manor Trl, Richmond, TX 77407Off Market
- $396,4004 bd-- ba2k sqft6903 Kingsford Gable Ct, Richmond, TX 77407Off Market
- $263,9003 bd2 ba1.4k sqft18403 Stablewood Manor Trl, Richmond, TX 77407Off Market
A local agent can set up tours, give advice and negotiate with sellers.
Similar homes
- $365,0004 bd3 ba2.2k sqft7503 Highland Chase Dr, Richmond, TX 77407For Sale
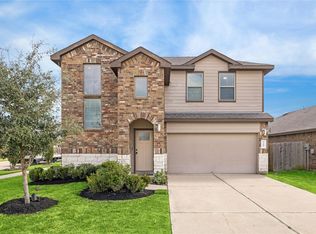 MLS ID #92535953, Michael Silva, Happen Houston. HAR
 - $395,9004 bd2 ba2.1k sqft18522 Anderwood Forest Dr, Richmond, TX 77407For Sale
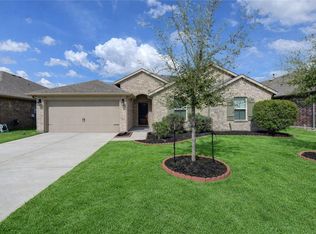 MLS ID #23468934, Nilda Salinas, Step Real Estate. HAR
 - $344,9004 bd2 ba1.8k sqft7542 Highland Chase Dr, Richmond, TX 77407For Sale
 MLS ID #57310361, Eduardo Barreto, Gold Quest Realty - Galleria. HAR
 - $339,9904 bd2 ba1.7k sqft7435 Teton Creek Trce, Richmond, TX 77407For Sale
 MLS ID #41395461, Trinh Le, Texas Signature Realty. HAR
 - $415,0004 bd3 ba2.3k sqft7722 Kenora Way, Richmond, TX 77407For SaleMLS ID #9133153, Thidar Elliott, RE/MAX Grand. HAR
- $350,0003 bd2 ba2.2k sqft8010 Durham Run Ln, Richmond, TX 77407For SaleMLS ID #92977556, Annu Rao Naik, Coldwell Banker Realty - Katy. HAR
- $325,0004 bd2 ba1.8k sqft7615 Rainham Valley Ln, Richmond, TX 77407For SaleMLS ID #12171961, Susan Hutson, CB&A, Realtors-Katy. HAR
- $385,0004 bd3 ba2k sqft20522 Laila Manor Ln, Richmond, TX 77407For SaleMLS ID #38124185, Ivanna Evtukhova, Keller Williams Realty Metropolitan. HAR
- $349,9004 bd3 ba2.5k sqft20114 Linden Spruce Ln, Richmond, TX 77407For SaleMLS ID #88660662, Syed Mubashir, M&M Realty. HAR
- $315,0003 bd2 ba1.7k sqft18914 Elrington Creek Ct, Richmond, TX 77407For SaleMLS ID #31653149, Anja Drewes Neidhardt, Anja DrewesProperties, LLC. HAR
- $385,0003 bd2 ba2.2k sqft11603 Winthrop River Trl, Richmond, TX 77406For SaleMLS ID #54822627, Butch Watterson, Hometown America Incorporated. HAR
- $395,0004 bd3 ba2.6k sqft5646 Pleasant Falls Dr, Richmond, TX 77407For SaleMLS ID #34481263, Jijimon John, MIH REALTY, LLC. HAR
- $450,0004 bd3 ba2.4k sqft10031 Esslemont Ct, Richmond, TX 77407For SaleMLS ID #24692948, Sandra Anaya, Ladiya Real Estate LLC. HAR
- $419,9903 bd2 ba2.4k sqft13707 Contour Ct, Richmond, TX 77407For SaleMLS ID #7488079, Ryan Bernardo, Ranco Realty. HAR
- $435,0003 bd3 ba2.4k sqft21226 Baileywood Dr, Richmond, TX 77407For SaleMLS ID #89845735, Julian Perrin, Nest Finders. HAR
- $448,8884 bd4 ba2.6k sqft17634 Yorkhill Ct, Richmond, TX 77407For SaleMLS ID #33269793, Ellen Burton, All City Real Estate. HAR
- $410,0004 bd3 ba2.4k sqft10906 Avana Falls Ln, Richmond, TX 77406For SaleMLS ID #26715776, Jimmy Franklin, eXp Realty LLC. HAR
- $330,0003 bd2 ba1.8k sqft518 Ellwood Terrace Ln, Richmond, TX 77406For SaleMLS ID #34640914, Amanda Dockum, Crimson Realty. HAR
- $443,9904 bd4 ba2.8k sqft10318 Rouken Glen Ct, Richmond, TX 77407For SaleMLS ID #35041685, Carla Pena, Fathom Realty. HAR
- $385,0003 bd3 ba2.4k sqft3503 Singing Flower Ln, Richmond, TX 77406For SaleMLS ID #13778138, Cameron Foster, Nexus One Properties. HAR
