Priced to sell! The seller has made a significant price adjustment, making this one of the best values in Aliana. If you've been waiting for the right opportunity in this sought-after community, now is the time to schedule your showing! Offering outstanding value for the neighborhood, this spacious 4-bedroom, 4-bath home features a two-story entry, abundant natural light, and a thoughtfully designed open-concept floor plan ideal for everyday living. The kitchen is equipped with an oversized island, breakfast bar, pendant lighting, stainless steel appliances, & a sunny breakfast area. The first-floor primary suite offers high ceilings, dual vanities, a soaking tub, separate shower, & a large walk-in closet. Enjoy a covered patio and private backyard with no rear neighbors. Upgrades include a tankless water heater, water softener, & sprinkler system. Enjoy Aliana’s resort-style amenities, pools, fitness centers, parks, trails, and tennis courts, plus easy access to Grand Parkway!
For sale
$438,990
10318 Rouken Glen Ct, Richmond, TX 77407
4beds
2,880sqft
Single Family Residence
Built in 2014
6,756 Square Feet Lot
$423,300 Zestimate®
$152/sqft
$104/mo HOA
What's special
High ceilingsTwo-story entryAbundant natural lightStainless steel appliancesCovered patioLarge walk-in closetSoaking tub
- 59 days
- 223
- 27
Zillow last checked:
Listing updated:
Listed by:
Carla Pena TREC #0746799 832-570-1549,
Fathom Realty
Source: HAR,MLS#: 35041685
Facts & features
Interior
Bedrooms & bathrooms
- Bedrooms: 4
- Bathrooms: 4
- Full bathrooms: 4
Primary bedroom
- Level: First
- Area: 208
- Dimensions: 16x13
Bedroom
- Level: Second
- Area: 140
- Dimensions: 14x10
Bedroom
- Level: First
- Area: 132
- Dimensions: 12x11
Bedroom
- Level: First
- Area: 121
- Dimensions: 11x11
Breakfast
- Level: First
- Area: 99
- Dimensions: 11x9
Dining room
- Level: First
- Area: 154
- Dimensions: 14x11
Family room
- Level: First
- Area: 252
- Dimensions: 18x14
Game room
- Level: Second
- Area: 280
- Dimensions: 20x14
Kitchen
- Level: First
- Area: 165
- Dimensions: 15x11
Heating
- Electric
Cooling
- Ceiling Fan(s), Gas
Appliances
- Included: Water Heater, Disposal, Water Softener, Electric Oven, Microwave, Dishwasher
- Laundry: Electric Dryer Hookup, Gas Dryer Hookup, Washer Hookup
Features
- High Ceilings, 2 Bedrooms Down, Primary Bed - 1st Floor, Walk-In Closet(s)
- Flooring: Carpet, Tile
- Windows: Insulated/Low-E windows
- Number of fireplaces: 1
- Fireplace features: Gas Log
Interior area
- Total structure area: 2,880
- Total interior livable area: 2,880 sqft
Property
Parking
- Total spaces: 2
- Parking features: Attached, Additional Parking, Garage Door Opener
- Attached garage spaces: 2
Features
- Stories: 2
- Patio & porch: Covered, Porch
- Exterior features: Sprinkler System
- Fencing: Back Yard
Lot
- Size: 6,756 Square Feet
- Features: Back Yard, Other, 0 Up To 1/4 Acre
Details
- Parcel number: 1001130010200907
Construction
Type & style
- Home type: SingleFamily
- Architectural style: Traditional
- Property subtype: Single Family Residence
Materials
- Brick
- Foundation: Slab
- Roof: Composition
Condition
- New construction: No
- Year built: 2014
Utilities & green energy
- Water: Water District
Green energy
- Green verification: ENERGY STAR Certified Homes, HERS Index Score
- Energy efficient items: Thermostat, HVAC>13 SEER
Community & HOA
Community
- Subdivision: Aliana Sec 13
HOA
- Has HOA: Yes
- Amenities included: Clubhouse, Fitness Center, Playground, Pool, Tennis Court(s), Trail(s)
- HOA fee: $1,250 annually
Location
- Region: Richmond
Financial & listing details
- Price per square foot: $152/sqft
- Tax assessed value: $503,960
- Annual tax amount: $12,745
- Date on market: 8/27/2026
- Listing terms: Cash,Conventional,FHA,VA Loan
- Road surface type: Concrete, Curbs, Gutters
Estimated market value
$423,300
$402,000 - $444,000
$2,955/mo
Price history
| Date | Event | Price |
|---|---|---|
| 8/27/2026 | Listed for sale | $438,990-1.1%$152/sqft |
Source:  HAR #35041685 Report a problem HAR #35041685 Report a problem | ||
| 8/15/2026 | Listing removed | $443,990$154/sqft |
Source: HAR #35041685 Report a problem | ||
| 7/16/2026 | Price change | $443,990-1.1%$154/sqft |
Source: HAR #35041685 Report a problem | ||
| 6/16/2026 | Listed for sale | $449,000-2.4%$156/sqft |
Source: HAR #35041685 Report a problem | ||
| 1/1/2026 | Listing removed | $459,999$160/sqft |
Source: HAR #53595906 Report a problem | ||
| 7/15/2025 | Price change | $459,999-1.1%$160/sqft |
Source: HAR #53595906 Report a problem | ||
| 1/24/2025 | Price change | $465,000-0.9%$161/sqft |
Source: HAR #64431979 Report a problem | ||
| 1/3/2025 | Listed for sale | $469,000-3.3%$163/sqft |
Source: HAR #64431979 Report a problem | ||
| 8/25/2024 | Listing removed | $484,999$168/sqft |
Source: HAR #86853960 Report a problem | ||
| 8/20/2024 | Price change | $484,999-1%$168/sqft |
Source: HAR #86853960 Report a problem | ||
| 8/2/2024 | Listed for sale | $489,999$170/sqft |
Source: HAR #86853960 Report a problem | ||
| 7/30/2024 | Listing removed | -- |
Source: HAR #85631563 Report a problem | ||
| 7/20/2024 | Price change | $489,999-1.8%$170/sqft |
Source: HAR #85631563 Report a problem | ||
| 6/4/2024 | Listed for sale | $499,000+5.1%$173/sqft |
Source: HAR #85631563 Report a problem | ||
| 1/6/2023 | Sold | -- |
Source: Agent Provided Report a problem | ||
| 12/8/2022 | Pending sale | $474,900$165/sqft |
Source: HAR #62497075 Report a problem | ||
| 11/8/2022 | Listed for rent | $3,000$1/sqft |
Source: Zillow Rental Network_1 #47628072 Report a problem | ||
| 10/11/2022 | Price change | $474,900-3.1%$165/sqft |
Source: HAR #62497075 Report a problem | ||
| 10/2/2022 | Listing removed | -- |
Source: Zillow Rental Manager Report a problem | ||
| 9/7/2022 | Listed for sale | $489,900+3.1%$170/sqft |
Source: HAR #62497075 Report a problem | ||
| 9/2/2022 | Listed for rent | $3,000$1/sqft |
Source: Zillow Rental Manager Report a problem | ||
| 9/2/2022 | Listing removed | -- |
Source: HAR #75079662 Report a problem | ||
| 7/27/2022 | Listed for sale | $475,000$165/sqft |
Source: HAR #75079662 Report a problem | ||
| 7/27/2022 | Listing removed | -- |
Source: HAR #28089951 Report a problem | ||
| 5/28/2022 | Listed for sale | $475,000$165/sqft |
Source: HAR #28089951 Report a problem | ||
Public tax history
| Year | Property taxes | Tax assessment |
|---|---|---|
| 2025 | $12,745 +0.1% | $503,960 -2.6% |
| 2024 | $12,728 +1.7% | $517,616 +6.5% |
| 2023 | $12,517 +46.5% | $486,251 +31% |
| 2022 | $8,542 +3% | $371,160 +10% |
| 2021 | $8,293 -2.9% | $337,420 -0.7% |
| 2020 | $8,538 +2.1% | $339,660 +6% |
| 2019 | $8,361 +0% | $320,520 +0.3% |
| 2018 | $8,357 +5.3% | $319,430 -2.1% |
| 2017 | $7,940 | $326,360 -0.9% |
| 2016 | $7,940 +28.3% | $329,210 +66.3% |
| 2015 | $6,187 +357.1% | $197,920 +365.7% |
| 2014 | $1,354 | $42,500 +41.7% |
| 2013 | -- | $30,000 +455.6% |
| 2012 | -- | $5,400 |
Find assessor info on the county website
Monthly payment
Est. payment
Payment breakdown
Explore the cost of this home by adjusting the details. Changes won't be saved.Climate risks
Neighborhood: Aliana
Nearby schools
Schools provided by the listing agent
- Elementary: Holley Elementary School
- Middle: Garcia Middle School (Fort Bend)
- High: Travis High School (Fort Bend)
Source: HAR. This data may not be complete. We recommend contacting the local school district to confirm school assignments for this home.
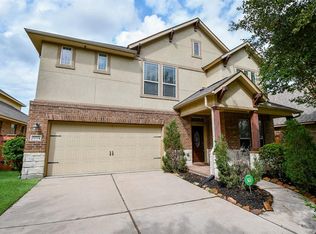
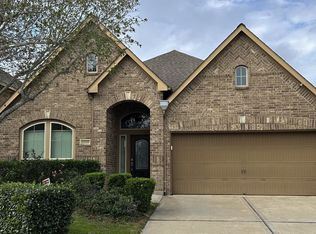
Similar homes
- $444,9904 bd3 ba2.4k sqft17014 Wellinghoff Ct, Richmond, TX 77407For Sale
 MLS ID #84329611, Gabriel Suarez, SERHANT. HAR
 - $439,0005 bd5 ba2.9k sqft20611 Stonetrail Rd, Richmond, TX 77407For Sale
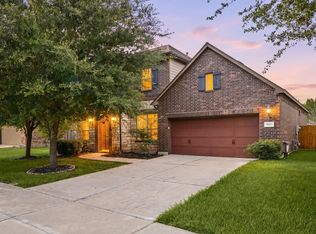 MLS ID #65414841, Adam Luc, World Wide Realty,LLC. HAR
 - $444,9004 bd3 ba2.8k sqft13815 Wixford Trl, Richmond, TX 77407For Sale
 MLS ID #77824745, Mauricio Rojas Diaz, eXp Realty, LLC. HAR
 - $465,0005 bd3 ba3.5k sqft9410 Claystone Ln, Richmond, TX 77407For Sale
 MLS ID #83692647, Anisha Momin, Walzel Properties - Corporate Office. HAR
