Exceptionally Upgraded Home in Aliana – A Masterpiece by Plantation Homes. Located in the highly desirable Aliana master-planned community, this exquisite 3/4-bedroom, 3.5-bath home (built 2013 by Plantation Homes) features a 3-car garage and game room. The striking stone and all-brick exterior welcomes you into an open-concept layout with soaring ceilings and abundant natural light. Enjoy a rock-enclosed wine room with wrought iron gate, it can also be used for Coffee/Tea Nook or Display Cabinet for Collectibles. A gourmet kitchen with two islands, 42" cabinets, granite counters, and stainless steel appliances. The formal dining room fits large gatherings. The owner’s retreat offers bay windows, dual vanities, and an oversized closet. A stylish home office features hardwood floors and French doors. Plus, two covered brick patios for outdoor relaxation. A perfect blend of comfort and entertaining.
For sale
Price cut: $10K (6/3)
$531,500
17415 Meadow Light Dr, Richmond, TX 77407
3beds
2,874sqft
:
Get pre-qualified$3,895/mo
Single Family Residence
Built in 2013
7,440 Square Feet Lot
$514,400 Zestimate®
$185/sqft
$108/mo HOA
What's special
Abundant natural lightStainless steel appliancesGranite countersSoaring ceilingsOversized closetDual vanitiesOpen-concept layout
- 97 days |
- 59 |
- 0 |
Zillow last checked:
Listing updated:
Listed by:
Sabika Jafri TREC #0670598 832-620-9281,
The Sears Group
Source: HAR,MLS#: 8639485
Facts & features
Interior
Bedrooms & bathrooms
- Bedrooms: 3
- Bathrooms: 4
- Full bathrooms: 3
- 1/2 bathrooms: 1
Rooms
- Room types: Family Room, Game Room, Utility Room
Primary bathroom
- Features: Half Bath, Primary Bath: Double Sinks, Primary Bath: Separate Shower, Primary Bath: Soaking Tub, Primary Bath: Tub/Shower Combo
Kitchen
- Features: Breakfast Bar, Island w/ Cooktop, Kitchen Island, Kitchen open to Family Room, Pantry, Walk-in Pantry
Heating
- Natural Gas
Cooling
- Ceiling Fan(s), Electric
Appliances
- Included: Disposal, Refrigerator, Gas Oven, Oven, Trash Compactor, Microwave, Gas Range, Dishwasher
- Laundry: Electric Dryer Hookup, Gas Dryer Hookup, Washer Hookup
Features
- High Ceilings, All Bedrooms Down, En-Suite Bath, Walk-In Closet(s)
- Flooring: Carpet, Tile, Vinyl
- Number of fireplaces: 1
- Fireplace features: Gas Log
Interior area
- Total structure area: 2,874
- Total interior livable area: 2,874 sqft
Video & virtual tour
Property
Parking
- Total spaces: 3
- Parking features: Attached
- Attached garage spaces: 3
Features
- Stories: 1
- Patio & porch: Covered
- Exterior features: Sprinkler System
- Fencing: Back Yard,Full
Lot
- Size: 7,440 Square Feet
- Features: Back Yard, Subdivided, 0 Up To 1/4 Acre
Details
- Parcel number: 1001070020020907
Construction
Type & style
- Home type: SingleFamily
- Architectural style: Traditional
- Property subtype: Single Family Residence
Materials
- Brick, Stone
- Foundation: Slab
- Roof: Composition
Condition
- New construction: No
- Year built: 2013
Utilities & green energy
- Sewer: Public Sewer
- Water: Water District
Community & HOA
Community
- Subdivision: Aliana Sec 7
HOA
- Has HOA: Yes
- Amenities included: Clubhouse, Fitness Center, Jogging Path, Park, Playground, Pool, Splash Pad, Tennis Court(s), Trail(s)
- HOA fee: $1,300 annually
Location
- Region: Richmond
Financial & listing details
- Price per square foot: $185/sqft
- Tax assessed value: $497,987
- Annual tax amount: $12,594
- Date on market: 4/22/2026
- Listing terms: Cash,Conventional,FHA,Investor,VA Loan
Estimated market value
$514,400
$489,000 - $540,000
$2,930/mo
Price history
| Date | Event | Price |
|---|---|---|
| 6/3/2026 | Price change | $531,500-1.8%$185/sqft |
Source:  HAR #8639485 Report a problem HAR #8639485 Report a problem | ||
| 4/22/2026 | Price change | $541,500-2.4%$188/sqft |
Source: HAR #8639485 Report a problem | ||
| 7/1/2025 | Price change | $554,900-2.6%$193/sqft |
Source: HAR #45145525 Report a problem | ||
| 2/8/2025 | Listed for sale | $569,900$198/sqft |
Source: HAR #45145525 Report a problem | ||
Public tax history
| Year | Property taxes | Tax assessment |
|---|---|---|
| 2025 | $12,594 +2.2% | $497,987 -0.6% |
| 2024 | $12,322 +67% | $501,125 +16.2% |
| 2023 | $7,380 -18.6% | $431,442 +10% |
| 2022 | $9,068 +3.1% | $392,220 +10% |
| 2021 | $8,797 +0.8% | $356,560 +5.1% |
| 2020 | $8,724 +0.1% | $339,220 +2.9% |
| 2019 | $8,713 +8.5% | $329,610 +9.4% |
| 2018 | $8,026 -8.7% | $301,220 -5% |
| 2017 | $8,787 | $317,200 -2.9% |
| 2016 | $8,787 -3.4% | $326,580 +4.9% |
| 2015 | $9,098 +506.8% | $311,430 +10% |
| 2014 | $1,499 | $283,120 +510.2% |
| 2013 | -- | $46,400 -1.3% |
| 2012 | -- | $47,000 -4.7% |
| 2011 | -- | $49,300 +64.3% |
| 2010 | -- | $30,000 |
| 2009 | -- | $30,000 +27.7% |
| 2008 | -- | $23,500 |
Find assessor info on the county website
Monthly payment
Est. payment
Payment breakdown
Explore the cost of this home by adjusting the details. Changes won't be saved.Climate risks
Neighborhood: Aliana
Nearby schools
GreatSchools rating
- 10/10Carolyn And Vernon Madden Elementary SchoolGrades: PK-5Distance: 0.7 mi
- 9/10Macario Garcia Middle SchoolGrades: 6-8Distance: 2.1 mi
- 7/10William B Travis High SchoolGrades: 9-12Distance: 1.7 mi
Schools provided by the listing agent
- Elementary: Holley Elementary School
- Middle: Garcia Middle School (Fort Bend)
- High: Travis High School (Fort Bend)
Source: HAR. This data may not be complete. We recommend contacting the local school district to confirm school assignments for this home.
- $572,8004 bd3 ba3.2k sqft17411 Meadow Light Dr, Richmond, TX 77407Off Market

- $572,8004 bd3 ba3.6k sqft17419 Meadow Light Dr, Richmond, TX 77407Off Market

- $470,5004 bd3 ba2.8k sqft17414 Fechser Ln, Richmond, TX 77407Off Market
- $578,0004 bd3 ba3.3k sqft17407 Meadow Light Dr, Richmond, TX 77407Off Market
- $425,8004 bd2 ba2.4k sqft17410 Fechser Ln, Richmond, TX 77407Off Market
- $595,9004 bd3 ba3.8k sqft17418 Fechser Ln, Richmond, TX 77407Off Market
- $483,7004 bd3 ba2.9k sqft17406 Fechser Ln, Richmond, TX 77407Off Market
- $617,8004 bd3 ba3.4k sqft17414 Meadow Light Dr, Richmond, TX 77407Off Market
A local agent can set up tours, give advice and negotiate with sellers.
Similar homes
- $529,0004 bd4 ba2.9k sqft17119 Kirkton Moor Dr, Richmond, TX 77407For Sale
 MLS ID #82498957, Ryan Hunzeker, CB&A, Realtors- Loop Central. HAR
 - $499,0004 bd4 ba3.7k sqft16911 N Aliana Rd, Richmond, TX 77407For Sale
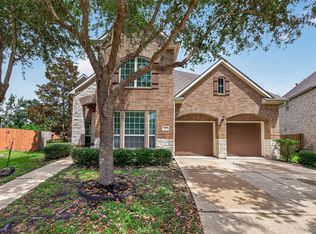 MLS ID #89180287, Stony Naquin, CB&A, Realtors- Loop Central. HAR
 - $459,9004 bd3 ba2.4k sqft10031 Esslemont Ct, Richmond, TX 77407For Sale
 MLS ID #90324506, Sandra Anaya, Ladiya Real Estate LLC. HAR
 - $450,0004 bd3 ba2.8k sqft17315 Fechser Ln, Richmond, TX 77407For Sale
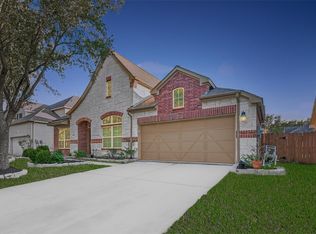 MLS ID #20236830, Pinky Pirani, Keller Williams Realty Southwest. HAR
 - $535,0004 bd4 ba3k sqft4431 Selwyn Rd, Richmond, TX 77407For SaleMLS ID #26153179, Shamim Momin, Momin Properties LLC. HAR
- $424,9904 bd2 ba2.3k sqft17635 Yorkhill Ct, Richmond, TX 77407For SaleMLS ID #86192412, Mohammad Khatri, Roots Brokerage. HAR
- $460,0003 bd3 ba3.1k sqft5055 Gold Haven Dr, Richmond, TX 77407For SaleMLS ID #95668041, Lynnea Beale, NextHome Realty Center. HAR
- $525,0005 bd5 ba3.2k sqft8018 Rippling Stream Ln, Richmond, TX 77407For SaleMLS ID #76302804, Ziad Al Kayali, Keller Williams Premier Realty. HAR
- $549,7864 bd3 ba3.6k sqft19859 Sonterra Ln, Richmond, TX 77407For SaleMLS ID #80315190, Pinky Pirani, Keller Williams Realty Southwest. HAR
- $360,0003 bd2 ba2.1k sqft17315 Aldenwilds Ln, Richmond, TX 77407For SaleMLS ID #84845125, Neidin Allen, CENTURY 21 Western Realty, Inc. HAR
- $629,9004 bd4 ba3.1k sqft10618 Muirtack Ct, Richmond, TX 77407For SaleMLS ID #62903283, Amin Dawood, Keller Williams Signature. HAR
- $480,0004 bd4 ba2.7k sqft13935 Manobrook Ct, Richmond, TX 77407For SaleMLS ID #21033635, Shamim Momin, Momin Properties LLC. HAR
- $430,0003 bd3 ba2.2k sqft17019 Thirsk Pl, Richmond, TX 77407For SaleMLS ID #46429147, Jamie Kastens, Keller Williams Realty Southwest. HAR
- $579,7865 bd5 ba3.9k sqft21103 Falcon Creek Ct, Richmond, TX 77406For SaleMLS ID #10451745, Aqeel Virk, Keller Williams Realty Southwest. HAR
- $350,0004 bd2 ba2.2k sqft4902 Beech Fern Dr, Richmond, TX 77407For SaleMLS ID #72109117, Vivian Marlatt, Brooks Ballard International Real Estate. HAR
- $498,8004 bd3 ba2.8k sqft4911 Canyon Sage Ln, Katy, TX 77494For SaleMLS ID #67171323, Tianyi Wu, eXp Realty LLC. HAR
- $564,9994 bd3 ba3.2k sqft30610 Zerene Trce, Brookshire, TX 77423For SaleMLS ID #69315758, Clinton Omiwade, Legacy Living Real Estate LLC. HAR
- $659,0004 bd3 ba3.4k sqft21214 Redcrest Manor Dr, Richmond, TX 77406For SaleMLS ID #59063791, Will Borel, Compass RE Texas, LLC - Houston. HAR
- $535,0004 bd4 ba3.5k sqft3219 Cotton Ranch Dr, Katy, TX 77494For SaleMLS ID #2844146, Raquel Bell, Keller Williams Signature. HAR
- $465,0004 bd4 ba2.4k sqft2911 Brisk Autumn Dr, Richmond, TX 77406For SaleMLS ID #42535831, Yvonne Pena, Keller Williams Houston Central. HAR
