Welcome home to 16911 N Aliana Rd! This impressive two-story home where space, style, and exceptional value come together. Soaring ceilings, abundant natural light highlight a thoughtfully designed floor plan featuring a spacious family room, formal dining room, dedicated media room, expansive game room, and a beautifully appointed kitchen with granite countertops, stainless steel appliances, abundant cabinetry, and a large center island. The private primary suite offers a relaxing retreat with dual vanities, a soaking tub, separate shower, and a generous walk-in closet. Step outside to the patio and enjoy the oversized backyard with plenty of room for a future pool, outdoor kitchen, or your own private backyard oasis. Thoughtfully priced to reflect minor cosmetic improvements, this home presents an outstanding opportunity to personalize the space while building immediate equity. Offering an exceptional combination of size, functionality, and value, this is one you won’t want to miss.
For sale
$499,000
16911 N Aliana Rd, Richmond, TX 77407
4beds
3,761sqft
Single Family Residence
Built in 2013
9,191 Square Feet Lot
$483,700 Zestimate®
$133/sqft
$108/mo HOA
What's special
- 77 days
- 227
- 37
Zillow last checked:
Listing updated:
Listed by:
Stony Naquin TREC #0577498 713-470-7933,
CB&A, Realtors- Loop Central
Source: HAR,MLS#: 89180287
Facts & features
Interior
Bedrooms & bathrooms
- Bedrooms: 4
- Bathrooms: 4
- Full bathrooms: 3
- 1/2 bathrooms: 1
Primary bedroom
- Level: First
- Area: 360
- Dimensions: 20x18
Bedroom
- Level: Second
- Area: 168
- Dimensions: 14x12
Bedroom
- Level: Second
- Area: 144
- Dimensions: 12x12
Bedroom
- Level: Second
- Area: 154
- Dimensions: 14x11
Kitchen
- Level: First
- Area: 255
- Dimensions: 17x15
Living room
- Level: First
- Area: 300
- Dimensions: 20x15
Heating
- Natural Gas
Cooling
- Ceiling Fan(s), Electric
Appliances
- Included: Disposal, Refrigerator, Gas Oven, Microwave, Gas Range, Dishwasher
- Laundry: Electric Dryer Hookup, Washer Hookup
Features
- Crown Molding, Formal Entry/Foyer, High Ceilings, 3 Bedrooms Up, En-Suite Bath, Primary Bed - 1st Floor, Walk-In Closet(s)
- Flooring: Carpet, Tile
- Number of fireplaces: 1
- Fireplace features: Gas Log
Interior area
- Total structure area: 3,761
- Total interior livable area: 3,761 sqft
Property
Parking
- Total spaces: 2
- Parking features: Attached, Garage Door Opener
- Attached garage spaces: 2
Features
- Stories: 2
- Patio & porch: Patio/Deck
- Exterior features: Sprinkler System
- Has spa: Yes
- Fencing: Back Yard,Full
Lot
- Size: 9,191 Square Feet
- Features: Back Yard, Cul-De-Sac, Subdivided, 0 Up To 1/4 Acre
Details
- Parcel number: 1001020010030907
Construction
Type & style
- Home type: SingleFamily
- Architectural style: Traditional
- Property subtype: Single Family Residence
Materials
- Brick, Stone, Wood Siding
- Foundation: Slab
- Roof: Composition
Condition
- New construction: No
- Year built: 2013
Utilities & green energy
- Water: Water District
Green energy
- Energy efficient items: Thermostat
Community & HOA
Community
- Subdivision: Aliana Sec 2
HOA
- Has HOA: Yes
- Amenities included: Clubhouse, Fitness Center, Jogging Path, Park, Party Room, Playground, Splash Pad, Tennis Court(s)
- HOA fee: $1,300 annually
Location
- Region: Richmond
Financial & listing details
- Price per square foot: $133/sqft
- Tax assessed value: $594,775
- Annual tax amount: $15,041
- Date on market: 7/22/2026
- Listing terms: Cash,Conventional
- Road surface type: Concrete, Curbs, Gutters
Estimated market value
$483,700
$460,000 - $508,000
$3,403/mo
Price history
| Date | Event | Price |
|---|---|---|
| 7/22/2026 | Listed for sale | $499,000$133/sqft |
Source:  HAR #89180287 Report a problem HAR #89180287 Report a problem | ||
Public tax history
| Year | Property taxes | Tax assessment |
|---|---|---|
| 2025 | $12,718 +6.5% | $594,775 +8.8% |
| 2024 | $11,936 +5.4% | $546,545 +10% |
| 2023 | $11,322 -3.8% | $496,859 +10% |
| 2022 | $11,776 +4% | $451,690 +10% |
| 2021 | $11,328 +1.9% | $410,630 +5.2% |
| 2020 | $11,121 +0.8% | $390,450 +3.4% |
| 2019 | $11,038 -1.2% | $377,520 -0.1% |
| 2018 | $11,171 +0.7% | $378,020 -3% |
| 2017 | $11,088 | $389,880 +3% |
| 2016 | $11,088 +0% | $378,350 +0.3% |
| 2015 | $11,087 +6.8% | $377,100 +10% |
| 2014 | $10,378 | $342,820 +689.9% |
| 2013 | -- | $43,400 -22.2% |
| 2012 | -- | $55,800 |
| 2011 | -- | $55,800 +63.2% |
| 2010 | -- | $34,200 |
| 2009 | -- | $34,200 +24.4% |
| 2008 | -- | $27,500 |
Find assessor info on the county website
Monthly payment
Est. payment
Payment breakdown
Explore the cost of this home by adjusting the details. Changes won't be saved.Climate risks
Neighborhood: Aliana
Nearby schools
Schools provided by the listing agent
- Elementary: Holley Elementary School
- Middle: Garcia Middle School (Fort Bend)
- High: Travis High School (Fort Bend)
Source: HAR. This data may not be complete. We recommend contacting the local school district to confirm school assignments for this home.
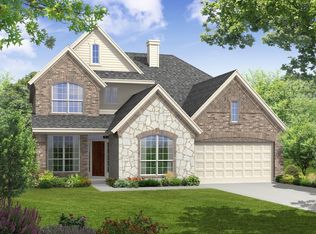
Similar homes
- $565,5004 bd3 ba3.3k sqft17114 Nitshill Ln, Richmond, TX 77407For Sale
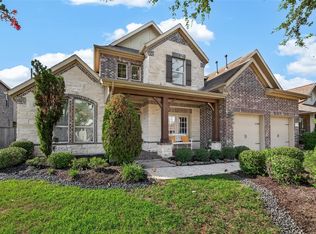 MLS ID #55779856, Mohammad Ali, AVMS Properties LLC. HAR
 - $519,9003 bd4 ba2.8k sqft17415 Meadow Light Dr, Richmond, TX 77407For Sale
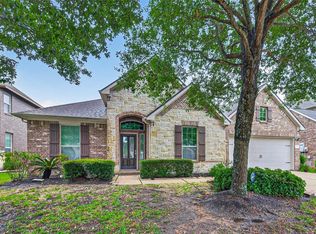 MLS ID #9313950, Sabika Jafri, The Sears Group. HAR
 - $439,9004 bd3 ba2.8k sqft17315 Fechser Ln, Richmond, TX 77407For Sale
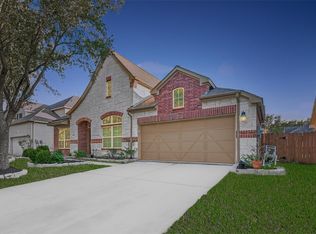 MLS ID #20236830, Pinky Pirani, Keller Williams Realty Southwest. HAR
 - $625,0005 bd4 ba4k sqft17315 Tomintoul Path, Richmond, TX 77407For Sale
 MLS ID #40264380, Kunal Seth, eXp Realty, LLC. HAR
