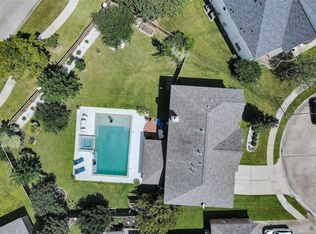
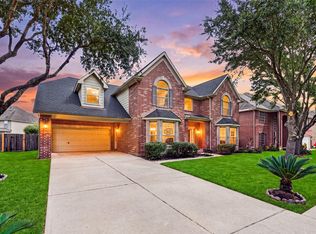
Discover this stunning two-story home nestled in the highly desirable Grand Mission community . A grand foyer with soaring ceilings and a graceful curved staircase creates a striking first impression. The open-concept layout features a light-filled living area that flows seamlessly into the gourmet kitchen, complete with granite countertops, a large island, and a convenient butler's pantry—perfect for everyday living and entertaining. The first-floor primary suite offers a private retreat with a luxurious ensuite bath featuring a garden tub, dual vanities, and an oversized walk-in closet. Upstairs, you'll find a spacious game room and three generously sized bedrooms, each with its own private bath, providing exceptional comfort and privacy for family and guests. Prime location with easy access to Westpark Tollway, Grand Parkway, shopping, dining, and H-E-B. Ready for its new owners!
For sale
$595,000
7219 Paradise Park Bnd, Richmond, TX 77407
4beds
4,174sqft
Single Family Residence
Built in 2005
8,664 Square Feet Lot
$564,100 Zestimate®
$143/sqft
$95/mo HOA
What's special
Private retreatThree generously sized bedroomsGranite countertopsLuxurious ensuite bathSpacious game roomOversized walk-in closetGraceful curved staircase
- 49 days
- 107
- 5
Zillow last checked:
Listing updated:
Listed by:
Trang Le TREC #0721821 832-558-8885,
LPT Realty, LLC
Source: HAR,MLS#: 17519612
Facts & features
Interior
Bedrooms & bathrooms
- Bedrooms: 4
- Bathrooms: 5
- Full bathrooms: 4
- 1/2 bathrooms: 1
Rooms
- Room types: Den
Primary bedroom
- Level: First
- Area: 368
- Dimensions: 23 x 16
Bedroom
- Level: Second
- Area: 216
- Dimensions: 18 x 12
Bedroom
- Level: Second
- Area: 224
- Dimensions: 16 x 14
Bedroom
- Level: Second
- Area: 156
- Dimensions: 13 x 12
Breakfast
- Level: First
- Area: 192
- Dimensions: 16 x 12
Dining room
- Level: First
- Area: 168
- Dimensions: 14 x 12
Other
- Level: First
- Area: 255
- Dimensions: 17 x 15
Family room
- Level: First
- Area: 414
- Dimensions: 23 x 18
Game room
- Level: Second
- Area: 260
- Dimensions: 20 x 13
Kitchen
- Level: First
- Area: 210
- Dimensions: 15 x 14
Living room
- Level: First
- Area: 182
- Dimensions: 14 x 13
Heating
- Electric
Cooling
- Attic Fan, Ceiling Fan(s), Electric
Appliances
- Included: Convection Oven, Gas Range
- Laundry: Electric Dryer Hookup, Gas Dryer Hookup, Washer Hookup
Features
- High Ceilings, Primary Bed - 1st Floor, Walk-In Closet(s)
- Flooring: Laminate, Tile, Wood
- Number of fireplaces: 1
- Fireplace features: Gas
Interior area
- Total structure area: 4,174
- Total interior livable area: 4,174 sqft
Property
Parking
- Parking features: Attached, Garage Door Opener
- Has attached garage: Yes
Features
- Stories: 2
- Fencing: Full
Lot
- Size: 8,664 Square Feet
- Features: Subdivided, 0 Up To 1/4 Acre
Details
- Parcel number: 3523060030050907
Construction
Type & style
- Home type: SingleFamily
- Architectural style: Traditional
- Property subtype: Single Family Residence
Materials
- Brick, Cement Siding
- Foundation: Other
- Roof: Composition
Condition
- New construction: No
- Year built: 2005
Utilities & green energy
- Sewer: Public Sewer
- Water: Public
Community & HOA
Community
- Subdivision: Grand Mission
HOA
- Has HOA: Yes
- HOA fee: $1,145 annually
Location
- Region: Richmond
Financial & listing details
- Price per square foot: $143/sqft
- Tax assessed value: $495,448
- Annual tax amount: $8,021
- Date on market: 7/22/2026
- Listing terms: Cash,Conventional,FHA,VA Loan
Estimated market value
$564,100
$536,000 - $592,000
$3,307/mo
Price history
| Date | Event | Price |
|---|---|---|
| 7/22/2026 | Listed for sale | $595,000+19.3%$143/sqft |
Source:  HAR #17519612 Report a problem HAR #17519612 Report a problem | ||
| 11/10/2021 | Listing removed | -- |
Source: HAR #71042550 Report a problem | ||
| 8/22/2021 | Listed for sale | $498,800$120/sqft |
Source: HAR #71042550 Report a problem | ||
| 8/6/2021 | Listing removed | -- |
Source: HAR #36000573 Report a problem | ||
| 5/31/2021 | Listed for sale | $498,800+48.9%$120/sqft |
Source: HAR #36000573 Report a problem | ||
| 4/21/2017 | Listing removed | $335,000$80/sqft |
Source: Realty Alliance #41225443 Report a problem | ||
| 3/20/2017 | Listing removed | $2,395$1/sqft |
Source: Realty Alliance #5425384 Report a problem | ||
| 3/7/2017 | Listed for rent | $2,395$1/sqft |
Source: Realty Alliance #5425384 Report a problem | ||
| 11/30/2016 | Listed for sale | $335,000+11.7%$80/sqft |
Source: Realty Alliance #41225443 Report a problem | ||
| 8/17/2009 | Listing removed | $300,000$72/sqft |
Source: ping wang #1962702 Report a problem | ||
| 5/28/2009 | Listed for sale | $300,000$72/sqft |
Source: ping wang #1962702 Report a problem | ||
| 5/13/2009 | Listing removed | $300,000$72/sqft |
Source: HAR #1962702 Report a problem | ||
| 2/21/2009 | Price change | $300,000+11900%$72/sqft |
Source: HAR #1962702 Report a problem | ||
| 12/9/2008 | Price change | $2,500+8.7%$1/sqft |
Source: HAR #1962702 Report a problem | ||
| 11/26/2008 | Price change | $2,300-99.3%$1/sqft |
Source: HAR #1962702 Report a problem | ||
| 11/16/2008 | Price change | $320,000+13813%$77/sqft |
Source: HAR #1962702 Report a problem | ||
| 10/31/2008 | Price change | $2,300-99.3%$1/sqft |
Source: HAR #1962702 Report a problem | ||
| 10/17/2008 | Listed for sale | $320,000$77/sqft |
Source: HAR #1962702 Report a problem | ||
Public tax history
| Year | Property taxes | Tax assessment |
|---|---|---|
| 2025 | $8,021 +6.9% | $495,448 +1.7% |
| 2024 | $7,501 -1.8% | $487,096 +0% |
| 2023 | $7,637 -0.8% | $486,928 +9.5% |
| 2022 | $7,702 +30.3% | $444,740 +36.9% |
| 2021 | $5,911 +7.4% | $324,840 +9.4% |
| 2020 | $5,502 -3% | $296,880 0% |
| 2019 | $5,671 +39.9% | $296,900 +41.9% |
| 2018 | $4,053 -53.3% | $209,220 -33.9% |
| 2017 | $8,684 | $316,710 +2% |
| 2016 | $8,684 +58.7% | $310,460 +8.1% |
| 2015 | $5,472 +15.7% | $287,170 +16.8% |
| 2014 | $4,729 | $245,920 +8.5% |
| 2013 | -- | $226,580 +2.1% |
| 2012 | -- | $221,830 -12.5% |
| 2011 | -- | $253,510 |
| 2010 | -- | $253,510 +0.3% |
| 2009 | -- | $252,750 +4.2% |
| 2008 | -- | $242,550 -6.3% |
| 2007 | -- | $258,910 +6.7% |
| 2006 | -- | $242,550 +811.8% |
| 2005 | -- | $26,600 |
Find assessor info on the county website
Monthly payment
Est. payment
Payment breakdown
Explore the cost of this home by adjusting the details. Changes won't be saved.Climate risks
Neighborhood: Grand Mission
Nearby schools
Schools provided by the listing agent
- Elementary: Seguin Elementary (Fort Bend)
- Middle: Crockett Middle School (Fort Bend)
- High: Bush High School
Source: HAR. This data may not be complete. We recommend contacting the local school district to confirm school assignments for this home.
- $401,8005 bd3 ba3.2k sqft7223 Paradise Park Bnd, Richmond, TX 77407Off Market
- $354,1004 bd3 ba2.8k sqft7215 Paradise Park Bnd, Richmond, TX 77407Off Market
- $437,6004 bd3 ba3.4k sqft7210 Lincoln Heights Ct, Richmond, TX 77407Off Market
- $407,7004 bd3 ba3.3k sqft7214 Lincoln Heights Ct, Richmond, TX 77407Off Market
Similar homes
- $569,0005 bd4 ba4.2k sqft23307 Parkway Lakes Ln, Richmond, TX 77407For Sale
 MLS ID #12476003, Asinja Badeel, Central Metro Realty. HAR
 - $600,0005 bd4 ba3.6k sqft23506 Seven Coves Ct, Richmond, TX 77407For Sale
 MLS ID #25537305, Evan Ballew, Top Guns Realty on Lake Conroe. HAR
 - $439,0004 bd4 ba3.6k sqft20806 Shifting Sand Ln, Richmond, TX 77407For Sale
 MLS ID #72413945, Claire Liang, Houston Elite Properties LLC. HAR
 - $550,0005 bd5 ba3.5k sqft20118 Bandera Lake Ln, Richmond, TX 77407For Sale
 MLS ID #61592291, Marwah Al mimar, MIH REALTY, LLC. HAR
