Welcome to this exceptional home in the sought-after community of Harvest Green! Located on Cul-de-sac street, Featuring 5 bedrooms, 4 bathrooms, and 2 FIRST FLOOR BEDROOMS!, This beautifully designed home offers the perfect blend of luxury and functionality. A grand entry showcases soaring ceilings, a stunning wrought iron staircase, and upgraded upper-level railings. The open-concept family room features a wall of windows and an electric fireplace, flowing seamlessly into the gourmet kitchen with granite countertops, built-in appliances, a gas cooktop, and Butler's pantry. Upstairs offers a spacious game room, 3 secondary bedrooms, including a Jack-and-Jill bath. The luxurious primary suite features a spa-inspired bath with dual vanities, a soaking tub, walk-in shower, and wall of windows. Complete with a 3-car tandem garage, this exceptional home is perfect for comfortable living and entertaining.
For sale
$599,000
910 Daffodil View Ct, Richmond, TX 77406
5beds
3,217sqft
Single Family Residence
Built in 2018
7,013 Square Feet Lot
$580,400 Zestimate®
$186/sqft
$106/mo HOA
What's special
Electric fireplaceBuilt-in appliancesWall of windowsGrand entryGranite countertopsLocated on cul-de-sac streetUpgraded upper-level railings
- 77 days
- 61
- 4
Zillow last checked:
Listing updated:
Listed by:
Pinky Pirani TREC #0681943 713-514-7444,
Keller Williams Realty Southwest
Source: HAR,MLS#: 17009361
Facts & features
Interior
Bedrooms & bathrooms
- Bedrooms: 5
- Bathrooms: 4
- Full bathrooms: 4
Primary bedroom
- Level: First
- Area: 255
- Dimensions: 17 X 15
Bedroom
- Level: First
- Area: 132
- Dimensions: 12 X 11
Bedroom
- Level: Second
- Area: 144
- Dimensions: 12 X 12
Bedroom
- Level: Second
- Area: 144
- Dimensions: 12 X 12
Bedroom
- Level: Second
- Area: 154
- Dimensions: 14 X 11
Breakfast
- Level: First
- Area: 121
- Dimensions: 11 X 11
Dining room
- Level: First
- Area: 204
- Dimensions: 17 X 12
Family room
- Level: First
- Area: 306
- Dimensions: 18 X 17
Game room
- Level: Second
- Area: 270
- Dimensions: 18 X 15
Kitchen
- Level: First
- Area: 154
- Dimensions: 14 X 11
Heating
- Natural Gas
Cooling
- Ceiling Fan(s), Electric
Appliances
- Included: Disposal, Electric Oven, Microwave, Gas Cooktop, Dishwasher
- Laundry: Washer Hookup
Features
- High Ceilings, 2 Bedrooms Down, En-Suite Bath, Primary Bed - 1st Floor, Walk-In Closet(s)
- Flooring: Carpet, Vinyl
- Number of fireplaces: 1
- Fireplace features: Electric
Interior area
- Total structure area: 3,217
- Total interior livable area: 3,217 sqft
Property
Parking
- Total spaces: 3
- Parking features: Attached, Tandem, Garage Door Opener
- Attached garage spaces: 3
Features
- Stories: 2
- Patio & porch: Covered, Patio/Deck
- Exterior features: Sprinkler System
- Fencing: Back Yard
Lot
- Size: 7,013 Square Feet
- Features: Back Yard, Cul-De-Sac, Subdivided, 0 Up To 1/4 Acre
Details
- Parcel number: 3801120010410907
Construction
Type & style
- Home type: SingleFamily
- Architectural style: Traditional
- Property subtype: Single Family Residence
Materials
- Brick
- Foundation: Slab
- Roof: Composition
Condition
- New construction: No
- Year built: 2018
Details
- Builder name: Plantation Homes
Utilities & green energy
- Water: Water District
Green energy
- Energy efficient items: Thermostat
Community & HOA
Community
- Subdivision: Harvest Green Sec 12
HOA
- Has HOA: Yes
- HOA fee: $1,271 annually
Location
- Region: Richmond
Financial & listing details
- Price per square foot: $186/sqft
- Tax assessed value: $601,340
- Annual tax amount: $16,651
- Date on market: 7/28/2026
- Listing terms: Cash,Conventional,FHA,VA Loan
- Exclusions: Washer, Dryer, Refrigerator
Estimated market value
$580,400
$551,000 - $609,000
$3,099/mo
Price history
| Date | Event | Price |
|---|---|---|
| 7/28/2026 | Listed for sale | $599,000+19.8%$186/sqft |
Source:  HAR #17009361 Report a problem HAR #17009361 Report a problem | ||
| 12/23/2021 | Sold | -- |
Source: Agent Provided Report a problem | ||
| 11/22/2021 | Pending sale | $499,900$155/sqft |
Source: HAR #4589953 Report a problem | ||
| 11/15/2021 | Listed for sale | $499,900$155/sqft |
Source: HAR #4589953 Report a problem | ||
Public tax history
| Year | Property taxes | Tax assessment |
|---|---|---|
| 2025 | $8,893 +2.3% | $601,340 -2.5% |
| 2024 | $8,693 +16.5% | $616,970 +18.1% |
| 2023 | $7,462 +0% | $522,538 +11.1% |
| 2022 | $7,462 +40.8% | $470,520 +32% |
| 2021 | $5,301 +1% | $356,380 +2.7% |
| 2020 | $5,251 -7.3% | $346,950 +6% |
| 2019 | $5,664 +655.9% | $327,380 +679.5% |
| 2018 | $749 | $42,000 |
| 2017 | -- | $42,000 |
Find assessor info on the county website
Monthly payment
Est. payment
Payment breakdown
Explore the cost of this home by adjusting the details. Changes won't be saved.Climate risks
Neighborhood: 77406
Nearby schools
Schools provided by the listing agent
- Elementary: Neill Elementary School
- Middle: Bowie Middle School (Fort Bend)
- High: Travis High School (Fort Bend)
Source: HAR. This data may not be complete. We recommend contacting the local school district to confirm school assignments for this home.
- $492,3005 bd4 ba2.9k sqft914 Daffodil View Ct, Richmond, TX 77406Off Market
- $531,1004 bd3 ba3.4k sqft906 Daffodil View Ct, Richmond, TX 77406Off Market
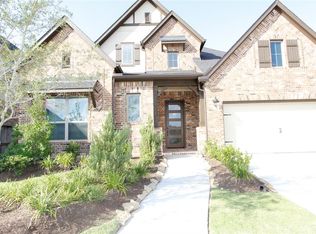
- $429,4003 bd3 ba2.2k sqft918 Daffodil View Ct, Richmond, TX 77406Off Market
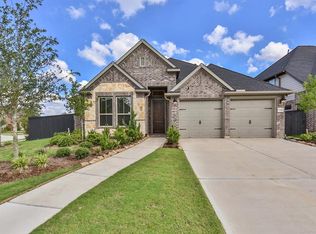
- $498,6004 bd4 ba3.1k sqft903 Marigold Park Pl, Richmond, TX 77406Off Market

Similar homes
- $621,9994 bd4 ba3.6k sqft4207 Reagan Ridge Ct, Richmond, TX 77406For Sale
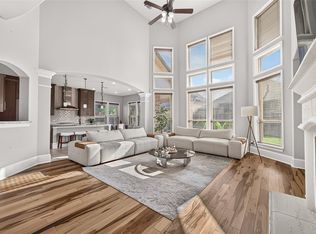 MLS ID #93332477, Pinky Pirani, Keller Williams Realty Southwest. HAR
 - $649,5005 bd5 ba3.6k sqft938 Orange Zest Ln, Richmond, TX 77406For Sale
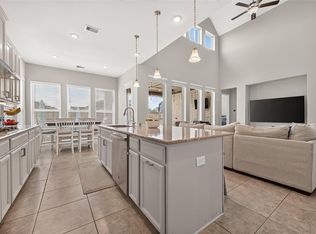 MLS ID #76918710, Kendyl Maurer-Somer, Weichert, Realtors - The Murray Group. HAR
 - $550,0004 bd4 ba3.1k sqft3026 Frost Corner Pl, Richmond, TX 77406For Sale
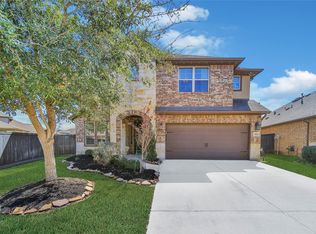 MLS ID #975503, Teena Simon, Realty Of America, LLC. HAR
 - $665,0004 bd4 ba3.4k sqft1806 Hackberry Heights Dr, Richmond, TX 77406For Sale
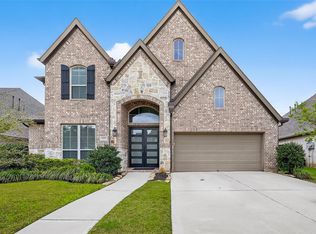 MLS ID #97473824, Shirin Dhamani, Walzel Properties - Corporate Office. HAR
