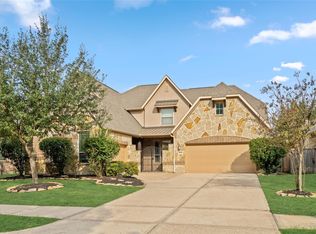
Stunning Cross Creek Ranch home located on a cul-de-sac with 5/6 bedrooms & 4.5 bathrooms! This spacious floor plan offers 2 bedrooms & 2 full baths downstairs, private study and 2nd living room or bedroom, including a beautiful primary suite with dual sinks, soaking tub, seperate shower, & a large closet. The open-concept living area features soaring ceilings, neutral finishes, and a gourmet island kitchen with granite countertops, stainless appliances, 42-inch cabinets, & a walk-in pantry. Upstairs includes 3 additional bedrooms, 2 full baths, & a game room. Enjoy outdoor living year-round with a covered patio, sprinkler system, & plenty of space to entertain. Located in a fantastic community with tons of amenities plus within walking or biking distance to the elementary, junior high, & high school, plus miles of trails, parks, playgrounds, splash pads, pools, sports courts, fitness center, dog parks, dining, & shopping. Schedule your private showing today!
For sale
$589,900
3635 Long Flower Ct, Fulshear, TX 77441
5beds
3,413sqft
Single Family Residence
Built in 2016
7,091 Square Feet Lot
$571,900 Zestimate®
$173/sqft
$125/mo HOA
What's special
Spacious floor planGranite countertopsCovered patioPrivate studySoaring ceilingsGourmet island kitchenNeutral finishes
- 48 days
- 94
- 14
Zillow last checked:
Listing updated:
Listed by:
Steven Kinne TREC #0522012 281-610-3625,
SERHANT.
Source: HAR,MLS#: 75552325
Facts & features
Interior
Bedrooms & bathrooms
- Bedrooms: 5
- Bathrooms: 5
- Full bathrooms: 4
- 1/2 bathrooms: 1
Primary bedroom
- Level: First
- Area: 294
- Dimensions: 21x14
Bedroom
- Level: Second
- Area: 132
- Dimensions: 12x11
Bedroom
- Level: Second
- Area: 196
- Dimensions: 14x14
Bedroom
- Level: Second
- Area: 196
- Dimensions: 14x14
Bedroom
- Level: Second
- Area: 144
- Dimensions: 12x12
Other
- Level: First
- Area: 234
- Dimensions: 18x13
Breakfast
- Level: First
Family room
- Level: First
Game room
- Level: Second
Kitchen
- Level: First
Living room
- Level: First
Utility room
- Level: First
Heating
- Natural Gas
Cooling
- Ceiling Fan(s), Electric
Appliances
- Included: Disposal, Oven, Microwave, Electric Range, Gas Cooktop, Dishwasher
Features
- Balcony, Formal Entry/Foyer, High Ceilings, 2 Bedrooms Down, 3 Bedrooms Up, En-Suite Bath, Primary Bed - 1st Floor, Walk-In Closet(s)
- Flooring: Engineered Hardwood, Tile
- Windows: Window Coverings
- Number of fireplaces: 1
- Fireplace features: Gas
Interior area
- Total structure area: 3,413
- Total interior livable area: 3,413 sqft
Property
Parking
- Total spaces: 2
- Parking features: Attached, Double-Wide Driveway
- Attached garage spaces: 2
Features
- Stories: 2
- Patio & porch: Covered, Patio/Deck
- Exterior features: Sprinkler System
- Fencing: Back Yard
Lot
- Size: 7,091 Square Feet
- Dimensions: 128 x 56
- Features: Back Yard, Cul-De-Sac, Subdivided, 0 Up To 1/4 Acre
Details
- Parcel number: 2711020010210914
Construction
Type & style
- Home type: SingleFamily
- Architectural style: Traditional
- Property subtype: Single Family Residence
Materials
- Brick, Cement Siding
- Foundation: Slab
- Roof: Composition
Condition
- New construction: No
- Year built: 2016
Details
- Builder name: Highland Homes
Utilities & green energy
- Sewer: Public Sewer
- Water: Public, Water District
Green energy
- Energy efficient items: Attic Vents, Thermostat, HVAC
Community & HOA
Community
- Features: Subdivision Tennis Court
- Subdivision: Creek Falls At Cross Creek Ranch
HOA
- Has HOA: Yes
- Amenities included: Clubhouse, Fitness Center, Jogging Path, Park, Picnic Area, Playground, Pool, Splash Pad, Tennis Court(s), Trail(s)
- HOA fee: $1,500 annually
Location
- Region: Fulshear
Financial & listing details
- Price per square foot: $173/sqft
- Tax assessed value: $590,589
- Annual tax amount: $15,643
- Date on market: 8/20/2026
- Listing terms: Cash,Conventional,FHA,VA Loan
- Ownership: Full Ownership
- Road surface type: Concrete, Curbs, Gutters
Estimated market value
$571,900
$543,000 - $600,000
$3,621/mo
Price history
| Date | Event | Price |
|---|---|---|
| 8/20/2026 | Listed for sale | $589,900$173/sqft |
Source:  HAR #75552325 Report a problem HAR #75552325 Report a problem | ||
| 6/18/2026 | Listing removed | $589,900$173/sqft |
Source: HAR #9985780 Report a problem | ||
| 6/15/2026 | Listed for sale | $589,900$173/sqft |
Source: HAR #9985780 Report a problem | ||
Public tax history
| Year | Property taxes | Tax assessment |
|---|---|---|
| 2025 | $8,000 +5.8% | $563,998 +10% |
| 2024 | $7,561 +10.3% | $512,725 +10% |
| 2023 | $6,857 -9.8% | $466,114 +10% |
| 2022 | $7,605 +3.9% | $423,740 +10% |
| 2021 | $7,322 -1% | $385,220 +0.9% |
| 2020 | $7,399 +5.3% | $381,700 +8.4% |
| 2019 | $7,029 -6.2% | $352,060 -4.8% |
| 2018 | $7,491 +765.7% | $369,900 +43.6% |
| 2017 | $865 | $257,640 +569.2% |
| 2016 | $865 -0.7% | $38,500 |
| 2015 | $872 | $38,500 |
Find assessor info on the county website
Monthly payment
Est. payment
Payment breakdown
Explore the cost of this home by adjusting the details. Changes won't be saved.Climate risks
Neighborhood: Cross Creek Ranch
Nearby schools
Schools provided by the listing agent
- Elementary: Campbell Elementary School (Katy)
- Middle: Adams Junior High School
- High: Jordan High School
Source: HAR. This data may not be complete. We recommend contacting the local school district to confirm school assignments for this home.


Similar homes
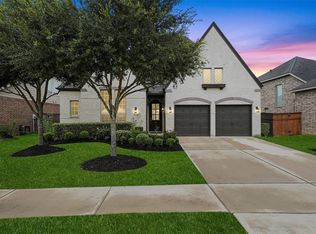
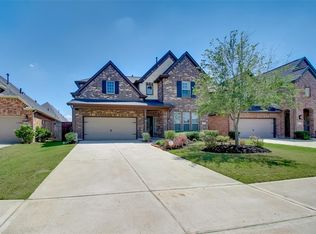
- $695,9995 bd6 ba4.1k sqft27546 Kingsland Place Ln, Fulshear, TX 77441For Sale
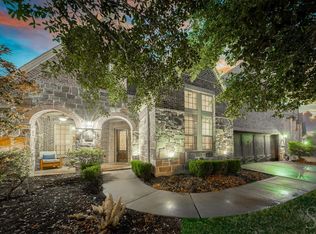 MLS ID #36273161, Rhonda Berry-Pohlman, Keller Williams Memorial. HAR
 - $605,0005 bd4 ba3.3k sqft4610 Wax Myrtle Ct, Fulshear, TX 77441For Sale
 MLS ID #6973074, Kellye Casey, Del Monte Realty. HAR
 - $649,9994 bd4 ba3.3k sqft30427 Watershed Way, Fulshear, TX 77441For Sale
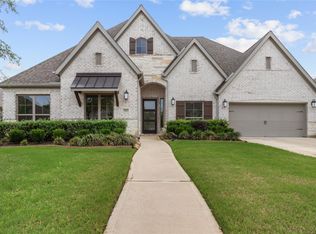 MLS ID #76316080, Elif Kilinc, Texas Signature Realty. HAR
 - $620,5005 bd4 ba4.1k sqft28206 Green Forest Bluff Trl, Katy, TX 77494For Sale
 MLS ID #54169691, Henry S. Anaege, HomeSmart. HAR
