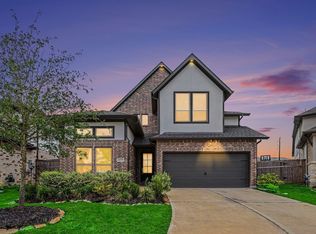
This lovely 5-bedroom home offers a spacious and functional layout designed for comfortable living and entertaining. The first floor features a welcoming living area and a conveniently located primary bedroom, while five additional bedrooms and a game room are upstairs. The kitchen and dining combination creates an inviting space for meals and gatherings with loved ones.An attached 2-car garage adds everyday convenience and functionality. With a thoughtfully designed floor plan and generous living spaces, this beautiful home offers plenty of room to relax, gather, and enjoy everything Fulshear has to offer.
For sale
$502,000
8511 Flagman Trl, Fulshear, TX 77441
5beds
4,254sqft
Single Family Residence
Built in 2019
8,768 Square Feet Lot
$486,600 Zestimate®
$118/sqft
$75/mo HOA
What's special
- 47 days
- 191
- 11
Zillow last checked:
Listing updated:
Listed by:
Tikila Adolph TREC #0535783 281-608-8860,
Keller Williams Signature,
Willie Adolph TREC #0717053 281-451-7087,
Keller Williams Signature
Source: HAR,MLS#: 17830933
Facts & features
Interior
Bedrooms & bathrooms
- Bedrooms: 5
- Bathrooms: 5
- Full bathrooms: 4
- 1/2 bathrooms: 1
Primary bedroom
- Level: First
- Area: 361.6
- Dimensions: 17'1" x 21'2"
Bedroom
- Level: Second
- Area: 193.33
- Dimensions: 13'4" x 14'6"
Bedroom
- Level: Second
- Area: 154.89
- Dimensions: 11'4" x 13'8"
Bedroom
- Level: Second
- Area: 193.58
- Dimensions: 11'6" x 16'10"
Bedroom
- Level: First
- Area: 159.08
- Dimensions: 13'10" x 11'6"
Other
- Level: First
- Area: 126.5
- Dimensions: 11'6" x 11'0"
Breakfast
- Level: First
- Area: 142.38
- Dimensions: 11'2" x 12'9"
Dining room
- Level: First
- Area: 190.31
- Dimensions: 11'3" x 16'11"
Family room
- Level: First
- Area: 306.14
- Dimensions: 17'2" x 17'10"
Kitchen
- Level: First
- Area: 230.63
- Dimensions: 11'3" x 20'6"
Living room
- Level: First
- Area: 357.28
- Dimensions: 19'8" x 18'2"
Media room
- Level: Second
- Area: 241.76
- Dimensions: 17'2" x 14'1"
Utility room
- Level: First
- Area: 41.41
- Dimensions: 5'7" x 7'5"
Heating
- Natural Gas
Cooling
- Electric
Appliances
- Included: Disposal, Microwave, Dishwasher
Features
- Primary Bed - 1st Floor, Walk-In Closet(s)
Interior area
- Total structure area: 4,254
- Total interior livable area: 4,254 sqft
Video & virtual tour
Property
Parking
- Total spaces: 2
- Parking features: Attached
- Attached garage spaces: 2
Features
- Stories: 2
Lot
- Size: 8,768 Square Feet
- Features: Subdivided, 0 Up To 1/4 Acre
Details
- Parcel number: 6853010010100901
Construction
Type & style
- Home type: SingleFamily
- Architectural style: Traditional
- Property subtype: Single Family Residence
Materials
- Brick, Cement Siding
- Foundation: Slab
- Roof: Composition
Condition
- New construction: No
- Year built: 2019
Utilities & green energy
- Water: Public
Community & HOA
Community
- Subdivision: Polo Ranch Sec 1
HOA
- Has HOA: Yes
- HOA fee: $900 annually
Location
- Region: Fulshear
Financial & listing details
- Price per square foot: $118/sqft
- Tax assessed value: $526,824
- Annual tax amount: $14,627
- Date on market: 8/26/2026
- Listing terms: Conventional,FHA,Investor,VA Loan
Estimated market value
$486,600
$462,000 - $511,000
$4,385/mo
Price history
| Date | Event | Price |
|---|---|---|
| 9/5/2026 | Listed for sale | $502,000+5.7%$118/sqft |
Source:  HAR #17830933 Report a problem HAR #17830933 Report a problem | ||
| 8/9/2026 | Listing removed | $475,000$112/sqft |
Source: HAR #91482053 Report a problem | ||
| 8/7/2026 | Listed for sale | $475,000$112/sqft |
Source: HAR #91482053 Report a problem | ||
| 7/28/2026 | Pending sale | $475,000$112/sqft |
Source: HAR #91482053 Report a problem | ||
| 7/16/2026 | Listed for sale | $475,000$112/sqft |
Source: HAR #91482053 Report a problem | ||
| 6/26/2026 | Listing removed | $475,000$112/sqft |
Source: HAR #91482053 Report a problem | ||
| 6/18/2026 | Listed for sale | $475,000$112/sqft |
Source: HAR #91482053 Report a problem | ||
Public tax history
| Year | Property taxes | Tax assessment |
|---|---|---|
| 2025 | $7,485 -4.9% | $526,824 +0.6% |
| 2024 | $7,871 +8.1% | $523,559 +8.1% |
| 2023 | $7,283 -25.5% | $484,286 -2.4% |
| 2022 | $9,781 +22.3% | $496,300 +24% |
| 2021 | $7,996 +77% | $400,240 +79.8% |
| 2020 | $4,518 +2286.7% | $222,610 +2368% |
| 2019 | $189 | $9,020 |
Find assessor info on the county website
Monthly payment
Est. payment
Payment breakdown
Explore the cost of this home by adjusting the details. Changes won't be saved.Climate risks
Neighborhood: 77441
Nearby schools
Schools provided by the listing agent
- Elementary: Morgan Elementary School
- Middle: Leaman Junior High School
- High: Fulshear High School
Source: HAR. This data may not be complete. We recommend contacting the local school district to confirm school assignments for this home.
Similar homes
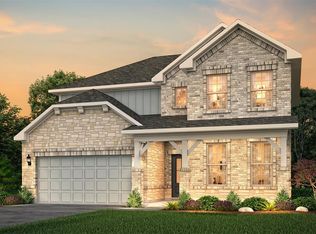
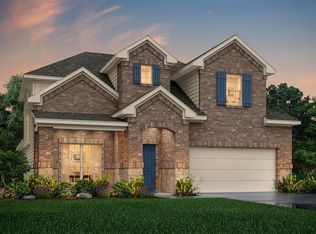
- $549,9504 bd5 ba4.1k sqft8007 Chantilly Mnr, Fulshear, TX 77441For Sale
 MLS ID #3755530, Marynes Cobo, HomeSmart. HAR
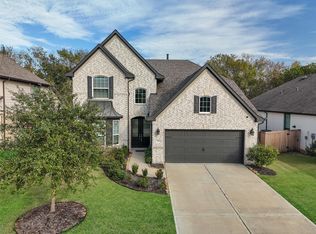
 - $475,0004 bd3 ba2.7k sqft4918 Bent Tree Dr, Fulshear, TX 77441For Sale
 MLS ID #86174163, Michelle Cannon, Michelle Cannon Team. HAR
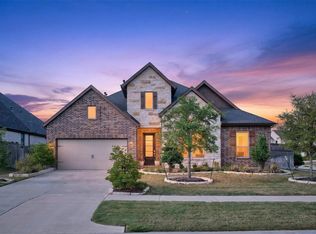
 - $524,9904 bd4 ba3k sqft31230 Hastings Creek Ln, Fulshear, TX 77441For Sale
 MLS ID #89579090, Diego Burban, Hill Top Realty, LLC. HAR
 - $490,0004 bd3 ba2.5k sqft6035 Churchill Springs Ln, Fulshear, TX 77441For Sale
 MLS ID #40127164, Adewale Lawal, LPT Realty, LLC. HAR
