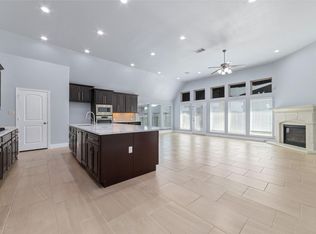
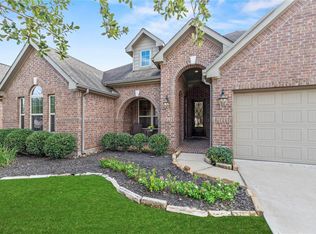
Beautiful and expansive 4,398 sq. ft. home featuring 6 bedrooms and 3.5 baths in the desirable Katy area. This residence offers a welcoming open-concept layout with granite kitchen countertops, rich cabinetry, and wood-look ceramic flooring that provides durability with an elevated aesthetic. The spacious primary suite is located on the main level and includes an oversized custom walk-in shower, creating a spa-like retreat. Upstairs, the home opens to an impressive second-floor layout with six full bedrooms, a huge gameroom, and a dedicated media room—perfect for entertainment, recreation, and multi-generational living. A rare combination of size, functionality, and modern finishes, this home delivers exceptional value and space for today’s lifestyle.
For sale
$460,000
2826 Verdant Spring Trl, Katy, TX 77493
6beds
4,398sqft
Single Family Residence
Built in 2018
8,106 Square Feet Lot
$441,600 Zestimate®
$105/sqft
$58/mo HOA
What's special
Wood-look ceramic flooringGranite kitchen countertopsOversized custom walk-in showerHuge gameroomDedicated media roomRich cabinetryWelcoming open-concept layout
- 21 hours
- 52
- 1
Zillow last checked:
Listing updated:
Listed by:
James Jones TREC #0603413 832-483-2891,
NW Realty
Source: HAR,MLS#: 42956266
Facts & features
Interior
Bedrooms & bathrooms
- Bedrooms: 6
- Bathrooms: 4
- Full bathrooms: 3
- 1/2 bathrooms: 1
Primary bedroom
- Level: First
- Area: 238
- Dimensions: 17x14
Bedroom
- Level: Second
- Area: 168
- Dimensions: 14x12
Bedroom
- Level: Second
- Area: 156
- Dimensions: 13x12
Bedroom
- Level: Second
- Area: 156
- Dimensions: 13x12
Bedroom
- Level: Second
- Area: 182
- Dimensions: 14x13
Bedroom
- Level: Second
- Area: 156
- Dimensions: 13x12
Other
- Level: First
- Area: 30
- Dimensions: 6x5
Other
- Level: First
- Area: 192
- Dimensions: 16x12
Other
- Level: Second
- Area: 48
- Dimensions: 8x6
Other
- Level: Second
- Area: 50
- Dimensions: 10x5
Breakfast
- Level: First
- Area: 80
- Dimensions: 10x8
Dining room
- Level: First
- Area: 208
- Dimensions: 16x13
Game room
- Level: Second
- Area: 374
- Dimensions: 22x17
Media room
- Level: Second
- Area: 240
- Dimensions: 16x15
Primary bath
- Level: First
- Area: 117
- Dimensions: 13x9
Utility room
- Level: First
- Area: 40
- Dimensions: 8x5
Heating
- Natural Gas
Cooling
- Ceiling Fan(s), Electric
Appliances
- Included: Disposal, Electric Oven, Microwave, Gas Range, Dishwasher
- Laundry: Electric Dryer Hookup, Gas Dryer Hookup, Washer Hookup
Features
- Primary Bed - 1st Floor, Walk-In Closet(s)
- Flooring: Carpet, Engineered Hardwood, Tile
- Windows: Insulated/Low-E windows
- Number of fireplaces: 1
- Fireplace features: Gas Log
Interior area
- Total structure area: 4,398
- Total interior livable area: 4,398 sqft
Property
Parking
- Total spaces: 2
- Parking features: Attached, Double-Wide Driveway
- Attached garage spaces: 2
Features
- Stories: 2
- Patio & porch: Covered
- Exterior features: Sprinkler System
- Fencing: Back Yard
Lot
- Size: 8,106 Square Feet
- Features: Back Yard, Subdivided, 0 Up To 1/4 Acre
Details
- Parcel number: 1385010010011
Construction
Type & style
- Home type: SingleFamily
- Architectural style: Traditional
- Property subtype: Single Family Residence
Materials
- Brick, Cement Siding
- Foundation: Slab
- Roof: Composition
Condition
- New construction: No
- Year built: 2018
Utilities & green energy
- Water: Water District
Green energy
- Energy efficient items: Attic Vents, Thermostat, HVAC>15 SEER
Community & HOA
Community
- Subdivision: Morton Crk Ranch Sec 18
HOA
- Has HOA: Yes
- Amenities included: Clubhouse, Playground, Pool, Splash Pad
- HOA fee: $690 annually
Location
- Region: Katy
Financial & listing details
- Price per square foot: $105/sqft
- Tax assessed value: $545,864
- Annual tax amount: $15,357
- Date on market: 10/7/2026
- Listing terms: Cash,Conventional,FHA,VA Loan
- Ownership: Full Ownership
- Road surface type: Concrete, Curbs, Gutters
Estimated market value
$441,600
$420,000 - $464,000
$3,028/mo
Price history
| Date | Event | Price |
|---|---|---|
| 10/7/2026 | Listed for sale | $460,000+0.4%$105/sqft |
Source:  HAR #42956266 Report a problem HAR #42956266 Report a problem | ||
| 4/7/2026 | Listing removed | $458,000$104/sqft |
Source: HAR #17652379 Report a problem | ||
| 3/20/2026 | Price change | $458,000-4.2%$104/sqft |
Source: HAR #9253974 Report a problem | ||
| 2/24/2026 | Listed for sale | $478,000$109/sqft |
Source: HAR #9253974 Report a problem | ||
| 1/1/2026 | Listing removed | $478,000$109/sqft |
Source: HAR #422451 Report a problem | ||
| 6/28/2025 | Sold | -- |
Source: Agent Provided Report a problem | ||
| 6/12/2025 | Listing removed | $3,200$1/sqft |
Source:  HAR #23407570 Report a problem HAR #23407570 Report a problem | ||
| 5/30/2025 | Listed for rent | $3,200$1/sqft |
Source: HAR #23407570 Report a problem | ||
| 4/2/2025 | Price change | $478,000-2%$109/sqft |
Source: HAR #422451 Report a problem | ||
| 1/17/2025 | Listed for sale | $488,000-0.4%$111/sqft |
Source: HAR #422451 Report a problem | ||
| 12/10/2024 | Listing removed | $489,999$111/sqft |
Source: HAR #32715241 Report a problem | ||
| 12/9/2024 | Listed for sale | $489,999$111/sqft |
Source: HAR #32715241 Report a problem | ||
| 9/13/2024 | Listing removed | $489,999$111/sqft |
Source: HAR #32715241 Report a problem | ||
| 8/23/2024 | Price change | $489,999-6.7%$111/sqft |
Source: HAR #32715241 Report a problem | ||
| 8/9/2024 | Price change | $525,000-1.3%$119/sqft |
Source: HAR #32715241 Report a problem | ||
| 7/4/2024 | Price change | $531,810+0.8%$121/sqft |
Source: HAR #32715241 Report a problem | ||
| 7/2/2024 | Listed for sale | $527,810+7.5%$120/sqft |
Source: HAR #32715241 Report a problem | ||
| 6/24/2024 | Listing removed | -- |
Source: HAR #48674829 Report a problem | ||
| 4/16/2024 | Price change | $490,999-2%$112/sqft |
Source: HAR #48674829 Report a problem | ||
| 3/11/2024 | Price change | $501,000-4%$114/sqft |
Source: HAR #48674829 Report a problem | ||
| 2/23/2024 | Price change | $521,999-5.1%$119/sqft |
Source: HAR #48674829 Report a problem | ||
| 2/13/2024 | Listed for sale | $549,999$125/sqft |
Source: HAR #48674829 Report a problem | ||
Public tax history
| Year | Property taxes | Tax assessment |
|---|---|---|
| 2025 | $7,715 +6.6% | $545,864 +11.3% |
| 2024 | $7,237 +15.7% | $490,346 -5.8% |
| 2023 | $6,254 -9.1% | $520,580 +6.1% |
| 2022 | $6,884 | $490,548 +32.6% |
| 2021 | -- | $369,899 +6.7% |
| 2020 | $6,485 -6.6% | $346,561 +7.8% |
| 2019 | $6,943 | $321,450 |
| 2018 | -- | -- |
Find assessor info on the county website
Monthly payment
Est. payment
Payment breakdown
Explore the cost of this home by adjusting the details. Changes won't be saved.Climate risks
Neighborhood: 77493
Nearby schools
Schools provided by the listing agent
- Elementary: Leonard Elementary School (Katy)
- Middle: Haskett Junior High School
- High: Paetow High School
Source: HAR. This data may not be complete. We recommend contacting the local school district to confirm school assignments for this home.
Similar homes
- $445,9984 bd3 ba2.7k sqft4011 Nestra Dr, Katy, TX 77493For Sale
 MLS ID #31093001, Amra Koy, CB&A, Realtors. HAR
 - $450,0004 bd4 ba2.9k sqft2902 Red Maple Dr, Katy, TX 77494For Sale
 MLS ID #64508804, Shannon Araya, Compass RE Texas, LLC - West Houston. HAR
 - $475,0004 bd3 ba2.6k sqft6407 Sunstone Falls Ln, Katy, TX 77493For Sale
 NextHome
 - $495,0006 bd4 ba3.9k sqft2502 Rosebluff Ct, Katy, TX 77494For Sale
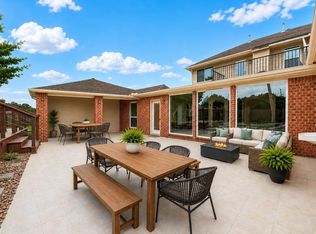 MLS ID #45640192, Sonya Miller, Keller Williams Signature. HAR
