Discover refined luxury living in this totally updated, custom-built estate on a premium oversized cul-de-sac lot with no back neighbors and peaceful greenspace views! Featuring 2 bedrooms down (including a grand primary suite) + 3 oversized bedrooms upstairs, 3 full baths and 1 half, a media room, game room, and formal study, this residence offers exceptional space and versatility. Designed for upscale entertaining, the chef’s kitchen flows seamlessly into expansive living areas, while the resort-style backyard showcases an extended patio, custom fire pit, and lush professional landscaping. Inside, every detail was thoughtfully upgraded—custom staircase, designer flooring, and enhanced garage finishes elevate the home’s elegance. Walking distance to top Katy ISD schools, scenic parks, and lakes. Low taxes, 3-car garage, and a warm community of amazing neighbors! Motivated sellers! Home is ready for immediate move in!! Luxury, privacy, and location—schedule your private showing today!
For sale
Price cut: $1.5K (8/19)
$488,500
30109 Canton Farms Ct, Brookshire, TX 77423
5beds
4,539sqft
Single Family Residence
Built in 2013
0.26 Acres Lot
$481,400 Zestimate®
$108/sqft
$33/mo HOA
What's special
Totally updatedExtended patioCustom fire pitCustom staircaseResort-style backyardFormal studyDesigner flooring
- 107 days |
- 491 |
- 35 |
Zillow last checked:
Listing updated:
Listed by:
Travis Wallach TREC #0599993 713-882-4609,
Southern Luxury Properties
Source: HAR,MLS#: 11611325
Facts & features
Interior
Bedrooms & bathrooms
- Bedrooms: 5
- Bathrooms: 5
- Full bathrooms: 4
- 1/2 bathrooms: 1
Rooms
- Room types: Den, Family Room, Guest Suite, Media Room, Utility Room
Primary bedroom
- Level: First
- Area: 320
- Dimensions: 20X16
Bedroom
- Level: First
- Area: 168
- Dimensions: 14X12
Bedroom
- Level: Second
- Area: 196
- Dimensions: 14x14
Bedroom
- Level: Second
- Area: 324
- Dimensions: 18X18
Bedroom
- Level: Second
- Area: 156
- Dimensions: 13X12
Other
- Level: First
- Area: 168
- Dimensions: 14x12
Dining room
- Level: First
- Area: 168
- Dimensions: 12x14
Other
- Level: First
- Area: 330
- Dimensions: 22x15
Other
- Level: Second
- Area: 144
- Dimensions: 12x12
Family room
- Level: First
- Area: 400
- Dimensions: 20x20
Game room
- Level: Second
- Area: 224
- Dimensions: 16x14
Kitchen
- Level: First
- Area: 320
- Dimensions: 20x16
Living room
- Level: First
- Area: 280
- Dimensions: 20X14
Media room
- Level: Second
- Area: 192
- Dimensions: 16x12
Utility room
- Level: First
- Area: 60
- Dimensions: 10x6
Heating
- Electric, Natural Gas
Cooling
- Ceiling Fan(s), Electric, Gas
Appliances
- Included: ENERGY STAR Qualified Appliances, Disposal, Double Oven, Gas Oven, Microwave, Dishwasher
- Laundry: Electric Dryer Hookup, Gas Dryer Hookup, Washer Hookup
Features
- Crown Molding, Dry Bar, Formal Entry/Foyer, High Ceilings, Vaulted Ceiling, Wired for Sound, 2 Bedrooms Down, 3 Bedrooms Up, 2 Primary Bedrooms, En-Suite Bath, Primary Bed - 1st Floor, Sitting Area, Split Plan, Walk-In Closet(s)
- Flooring: Engineered Hardwood, Stone, Tile
- Number of fireplaces: 1
- Fireplace features: Free Standing
Interior area
- Total structure area: 4,539
- Total interior livable area: 4,539 sqft
Property
Parking
- Total spaces: 3
- Parking features: Attached, Oversized
- Attached garage spaces: 3
Features
- Stories: 2
- Patio & porch: Covered, Patio/Deck, Porch
- Exterior features: Side Yard, Sprinkler System
- Has spa: Yes
- Fencing: Back Yard,Full
Lot
- Size: 0.26 Acres
- Features: Back Yard, Cul-De-Sac, 1/4 Up to 1/2 Acre
Details
- Additional structures: Shed(s), Workshop
- Parcel number: 976201001059000
Construction
Type & style
- Home type: SingleFamily
- Architectural style: Traditional
- Property subtype: Single Family Residence
Materials
- Brick, Cement Siding, Stone
- Foundation: Slab
- Roof: Composition
Condition
- New construction: No
- Year built: 2013
Utilities & green energy
- Sewer: Public Sewer
- Water: Public
Green energy
- Green verification: ENERGY STAR Certified Homes, Environments for Living, Other Energy Report
- Energy efficient items: Attic Vents, Thermostat
Community & HOA
Community
- Subdivision: Willow Creek Farms 2 Sec 1
HOA
- Has HOA: Yes
- Amenities included: Basketball Court, Clubhouse, Dog Park, Fitness Center, Jogging Path, Paid Patrol, Picnic Area, Playground, Pond, Pool, Security, Splash Pad, Sport Court, Stocked Pond, Tennis Court(s), Trail(s)
- HOA fee: $400 annually
Location
- Region: Brookshire
Financial & listing details
- Price per square foot: $108/sqft
- Tax assessed value: $643,090
- Annual tax amount: $16,686
- Date on market: 5/6/2026
- Listing terms: Cash,Conventional,FHA,Investor
- Exclusions: None
- Road surface type: Concrete
Estimated market value
$481,400
$457,000 - $505,000
$3,710/mo
Price history
| Date | Event | Price |
|---|---|---|
| 8/19/2026 | Price change | $488,500-0.3%$108/sqft |
Source:  HAR #11611325 Report a problem HAR #11611325 Report a problem | ||
| 8/8/2026 | Price change | $490,000-2%$108/sqft |
Source: HAR #11611325 Report a problem | ||
| 7/10/2026 | Price change | $500,000-8.9%$110/sqft |
Source: HAR #11611325 Report a problem | ||
| 6/30/2026 | Price change | $549,000-0.2%$121/sqft |
Source: HAR #11611325 Report a problem | ||
| 6/25/2026 | Price change | $550,000-1.6%$121/sqft |
Source: HAR #11611325 Report a problem | ||
| 6/10/2026 | Price change | $559,000-2.8%$123/sqft |
Source: HAR #11611325 Report a problem | ||
| 5/6/2026 | Listed for sale | $575,000-1.7%$127/sqft |
Source: HAR #11611325 Report a problem | ||
| 4/29/2026 | Listing removed | $585,000$129/sqft |
Source: HAR #28471276 Report a problem | ||
| 2/23/2026 | Price change | $585,000-0.7%$129/sqft |
Source: HAR #28471276 Report a problem | ||
| 12/6/2025 | Price change | $589,000-1%$130/sqft |
Source: HAR #28471276 Report a problem | ||
| 11/4/2025 | Price change | $595,000-3.3%$131/sqft |
Source: HAR #28471276 Report a problem | ||
| 10/25/2025 | Price change | $615,000-3.6%$135/sqft |
Source: HAR #61521310 Report a problem | ||
| 10/1/2025 | Price change | $638,000-0.6%$141/sqft |
Source: HAR #61521310 Report a problem | ||
| 9/6/2025 | Listed for sale | $642,000+78.4%$141/sqft |
Source: HAR #61521310 Report a problem | ||
| 8/14/2018 | Sold | -- |
Source: Agent Provided Report a problem | ||
| 6/22/2018 | Pending sale | $359,900$79/sqft |
Source: Real Living Karapasha Realty #43585728 Report a problem | ||
| 6/2/2018 | Price change | $359,900-1.4%$79/sqft |
Source: Real Living Karapasha Realty #43585728 Report a problem | ||
| 4/16/2018 | Price change | $365,000-2.7%$80/sqft |
Source: Real Living Karapasha Realty #43585728 Report a problem | ||
| 3/30/2018 | Listed for sale | $375,000$83/sqft |
Source: Real Living Karapasha Realty #43585728 Report a problem | ||
| 9/8/2017 | Listing removed | $375,000$83/sqft |
Source: Real Living Karapasha Realty #30722132 Report a problem | ||
| 3/2/2017 | Price change | $375,000-5.1%$83/sqft |
Source: Real Living Karapasha Realty #17766404 Report a problem | ||
| 2/10/2017 | Listed for sale | $395,000-4.8%$87/sqft |
Source: Real Living Karapasha Realty #17766404 Report a problem | ||
| 10/11/2015 | Listing removed | $415,000$91/sqft |
Source: Realm Real Estate Professional #69813647 Report a problem | ||
| 9/18/2015 | Listed for sale | $415,000$91/sqft |
Source: Realm Real Estate Professional #69813647 Report a problem | ||
Public tax history
| Year | Property taxes | Tax assessment |
|---|---|---|
| 2025 | $2,916 | $591,471 +10% |
| 2024 | -- | $537,701 +10% |
| 2023 | $2,217 +0.8% | $488,819 +10% |
| 2022 | $2,200 | $444,381 +10% |
| 2021 | -- | $403,983 +6.5% |
| 2020 | $2,098 +0.9% | $379,500 +10% |
| 2019 | $2,079 -69% | $345,000 -4.1% |
| 2018 | $6,706 | $359,900 -4% |
| 2017 | $6,706 -3.1% | $375,000 -7.3% |
| 2016 | $6,923 | $404,540 +10.8% |
| 2015 | $6,923 | $365,010 +11.6% |
| 2014 | $6,923 | $327,160 |
Find assessor info on the county website
Monthly payment
Est. payment
Payment breakdown
Explore the cost of this home by adjusting the details. Changes won't be saved.Climate risks
Neighborhood: 77423
Nearby schools
GreatSchools rating
- 8/10Bryant Elementary SchoolGrades: PK-5Distance: 0.7 mi
- 10/10Woodcreek Junior High SchoolGrades: 6-8Distance: 3.9 mi
- 7/10Katy High SchoolGrades: 9-12Distance: 3.9 mi
Schools provided by the listing agent
- Elementary: Bryant Elementary School (Katy)
- Middle: Woodcreek Junior High School
- High: Katy High School
Source: HAR. This data may not be complete. We recommend contacting the local school district to confirm school assignments for this home.
- $456,300-- bd-- ba2.9k sqft30107 Canton Farms Ct, Brookshire, TX 77423Off Market
- $508,100-- bd-- ba3.5k sqft30111 Canton Farms Ct, Brookshire, TX 77423Off Market
- $585,100-- bd-- ba4.5k sqft9955 Tallow Pointe Ln, Brookshire, TX 77423Off Market
- $474,7004 bd4 ba3.2k sqft30105 Canton Farms Ct, Brookshire, TX 77423Off Market
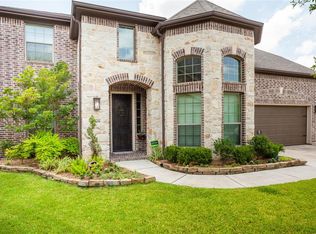
- $466,000-- bd-- ba3.1k sqft30103 Canton Farms Ct, Brookshire, TX 77423Off Market
- $452,300-- bd-- ba3.4k sqft9957 Tallow Pointe Ln, Brookshire, TX 77423Off Market
- $451,800-- bd-- ba3k sqft30101 Canton Farms Ct, Brookshire, TX 77423Off Market
- $451,100-- bd-- ba3k sqft9952 Tallow Pointe Ln, Brookshire, TX 77423Off Market
A local agent can set up tours, give advice and negotiate with sellers.
A local lender can help you make sure your offer is ready when you are.
Similar homes
- $389,9994 bd3 ba2.6k sqft30253 Creekside Dr, Brookshire, TX 77423For Sale
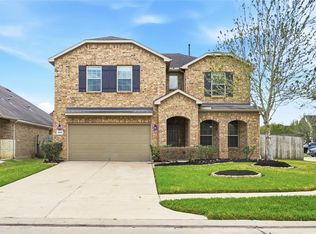 MLS ID #79190590, Joseph Ray Diosana, Keller Williams Memorial. HAR
 - $400,0003 bd3 ba2.8k sqft30236 Willow Chase Ln, Brookshire, TX 77423For Sale
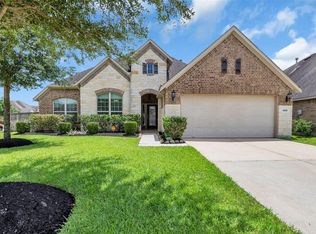 MLS ID #32620753, Peggy O'Connor, CB&A, Realtors. HAR
 - $465,0005 bd4 ba3k sqft2234 Angel Trumpet Dr, Katy, TX 77494For Sale
 MLS ID #85226347, Jimmy Franklin, eXp Realty LLC. HAR
 - $525,0004 bd3 ba3.5k sqft28902 Grand Teton Ct, Katy, TX 77494For Sale
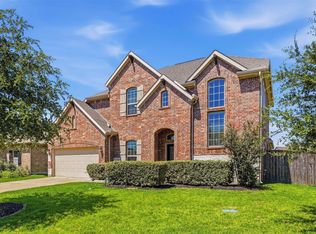 MLS ID #65808948, Marc McAllister, Green Residential. HAR
 - $450,0004 bd3 ba2.6k sqft28507 Spiceberry Dr, Katy, TX 77494For SaleMLS ID #52192024, Jimmy Franklin, eXp Realty LLC. HAR
- $495,0004 bd4 ba3.3k sqft6510 Abilene Dr, Katy, TX 77493For SaleMLS ID #53965866, Mary Grimaldo, Strada. HAR
- $524,9994 bd4 ba3.8k sqft6919 Red Oak Dr, Katy, TX 77493For SaleMLS ID #58111196, Andrew Shaghoury, eXp Realty, LLC. HAR
- $460,0004 bd3 ba2.7k sqft4207 Haven Crest Ln, Fulshear, TX 77441For SaleMLS ID #28298683, Tianyi Wu, eXp Realty LLC. HAR
- $475,0004 bd3 ba2.6k sqft6407 Sunstone Falls Ln, Katy, TX 77493For SaleMLS ID #26722789, Jill Bennett, NextHome Realty Center. HAR
- $485,5004 bd3 ba2.9k sqft4907 Erin Ashley Ln, Katy, TX 77494For SaleMLS ID #65392239, Ana Peternell, Keller Williams Premier Realty. HAR
- $535,0004 bd4 ba3.5k sqft3219 Cotton Ranch Dr, Katy, TX 77494For SaleMLS ID #2844146, Raquel Bell, Keller Williams Signature. HAR
- $475,0005 bd4 ba3.7k sqft15319 Leila Bend Dr, Houston, TX 77082For SaleMLS ID #89643405, Penny Ngo, 5th Stream Realty. HAR
- $498,8004 bd3 ba2.8k sqft4911 Canyon Sage Ln, Katy, TX 77494For SaleMLS ID #67171323, Tianyi Wu, eXp Realty LLC. HAR
- $460,0005 bd4 ba3.2k sqft9611 Lost Woods Dr, Richmond, TX 77406For SaleMLS ID #31529450, Fallon Lawson, Fallon & Co. HAR
- $559,9994 bd4 ba3.8k sqft28110 Middlewater View Ln, Katy, TX 77494For SaleMLS ID #47322343, Dalia Al Chamaa, In-N-Out Realty. HAR
- $504,0004 bd4 ba2.9k sqft28110 Harper Creek Ln, Katy, TX 77494For SaleMLS ID #36047646, Ana Peternell, Keller Williams Premier Realty. HAR
- $515,0004 bd4 ba2.8k sqft28723 Primrose Bluff Dr, Katy, TX 77494For SaleMLS ID #49993982, Eneida Adrianza, RE/MAX Cinco Ranch. HAR
- $500,0004 bd4 ba3.4k sqft11102 Mineral Island Ln, Richmond, TX 77406For SaleMLS ID #51405464, Jared Greenberg, Keller Williams Premier Realty. HAR
- $598,7864 bd4 ba3k sqft27818 Tamara Branch Ln, Katy, TX 77494For SaleMLS ID #45719688, Pinky Pirani, Keller Williams Realty Southwest. HAR
- $469,0004 bd3 ba2.6k sqft9818 Parsonsfield Ln, Katy, TX 77494For SaleMLS ID #50845996, Haider Alazzawi, Real Properties. HAR
