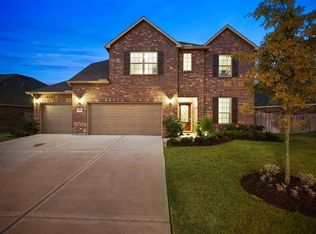
Welcome to your piece of the Texas Hill Country tucked in sought-after Brookshire. From the brick & stone facade to the expansive corner lot, this home offers 3BR/2.5 baths, dedicated home office, & upstairs Game Room. PLUS air conditioned 3-car garage with sapphire epoxy flooring & amazing storage. Natural wood cabinetry offers abundant space in the kitchen along w/a generous island. Enjoy granite countertops, tiled backsplash & stylish pendant lighting. A nook office opens to the Family Room doubles as a coffee or cocktail bar. The Primary Suite enjoys views to the backyard w/plenty of natural lighting while the Primary Bath has double vanities, soaking tub & separate shower. The centerpiece of the Family Room is the limestone fireplace. A mud room off the utility room creates a smart place for backpacks, jackets, and sports equipment. Out back soak away the day in the hot tub. Here you'll enjoy low Waller County taxes and academic excellence from Katy ISD. 2025 AC/2024 Water Heater
For sale
Price cut: $10K (7/27)
$400,000
30236 Willow Chase Ln, Brookshire, TX 77423
3beds
2,822sqft
:
Get pre-qualified$2,989/mo
Single Family Residence
Built in 2015
8,694 Square Feet Lot
$390,900 Zestimate®
$142/sqft
$63/mo HOA
What's special
Limestone fireplaceHot tubBrick and stone facadeDedicated home officePlenty of natural lightingTiled backsplashSapphire epoxy flooring
- 43 days |
- 161 |
- 13 |
Zillow last checked:
Listing updated:
Listed by:
Peggy O'Connor TREC #0712472 346-246-8252,
CB&A, Realtors
Source: HAR,MLS#: 32620753
Facts & features
Interior
Bedrooms & bathrooms
- Bedrooms: 3
- Bathrooms: 3
- Full bathrooms: 2
- 1/2 bathrooms: 1
Rooms
- Room types: Family Room, Utility Room
Primary bedroom
- Level: First
- Area: 210
- Dimensions: 15 x 14
Bedroom
- Level: First
- Area: 168
- Dimensions: 14 x 12
Bedroom
- Level: First
- Area: 143
- Dimensions: 13 x 11
Other
- Level: First
- Area: 154
- Dimensions: 14 x 11
Breakfast
- Level: First
- Area: 156
- Dimensions: 13 x 12
Family room
- Level: First
- Area: 357
- Dimensions: 21 x 17
Game room
- Level: Second
- Area: 374
- Dimensions: 22 x 17
Kitchen
- Level: First
- Area: 195
- Dimensions: 15 x 13
Utility room
- Level: First
- Area: 48
- Dimensions: 8 x 6
Heating
- Natural Gas
Cooling
- Ceiling Fan(s), Electric
Appliances
- Included: Disposal, Electric Oven, Microwave, Gas Cooktop, Dishwasher
- Laundry: Electric Dryer Hookup, Gas Dryer Hookup, Washer Hookup
Features
- Formal Entry/Foyer, All Bedrooms Down
- Flooring: Carpet, Tile
- Windows: Insulated/Low-E windows, Window Coverings
- Number of fireplaces: 1
- Fireplace features: Gas Log
Interior area
- Total structure area: 2,822
- Total interior livable area: 2,822 sqft
Property
Parking
- Total spaces: 3
- Parking features: Attached, Double-Wide Driveway
- Attached garage spaces: 3
Features
- Stories: 1
- Patio & porch: Covered, Porch
- Exterior features: Side Yard, Sprinkler System
- Has spa: Yes
- Spa features: Spa/Hot Tub
- Fencing: Back Yard,Full
Lot
- Size: 8,694 Square Feet
- Features: Corner Lot, Subdivided, 0 Up To 1/4 Acre
Details
- Parcel number: 976202003001000
Construction
Type & style
- Home type: SingleFamily
- Architectural style: Traditional
- Property subtype: Single Family Residence
Materials
- Brick, Cement Siding, Stone
- Foundation: Slab
- Roof: Composition
Condition
- New construction: No
- Year built: 2015
Utilities & green energy
- Sewer: Public Sewer
- Water: Public, Water District
Green energy
- Energy efficient items: Thermostat
Community & HOA
Community
- Subdivision: Willow Creek Farms 2 Sec 2
HOA
- Has HOA: Yes
- Amenities included: Playground, Pond, Pool, Trail(s)
- HOA fee: $757 annually
Location
- Region: Brookshire
Financial & listing details
- Price per square foot: $142/sqft
- Tax assessed value: $418,070
- Annual tax amount: $11,934
- Date on market: 6/24/2026
- Listing terms: Cash,Conventional,FHA,USDA Loan,VA Loan
- Road surface type: Concrete, Curbs
Estimated market value
$390,900
$371,000 - $410,000
$2,417/mo
Price history
| Date | Event | Price |
|---|---|---|
| 7/27/2026 | Price change | $400,000-2.4%$142/sqft |
Source:  HAR #32620753 Report a problem HAR #32620753 Report a problem | ||
| 6/24/2026 | Listed for sale | $410,000+43.9%$145/sqft |
Source: HAR #32620753 Report a problem | ||
| 12/21/2020 | Listing removed | $284,900$101/sqft |
Source: RE/MAX Grand #35204397 Report a problem | ||
| 11/10/2020 | Pending sale | $284,900$101/sqft |
Source: RE/MAX Grand #35204397 Report a problem | ||
| 11/6/2020 | Listed for sale | $284,900$101/sqft |
Source: RE/MAX Grand #35204397 Report a problem | ||
Public tax history
| Year | Property taxes | Tax assessment |
|---|---|---|
| 2025 | $2,078 | $414,223 +10% |
| 2024 | -- | $376,566 +10% |
| 2023 | $1,550 +1.9% | $342,333 +10% |
| 2022 | $1,521 | $311,212 +10% |
| 2021 | -- | $282,920 0% |
| 2020 | $1,603 -8.1% | $283,050 -2.2% |
| 2019 | $1,745 -62.9% | $289,530 +2.1% |
| 2018 | $4,701 | $283,580 +0.4% |
| 2017 | $4,701 | $282,420 +5.5% |
| 2016 | -- | $267,630 +643.4% |
| 2015 | -- | $36,000 |
Find assessor info on the county website
Monthly payment
Est. payment
Payment breakdown
Explore the cost of this home by adjusting the details. Changes won't be saved.Climate risks
Neighborhood: 77423
Nearby schools
GreatSchools rating
- 8/10Bryant Elementary SchoolGrades: PK-5Distance: 1 mi
- 10/10Woodcreek Junior High SchoolGrades: 6-8Distance: 4.2 mi
- 7/10Katy High SchoolGrades: 9-12Distance: 4.1 mi
Schools provided by the listing agent
- Elementary: Bryant Elementary School (Katy)
- Middle: Woodcreek Junior High School
- High: Katy High School
Source: HAR. This data may not be complete. We recommend contacting the local school district to confirm school assignments for this home.
- $366,600-- bd-- ba2.5k sqft30234 Willow Chase Ln, Brookshire, TX 77423Off Market

- $425,5005 bd3 ba3.2k sqft30232 Willow Chase Ln, Brookshire, TX 77423Off Market
- $349,400-- bd-- ba2.1k sqft9915 Stone Creek Ct, Brookshire, TX 77423Off Market
- $371,400-- bd-- ba2.4k sqft9913 Stone Creek Ct, Brookshire, TX 77423Off Market
- $477,2004 bd4 ba3.6k sqft9911 Stone Creek Ct, Brookshire, TX 77423Off Market
- $444,800-- bd-- ba3.6k sqft30218 Green Meadows Ln, Brookshire, TX 77423Off Market
- $393,800-- bd-- ba3k sqft30220 Green Meadows Ln, Brookshire, TX 77423Off Market
- $307,6004 bd2 ba1.8k sqft30235 Willow Chase Ln, Brookshire, TX 77423Off Market
A local agent can set up tours, give advice and negotiate with sellers.
A local lender can help you make sure your offer is ready when you are.
Similar homes
- $439,0004 bd4 ba3.2k sqft30125 Prairie Creek Ct, Brookshire, TX 77423For Sale
 MLS ID #33443456, Garrett Weathers, Southern Trust Realty. HAR
 - $364,5004 bd3 ba2.6k sqft28515 Willow Orchard Ln, Katy, TX 77494For Sale
 MLS ID #7158542, Tikila Adolph, Keller Williams Signature. HAR
 - $385,0004 bd3 ba2.8k sqft32726 Harvest Valley Dr, Brookshire, TX 77423For Sale
 MLS ID #39012078, Melanie Dubendorff, Keller Williams Signature. HAR
 - $470,0004 bd4 ba2.9k sqft2902 Red Maple Dr, Katy, TX 77494For Sale
 MLS ID #6298748, Shannon Araya, Keller Williams Premier Realty. HAR
 - $375,0004 bd2 ba2.2k sqft29022 Crested Butte Dr, Katy, TX 77494For SaleMLS ID #14451910, Kathy Stenson, Connect Realty.com. HAR
- $322,0004 bd3 ba2.5k sqft32715 Timber Point Dr, Brookshire, TX 77423For SaleMLS ID #91324237, Melissa Moody, Compass RE Texas, LLC - West Houston. HAR
- $340,0004 bd3 ba2.2k sqft29203 Vernon Forest Ct, Katy, TX 77494For SaleMLS ID #93283710, Linda Burnett, CB&A, Realtors-Katy. HAR
- $397,0004 bd3 ba2.3k sqft26710 Bellwood Pines Dr, Katy, TX 77494For SaleMLS ID #62060398, Jaklin Alwaz, Realm Real Estate Professionals - Katy. HAR
- $450,0004 bd3 ba2.6k sqft28507 Spiceberry Dr, Katy, TX 77494For SaleMLS ID #52192024, Jimmy Franklin, eXp Realty LLC. HAR
- $369,0004 bd3 ba2.5k sqft25111 Summer Walk Ln, Katy, TX 77494For SaleMLS ID #96870210, Yan Qiu Zhuo, Realm Real Estate Professionals - Katy. HAR
- $409,0004 bd4 ba2.9k sqft24715 Ballad Dr, Katy, TX 77493For SaleMLS ID #9586958, Keenan Thompson, eXp Realty LLC. HAR
- $419,0004 bd3 ba2.6k sqft23734 Indian Hills Way, Katy, TX 77494For SaleMLS ID #42543413, Chunyuan Ye, World Wide Realty,LLC. HAR
- $474,0003 bd2 ba2.4k sqft25107 Derbybrook Ct, Katy, TX 77494For SaleMLS ID #56652565, William Ney, Ambrosi Realty, Inc. HAR
- $399,9003 bd3 ba2.3k sqft19714 Moss Bark Trl, Richmond, TX 77407For SaleMLS ID #72472017, Mary Eyuboglu, Berkshire Hathaway HomeServices Premier Properties. HAR
- $378,0002 bd2 ba1.8k sqft29011 Turning Springs Ln, Fulshear, TX 77441For SaleMLS ID #64821638, Rachel Novosad, Kenyson Roane Realty. HAR
- $415,0004 bd4 ba2.8k sqft24903 Providence Heights Way, Richmond, TX 77406For SaleMLS ID #49333809, Hany Elqutub, HomeSmart. HAR
- $369,8004 bd3 ba2.4k sqft26327 Mercy Moss Ln, Richmond, TX 77406For SaleMLS ID #79369636, Amy Jin, Adila Realty LLC. HAR
- $525,0004 bd3 ba3.5k sqft28902 Grand Teton Ct, Katy, TX 77494For SaleMLS ID #65808948, Marc McAllister, Green Residential. HAR
- $329,7864 bd3 ba2.5k sqft31215 Conover Dr, Fulshear, TX 77441For SaleMLS ID #84055799, Hadi Zaidi, REALM Real Estate Professionals - Sugar Land. HAR
- $398,5004 bd2 ba2k sqft24446 Silverton Valley Ln, Katy, TX 77494For SaleMLS ID #8268997, Thao Dinh, World Wide Realty,LLC. HAR
