Beautiful 4-bedroom, 3.5-bath Somerville floor plan by Meritage Homes situated on a **premium corner lot** in the sought-after Talavera community. This smart home features a tiled entry, formal dining room with coffered ceiling, and an open-concept layout ideal for entertaining. The gourmet kitchen offers granite countertops, stainless steel energy-efficient appliances, a large island with breakfast seating, and a Butler’s pantry with workstation. The spacious first-floor primary suite includes dual vanities, a soaking tub, separate shower, and walk-in closet. Upstairs features 3 secondary bedrooms, 2 full baths, a game room, and abundant storage. Enjoy a covered front porch and covered back patio overlooking the **large corner-lot backyard**. Additional features include a water softener system, tankless water heater, smart home technology, and easy access to schools, shopping, dining, and major highways.
For sale
Price cut: $5K (7/26)
$415,000
24903 Providence Heights Way, Richmond, TX 77406
4beds
2,861sqft
:
Get pre-qualified$3,070/mo
Single Family Residence
Built in 2020
8,489 Square Feet Lot
$404,100 Zestimate®
$145/sqft
$83/mo HOA
What's special
- 57 days |
- 298 |
- 19 |
Zillow last checked:
Listing updated:
Listed by:
Hany Elqutub TREC #0632402 281-687-8213,
HomeSmart
Source: HAR,MLS#: 49333809
Facts & features
Interior
Bedrooms & bathrooms
- Bedrooms: 4
- Bathrooms: 4
- Full bathrooms: 3
- 1/2 bathrooms: 1
Primary bathroom
- Features: Primary Bath: Double Sinks, Primary Bath: Separate Shower, Secondary Bath(s): Soaking Tub
Kitchen
- Features: Breakfast Bar, Pantry, Walk-in Pantry
Heating
- Natural Gas
Cooling
- Electric
Appliances
- Included: Disposal, Microwave, Gas Cooktop, Dishwasher
- Laundry: Electric Dryer Hookup, Gas Dryer Hookup, Washer Hookup
Features
- Primary Bed - 1st Floor, Walk-In Closet(s)
- Flooring: Carpet, Tile
Interior area
- Total structure area: 2,861
- Total interior livable area: 2,861 sqft
Property
Parking
- Total spaces: 2
- Parking features: Attached
- Attached garage spaces: 2
Features
- Stories: 2
Lot
- Size: 8,489 Square Feet
- Features: Corner Lot, 0 Up To 1/4 Acre
Details
- Parcel number: 6770100030010901
Construction
Type & style
- Home type: SingleFamily
- Architectural style: Traditional
- Property subtype: Single Family Residence
Materials
- Spray Foam Insulation, Brick, Stone, Wood Siding
- Foundation: Slab
- Roof: Composition
Condition
- New construction: No
- Year built: 2020
Utilities & green energy
- Sewer: Public Sewer
- Water: Public
Green energy
- Green verification: ENERGY STAR Certified Homes
- Energy efficient items: Thermostat, HVAC, HVAC>13 SEER
Community & HOA
Community
- Subdivision: Sendero Tr Sec 10
HOA
- Has HOA: Yes
- Amenities included: Park, Trail(s)
- HOA fee: $995 annually
Location
- Region: Richmond
Financial & listing details
- Price per square foot: $145/sqft
- Tax assessed value: $427,364
- Annual tax amount: $13,528
- Date on market: 6/3/2026
- Ownership: Full Ownership
- Road surface type: Concrete
Estimated market value
$404,100
$384,000 - $424,000
$2,906/mo
Price history
| Date | Event | Price |
|---|---|---|
| 7/26/2026 | Price change | $415,000-1.2%$145/sqft |
Source:  HAR #49333809 Report a problem HAR #49333809 Report a problem | ||
| 6/3/2026 | Listed for sale | $420,000-5.6%$147/sqft |
Source: HAR #49333809 Report a problem | ||
| 12/1/2023 | Listing removed | -- |
Source: HAR #62320457 Report a problem | ||
| 10/20/2023 | Pending sale | $445,000$156/sqft |
Source: HAR #62320457 Report a problem | ||
| 9/16/2023 | Listed for sale | $445,000+6%$156/sqft |
Source: HAR #62320457 Report a problem | ||
| 7/13/2023 | Sold | -- |
Source: Agent Provided Report a problem | ||
| 6/9/2023 | Pending sale | $420,000$147/sqft |
Source: HAR #31635747 Report a problem | ||
| 5/15/2023 | Listed for sale | $420,000$147/sqft |
Source: HAR #31635747 Report a problem | ||
Public tax history
| Year | Property taxes | Tax assessment |
|---|---|---|
| 2025 | $2,576 -63.8% | $427,364 +0.1% |
| 2024 | $7,121 +22.6% | $427,000 -2.1% |
| 2023 | $5,809 -9.8% | $435,990 +6.9% |
| 2022 | $6,439 +112.4% | $407,980 +141.6% |
| 2021 | $3,031 +578.8% | $168,860 +589.2% |
| 2020 | $446 | $24,500 |
Find assessor info on the county website
Monthly payment
Est. payment
Payment breakdown
Explore the cost of this home by adjusting the details. Changes won't be saved.Climate risks
Neighborhood: Lakes of Bella Terra
Nearby schools
GreatSchools rating
- 10/10Joe Hubenak Elementary SchoolGrades: PK-5Distance: 0.6 mi
- 8/10Dean Leaman Junior High SchoolGrades: 6-8Distance: 4.7 mi
- NATomas High SchoolGrades: 9-12Distance: 0.9 mi
Schools provided by the listing agent
- Elementary: Alice Deanne Fagert Elementary
- Middle: Banks Middle School
- High: Tomas High School (Lamar)
Source: HAR. This data may not be complete. We recommend contacting the local school district to confirm school assignments for this home.
- $534,5004 bd3 ba3.3k sqft24907 Providence Heights Way, Richmond, TX 77406Off Market
- $366,0004 bd3 ba2k sqft11515 Rosehill Lake Ln, Richmond, TX 77406Off Market
- $353,7004 bd3 ba2k sqft24911 Providence Heights Way, Richmond, TX 77406Off Market
- $481,8004 bd3 ba3.2k sqft24851 Providence Heights Way, Richmond, TX 77406Off Market
- $442,0004 bd3 ba3.1k sqft11511 Rosehill Lake Ln, Richmond, TX 77406Off Market
- $337,2004 bd2 ba1.9k sqft24906 Providence Heights Way, Richmond, TX 77406Off Market
- $---- bd-- ba-- sqft11514 Harmony Summit Trce, Richmond, TX 77406Off Market
- $427,9005 bd3 ba2.9k sqft24910 Providence Heights Way, Richmond, TX 77406Off Market
A local agent can set up tours, give advice and negotiate with sellers.
A local lender can help you make sure your offer is ready when you are.
Similar homes
- $429,9004 bd4 ba2.6k sqft24726 Alaiga Glen Dr, Richmond, TX 77406For Sale
 MLS ID #35463211, Johanna Cordova Esparza, Keller Williams Memorial. HAR
 - $454,9004 bd4 ba2.3k sqft24014 Via Viale Dr, Richmond, TX 77406For Sale
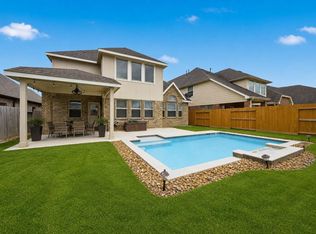 MLS ID #70217376, Luz Jones, Realm Real Estate Professionals - Katy. HAR
 - $500,0004 bd4 ba3.4k sqft11102 Mineral Island Ln, Richmond, TX 77406For Sale
 MLS ID #51405464, Jared Greenberg, Keller Williams Premier Realty. HAR
 - $319,0003 bd2 ba1.8k sqft24911 Prairie Briar Cir, Richmond, TX 77406For Sale
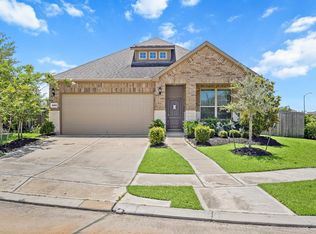 MLS ID #81247039, Murphy Kovar, eXp Realty LLC. HAR
 - $385,0004 bd4 ba2.6k sqft25923 Horizon Star Ln, Richmond, TX 77406For SaleMLS ID #61142992, Femi Adebola, Central Metro Realty. HAR
- $450,0004 bd3 ba2.4k sqft10031 Esslemont Ct, Richmond, TX 77407For SaleMLS ID #24692948, Sandra Anaya, Ladiya Real Estate LLC. HAR
- $395,0004 bd3 ba2.6k sqft5646 Pleasant Falls Dr, Richmond, TX 77407For SaleMLS ID #34481263, Jijimon John, MIH REALTY, LLC. HAR
- $385,0003 bd3 ba2.4k sqft3503 Singing Flower Ln, Richmond, TX 77406For SaleMLS ID #13778138, Cameron Foster, Nexus One Properties. HAR
- $399,9004 bd3 ba2.7k sqft6915 Arcadia Meadow Ct, Richmond, TX 77407For SaleMLS ID #80029886, Jennifer Arnold, CB&A, Realtors-Katy. HAR
- $378,8004 bd3 ba2.2k sqft3710 McCrary Falls Way, Richmond, TX 77406For SaleMLS ID #76737494, Harold Xia, Forever Realty, LLC. HAR
- $459,9005 bd4 ba2.9k sqft6006 Logstone Dr, Richmond, TX 77407For SaleMLS ID #31092417, Lynette Thomas, Entera Realty LLC. HAR
- $424,0004 bd3 ba2.7k sqft3519 Sunburst Ct, Katy, TX 77494For SaleMLS ID #48458936, Thuan Nguyen, B & W Realty Group LLC. HAR
- $375,0003 bd2 ba1.9k sqft4850 Lucky Fawn Ln, Richmond, TX 77406For SaleMLS ID #48437463, Suzette Novosad, Berkshire Hathaway HomeServices Premier Properties. HAR
- $349,9953 bd2 ba2.1k sqft19127 Cannon Hills Ln, Richmond, TX 77407For SaleMLS ID #44042534, Jason Quang, LPT Realty, LLC. HAR
- $434,9004 bd3 ba2.5k sqft25322 Alverstone Dr, Katy, TX 77494For SaleMLS ID #18628724, Andry Paz, PRG, Realtors. HAR
- $420,0005 bd4 ba2.7k sqft205 Bonita Beach Dr, Katy, TX 77493For SaleMLS ID #82041765, Charles Pritchett, Berkshire Hathaway HomeServices Premier Properties. HAR
- $395,5004 bd2 ba2.1k sqft9811 Camellia Gardens Dr, Richmond, TX 77407For SaleMLS ID #19721532, Thu Lam, 5th Stream Realty. HAR
- $399,9004 bd3 ba2.3k sqft3042 Schultz Manor Ln, Katy, TX 77494For SaleMLS ID #12149385, Mike Haman, Brookside Realty, LLC. HAR
- $370,0003 bd2 ba2k sqft20715 Arrow Falls Ln, Richmond, TX 77407For SaleMLS ID #10887274, Tena Wood, RE/MAX Grand. HAR
- $310,0004 bd2 ba2.2k sqft3318 Hardley Meadow Ct, Richmond, TX 77406For SaleMLS ID #41109281, Cecilly West, C.R.Realty. HAR
