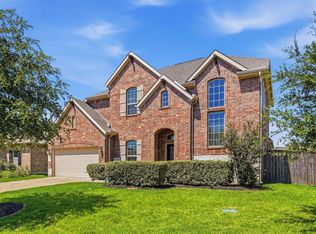
Beautifully maintained 2-story home on a large cul-de-sac lot in Sendero! This spacious 4bedroom, 3.5 bath home offers a flexible floor plan with a private study, bonus study nook, upstairs game room, and an oversized media room wired for a theater system. The open living area features high ceilings, abundant natural light, tile flooring, serene pool views, and a gas fireplace. The island kitchen opens to the family room and includes granite countertops, 42” cabinetry, stainless steel appliances, gas range, double ovens, breakfast bar, and pantry. The first-floor primary suite offers bay windows, a sitting area, soaking tub, separate shower, double sinks, and walk-in closet. Enjoy the backyard oasis with an in-ground pool, pool lighting system, covered patio, fenced yard, sprinkler system, and pool warranty per seller. In-Wall pest control. Community amenities include walking trails around the lake, clubhouse, recreation area, playground, splash pad, and pool.
For sale
Price cut: $20K (7/10)
$500,000
11102 Mineral Island Ln, Richmond, TX 77406
4beds
3,457sqft
Single Family Residence
Built in 2017
9,029 Square Feet Lot
$488,000 Zestimate®
$145/sqft
$91/mo HOA
What's special
Gas fireplaceSerene pool viewsFenced yardHigh ceilingsLarge cul-de-sac lotAbundant natural lightStainless steel appliances
- 49 days |
- 224 |
- 11 |
Zillow last checked:
Listing updated:
Listed by:
Jared Greenberg TREC #0614602,
Keller Williams Premier Realty
Source: HAR,MLS#: 51405464
Facts & features
Interior
Bedrooms & bathrooms
- Bedrooms: 4
- Bathrooms: 4
- Full bathrooms: 3
- 1/2 bathrooms: 1
Rooms
- Room types: Family Room, Media Room, Utility Room
Primary bathroom
- Features: Half Bath, Primary Bath: Double Sinks, Primary Bath: Separate Shower, Primary Bath: Soaking Tub, Secondary Bath(s): Tub/Shower Combo, Vanity Area
Kitchen
- Features: Breakfast Bar, Kitchen Island, Kitchen open to Family Room, Pantry
Heating
- Natural Gas
Cooling
- Ceiling Fan(s), Electric
Appliances
- Included: Disposal, Double Oven, Gas Oven, Microwave, Gas Range, Dishwasher
- Laundry: Electric Dryer Hookup, Gas Dryer Hookup, Washer Hookup
Features
- Crown Molding, Dry Bar, High Ceilings, Prewired for Alarm System, Wired for Sound, 3 Bedrooms Up, Primary Bed - 1st Floor, Walk-In Closet(s)
- Flooring: Carpet, Tile
- Windows: Insulated/Low-E windows
- Number of fireplaces: 1
- Fireplace features: Gas Log
Interior area
- Total structure area: 3,457
- Total interior livable area: 3,457 sqft
Property
Parking
- Total spaces: 2
- Parking features: Attached, Double-Wide Driveway
- Attached garage spaces: 2
Features
- Stories: 2
- Patio & porch: Covered, Porch
- Exterior features: Sprinkler System
- Has private pool: Yes
- Pool features: Fiberglass, In Ground
- Fencing: Back Yard
Lot
- Size: 9,029 Square Feet
- Features: Back Yard, Cul-De-Sac, Subdivided, 0 Up To 1/4 Acre
Details
- Parcel number: 6770010020340901
Construction
Type & style
- Home type: SingleFamily
- Architectural style: Traditional
- Property subtype: Single Family Residence
Materials
- Brick, Cement Siding
- Foundation: Slab
- Roof: Composition
Condition
- New construction: No
- Year built: 2017
Details
- Builder name: Pulte Homes
Utilities & green energy
- Water: Public, Water District
Green energy
- Green verification: ENERGY STAR Certified Homes
- Energy efficient items: Thermostat, HVAC>15 SEER, Exposure/Shade
Community & HOA
Community
- Security: Prewired for Alarm System
- Subdivision: Sendero
HOA
- Has HOA: Yes
- Amenities included: Clubhouse, Jogging Path, Playground, Pool, Splash Pad, Trail(s)
- HOA fee: $1,095 annually
Location
- Region: Richmond
Financial & listing details
- Price per square foot: $145/sqft
- Tax assessed value: $534,495
- Annual tax amount: $16,711
- Date on market: 7/3/2026
- Listing terms: Cash,Conventional,FHA,VA Loan
- Ownership: Full Ownership
- Road surface type: Concrete
Estimated market value
$488,000
$464,000 - $512,000
$4,337/mo
Price history
| Date | Event | Price |
|---|---|---|
| 7/10/2026 | Price change | $500,000-3.8%$145/sqft |
Source:  HAR #51405464 Report a problem HAR #51405464 Report a problem | ||
| 7/3/2026 | Listed for sale | $520,000-5.5%$150/sqft |
Source: HAR #51405464 Report a problem | ||
| 6/15/2026 | Listing removed | $550,000$159/sqft |
Source: HAR #19877270 Report a problem | ||
| 5/30/2026 | Listed for sale | $550,000-4.3%$159/sqft |
Source: HAR #19877270 Report a problem | ||
| 5/30/2026 | Listing removed | $575,000$166/sqft |
Source: HAR #74369436 Report a problem | ||
| 2/26/2026 | Listed for sale | $575,000$166/sqft |
Source: HAR #74369436 Report a problem | ||
| 4/18/2018 | Sold | -- |
Source: Agent Provided Report a problem | ||
Public tax history
| Year | Property taxes | Tax assessment |
|---|---|---|
| 2025 | $3,784 -18% | $527,901 +10% |
| 2024 | $4,617 +3.4% | $479,910 +10% |
| 2023 | $4,464 -28.5% | $436,282 +10% |
| 2022 | $6,245 +7% | $396,620 +10% |
| 2021 | $5,834 +13.4% | $360,560 +14.3% |
| 2020 | $5,145 -2.9% | $315,450 +0.2% |
| 2019 | $5,299 +41% | $314,810 +63.7% |
| 2018 | $3,758 | $192,340 +406.2% |
| 2017 | -- | $38,000 |
Find assessor info on the county website
Monthly payment
Est. payment
Payment breakdown
Explore the cost of this home by adjusting the details. Changes won't be saved.Climate risks
Neighborhood: Lakes of Bella Terra
Nearby schools
GreatSchools rating
- 10/10Joe Hubenak Elementary SchoolGrades: PK-5Distance: 0.4 mi
- 9/10Briscoe Junior High SchoolGrades: 6-8Distance: 4.3 mi
- NATomas High SchoolGrades: 9-12Distance: 0.5 mi
Schools provided by the listing agent
- Elementary: Alice Deanne Fagert Elementary
- Middle: Banks Middle School
- High: Tomas High School (Lamar)
Source: HAR. This data may not be complete. We recommend contacting the local school district to confirm school assignments for this home.
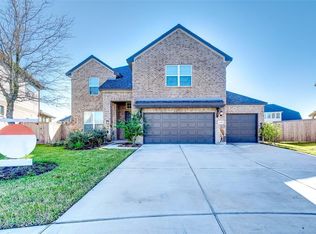
- $441,0003 bd2 ba3.3k sqft11103 Mineral Island Ln, Richmond, TX 77406Off Market

- $436,4004 bd3 ba3.2k sqft11106 Mineral Island Ln, Richmond, TX 77406Off Market
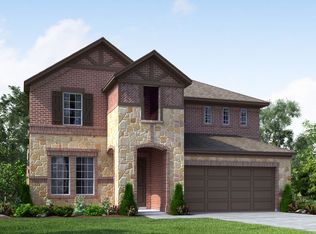
- $381,2004 bd2 ba2.7k sqft11110 Mineral Island Ln, Richmond, TX 77406Off Market
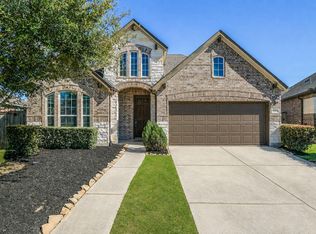
- $425,0004 bd4 ba2.9k sqft24602 Twilight Hollow Ln, Richmond, TX 77406Off Market
- $--4 bd3 ba2.8k sqft24606 Twilight Hollow Ln, Richmond, TX 77406Sold
- $433,6005 bd3 ba3.1k sqft24610 Twilight Hollow Ln, Richmond, TX 77406Off Market
- $436,0004 bd3 ba2.9k sqft11107 Mineral Island Ln, Richmond, TX 77406Off Market
- $420,8004 bd3 ba2.5k sqft24614 Twilight Hollow Ln, Richmond, TX 77406Off Market
A local agent can set up tours, give advice and negotiate with sellers.
A local lender can help you make sure your offer is ready when you are.
Similar homes
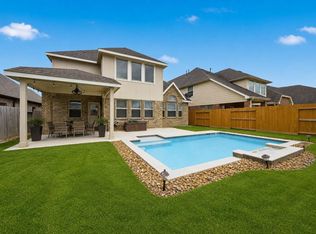
- $410,0004 bd3 ba2.4k sqft10906 Avana Falls Ln, Richmond, TX 77406For Sale
 MLS ID #26715776, Jimmy Franklin, eXp Realty LLC. HAR
 - $439,9904 bd4 ba2.3k sqft24014 Via Viale Dr, Richmond, TX 77406For Sale
 MLS ID #70217376, Luz Jones, Realm Real Estate Professionals - Katy. HAR
 - $449,9004 bd4 ba3k sqft6003 Hedgepark Dr, Richmond, TX 77407For Sale
 MLS ID #2311271, Jessica Wix, Keller Williams Premier Realty. HAR
 - $525,0004 bd3 ba3.5k sqft28902 Grand Teton Ct, Katy, TX 77494For Sale
 MLS ID #16883057, Marc McAllister, Green Residential. HAR
 - $467,5004 bd4 ba3k sqft8111 Foster Gate Ct, Richmond, TX 77407For SaleMLS ID #47246483, Brandon Boutte, RE/MAX Fine Properties. HAR
- $534,7864 bd3 ba3.6k sqft19859 Sonterra Ln, Richmond, TX 77407For SaleMLS ID #80315190, Pinky Pirani, Keller Williams Realty Southwest. HAR
- $439,9904 bd4 ba2.8k sqft3531 Sunlight Springs St, Richmond, TX 77406For SaleMLS ID #34542224, Mark Dimas, Realty Of America, LLC. HAR
- $635,0005 bd4 ba3.3k sqft12102 Accorso St, Richmond, TX 77406For SaleMLS ID #58008925, Linda VanBebber, Texas Signature Realty. HAR
- $510,0004 bd4 ba3.4k sqft4302 Kent Ranch Ct, Katy, TX 77494For SaleMLS ID #29605689, Charlie Russo, RE/MAX Signature. HAR
- $535,0004 bd4 ba3.5k sqft3219 Cotton Ranch Dr, Katy, TX 77494For SaleMLS ID #2844146, Raquel Bell, Keller Williams Signature. HAR
- $479,0005 bd4 ba2.9k sqft519 Ellwood Terrace Ln, Richmond, TX 77406For SaleMLS ID #44018893, Pinky Pirani, Keller Williams Realty Southwest. HAR
- $460,0003 bd3 ba3.1k sqft5055 Gold Haven Dr, Richmond, TX 77407For SaleMLS ID #95668041, Lynnea Beale, NextHome Realty Center. HAR
- $575,0005 bd5 ba3.6k sqft1315 Vinter Meadows Ln, Richmond, TX 77406For SaleMLS ID #10231007, Irfan Ali, SKW Realty. HAR
- $450,0004 bd3 ba2.4k sqft7823 Taronga Ln, Richmond, TX 77407For SaleMLS ID #33872421, Shane Bergeson, Better Homes and Gardens Real Estate Gary Greene - Bay Area. HAR
- $465,0004 bd3 ba2.7k sqft6122 Harmony Park Ln, Fulshear, TX 77441For SaleMLS ID #79900079, Amber Riley, eXp Realty LLC. HAR
- $415,0004 bd3 ba3.3k sqft23602 Lakewind Park Ln, Richmond, TX 77407For SaleMLS ID #64753792, Sivan Britain, Fathom Realty. HAR
- $439,0004 bd3 ba2.5k sqft9623 Cherry Quartz Ct, Katy, TX 77494For SaleMLS ID #69137058, Somer Salameh, Teifke Real Estate. HAR
- $450,0004 bd3 ba2.4k sqft10031 Esslemont Ct, Richmond, TX 77407For SaleMLS ID #24692948, Sandra Anaya, Ladiya Real Estate LLC. HAR
- $519,0004 bd4 ba3k sqft4431 Selwyn Rd, Richmond, TX 77407For SaleMLS ID #26153179, Shamim Momin, Momin Properties LLC. HAR
- $385,0003 bd3 ba2.4k sqft3503 Singing Flower Ln, Richmond, TX 77406For SaleMLS ID #13778138, Cameron Foster, Nexus One Properties. HAR
