Welcome home to this charming one-story gem nestled in the master-planned Grand Mission Estates. Designed for modern living, the open-concept layout offers 4 bedrooms, 3 full baths, a flex room perfect for a home office or study, a mudroom, and walk-in closets in every room. The kitchen impresses with a generous island, walk-in pantry, soft-close cabinetry, and a gas cooktop that flows right into the family room. The second bedroom features its own private en-suite with a standup shower and bench, ideal for guests. Unwind or host in style on the expansive covered and screened-in patio, complete with custom flooring and an outdoor playground, a true Texas backyard retreat usable all year long. Upgrades throughout include granite countertops, wood flooring, and tile accents. The 3-car attached garage provides flexible space for vehicles, a workshop, or extra storage. Energy-efficient features, crown molding, high ceilings, and a gas log fireplace round out this move-in ready home.
For sale
Price cut: $25K (6/24)
$450,000
7823 Taronga Ln, Richmond, TX 77407
4beds
2,499sqft
Single Family Residence
Built in 2017
7,792 Square Feet Lot
$434,800 Zestimate®
$180/sqft
$83/mo HOA
What's special
Gas log fireplaceCharming one-story gemWood flooringOutdoor playgroundHigh ceilingsGranite countertopsCrown molding
- 72 days
- 165
- 11
Zillow last checked:
Listing updated:
Listed by:
Shane Bergeson TREC #0700301 832-206-4495,
Better Homes and Gardens Real Estate Gary Greene - Bay Area,
Nichole Kolkmeier TREC #0827182 713-899-3828,
Better Homes and Gardens Real Estate Gary Greene - Bay Area
Source: HAR,MLS#: 33872421
Facts & features
Interior
Bedrooms & bathrooms
- Bedrooms: 4
- Bathrooms: 3
- Full bathrooms: 3
Rooms
- Room types: Family Room, Utility Room
Primary bathroom
- Features: Primary Bath: Double Sinks, Primary Bath: Separate Shower, Primary Bath: Soaking Tub, Secondary Bath(s): Tub/Shower Combo
Kitchen
- Features: Breakfast Bar, Kitchen Island, Kitchen open to Family Room, Pantry, Soft Closing Cabinets, Soft Closing Drawers, Walk-in Pantry
Heating
- Natural Gas
Cooling
- Ceiling Fan(s), Electric
Appliances
- Included: ENERGY STAR Qualified Appliances, Disposal, Gas Oven, Microwave, Gas Cooktop, Dishwasher
- Laundry: Gas Dryer Hookup, Washer Hookup
Features
- Formal Entry/Foyer, High Ceilings, Prewired for Alarm System, All Bedrooms Down
- Flooring: Carpet, Tile, Wood
- Doors: Insulated Doors
- Windows: Window Coverings
- Number of fireplaces: 1
- Fireplace features: Gas, Gas Log
Interior area
- Total structure area: 2,499
- Total interior livable area: 2,499 sqft
Video & virtual tour
Property
Parking
- Total spaces: 3
- Parking features: Attached
- Attached garage spaces: 3
Features
- Stories: 1
- Patio & porch: Covered, Screened
- Exterior features: Back Green Space, Sprinkler System
- Fencing: Back Yard
Lot
- Size: 7,792 Square Feet
- Features: Back Yard, Subdivided, 0 Up To 1/4 Acre
Details
- Parcel number: 3528180020080907
Construction
Type & style
- Home type: SingleFamily
- Architectural style: Traditional
- Property subtype: Single Family Residence
Materials
- Brick, Stone
- Foundation: Slab
- Roof: Composition
Condition
- New construction: No
- Year built: 2017
Utilities & green energy
- Water: Water District
Green energy
- Energy efficient items: Thermostat, Lighting
Community & HOA
Community
- Security: Prewired for Alarm System
- Subdivision: Grand Mission Estates Sec 18
HOA
- Has HOA: Yes
- HOA fee: $1,000 annually
Location
- Region: Richmond
Financial & listing details
- Price per square foot: $180/sqft
- Tax assessed value: $453,210
- Annual tax amount: $10,600
- Date on market: 6/25/2026
- Listing terms: Cash,Conventional,FHA,VA Loan
Estimated market value
$434,800
$413,000 - $457,000
$2,985/mo
Price history
| Date | Event | Price |
|---|---|---|
| 6/24/2026 | Price change | $450,000-5.3%$180/sqft |
Source:  HAR #25032198 Report a problem HAR #25032198 Report a problem | ||
| 5/21/2026 | Listed for sale | $475,000-6.9%$190/sqft |
Source: HAR #25032198 Report a problem | ||
| 5/25/2022 | Sold | -- |
Source: Agent Provided Report a problem | ||
| 4/26/2022 | Pending sale | $510,000$204/sqft |
Source: HAR #55576557 Report a problem | ||
| 4/1/2022 | Price change | $510,000-1%$204/sqft |
Source: HAR #55576557 Report a problem | ||
| 3/14/2022 | Listed for sale | $515,000$206/sqft |
Source: HAR #57667410 Report a problem | ||
Public tax history
| Year | Property taxes | Tax assessment |
|---|---|---|
| 2025 | $7,337 +4.1% | $453,210 -1% |
| 2024 | $7,049 -2.6% | $457,720 -0.8% |
| 2023 | $7,235 +39% | $461,275 +31.4% |
| 2022 | $5,206 +0.9% | $351,030 +10% |
| 2021 | $5,160 +1.4% | $319,120 +3.2% |
| 2020 | $5,090 -1.8% | $309,320 +1.1% |
| 2019 | $5,183 +19.5% | $305,940 +36.7% |
| 2018 | $4,336 +301.4% | $223,850 +558.4% |
| 2017 | $1,080 | $34,000 |
| 2016 | $1,080 | $34,000 |
Find assessor info on the county website
Monthly payment
Est. payment
Payment breakdown
Explore the cost of this home by adjusting the details. Changes won't be saved.Climate risks
Neighborhood: Grand Mission
Nearby schools
Schools provided by the listing agent
- Elementary: Seguin Elementary (Fort Bend)
- Middle: Crockett Middle School (Fort Bend)
- High: Bush High School
Source: HAR. This data may not be complete. We recommend contacting the local school district to confirm school assignments for this home.

Similar homes
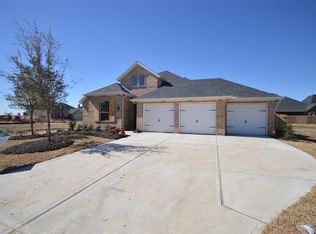
- $467,5004 bd4 ba3k sqft8111 Foster Gate Ct, Richmond, TX 77407For Sale
 MLS ID #47246483, Brandon Boutte, RE/MAX Fine Properties. HAR
 - $449,9004 bd4 ba3k sqft6003 Hedgepark Dr, Richmond, TX 77407For Sale
 MLS ID #2311271, Jessica Wix, Keller Williams Premier Realty. HAR
 - $460,0003 bd3 ba3.1k sqft5055 Gold Haven Dr, Richmond, TX 77407For Sale
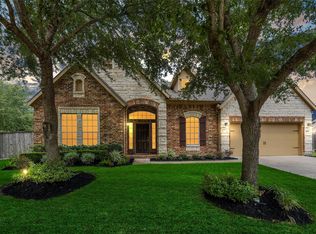 MLS ID #95668041, Lynnea Beale, NextHome Realty Center. HAR
 - $534,9904 bd4 ba3.4k sqft20714 Fertile Valley Ln, Richmond, TX 77407For Sale
 MLS ID #17890410, David Dogan, Walzel Properties - Corporate Office. HAR
