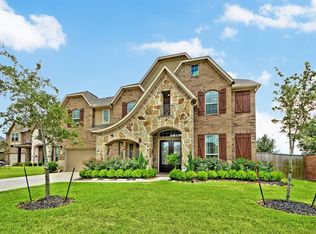
5806 Eden Crest Court is a 4-bedroom, 3.5-bath home in Long Meadow Farms in Richmond, TX, offering 3,615 sq. ft., a 3-car tandem garage, cul-de-sac location and no back neighbors. A grand double-door entry opens to soaring 20-foot ceilings, abundant natural light and engineered wood flooring. The open kitchen features granite countertops, a large island, gas cooktop, double ovens, walk-in pantry and butler's pantry. The first-floor primary suite includes a soaking tub, separate shower, dual vanities and generous closet storage. Also downstairs are a dedicated home office and formal dining room. Upstairs offers spacious secondary bedrooms, a Jack-and-Jill bath, oversized game room and media/flex room. Enjoy a fenced backyard, covered patio and neighborhood pool and park within walking distance. Long Meadow Farms amenities include pools, splash pad, fitness center, trails, parks, tennis and pickleball. Zoned to Lamar CISD.
For sale
$575,000
5806 Eden Crest Ct, Richmond, TX 77407
4beds
3,615sqft
Single Family Residence
Built in 2016
8,276 Square Feet Lot
$559,000 Zestimate®
$159/sqft
$75/mo HOA
What's special
Dedicated home officeEngineered wood flooringFormal dining roomAbundant natural lightGranite countertopsOpen kitchenCovered patio
- 18 hours
- 84
- 6
Zillow last checked:
Listing updated:
Listed by:
Joann Garza TREC #0521537 713-927-0454,
Better Homes and Gardens Real Estate Gary Greene - Sugar Land
Source: HAR,MLS#: 10873714
Facts & features
Interior
Bedrooms & bathrooms
- Bedrooms: 4
- Bathrooms: 4
- Full bathrooms: 3
- 1/2 bathrooms: 1
Rooms
- Room types: Family Room, Media Room, Utility Room
Primary bedroom
- Level: First
- Area: 247
- Dimensions: 13x19
Bedroom
- Level: Second
- Area: 154
- Dimensions: 11x14
Bedroom
- Level: Second
- Area: 143
- Dimensions: 11x13
Bedroom
- Level: Second
- Area: 165
- Dimensions: 11x15
Other
- Level: First
- Area: 130
- Dimensions: 10x13
Dining room
- Level: First
- Area: 132
- Dimensions: 11x12
Game room
- Level: Second
- Area: 273
- Dimensions: 13x21
Kitchen
- Level: First
- Area: 198
- Dimensions: 11x18
Media room
- Level: Second
- Area: 198
- Dimensions: 11x18
Heating
- Natural Gas
Cooling
- Electric
Appliances
- Included: ENERGY STAR Qualified Appliances, Disposal, Double Oven, Electric Oven, Microwave, Gas Cooktop, Dishwasher
- Laundry: Gas Dryer Hookup, Washer Hookup
Features
- Crown Molding, Formal Entry/Foyer, High Ceilings, Prewired for Alarm System, 3 Bedrooms Up, En-Suite Bath, Primary Bed - 1st Floor, Walk-In Closet(s)
- Flooring: Carpet, Engineered Hardwood, Tile
- Windows: Insulated/Low-E windows, Window Coverings
- Number of fireplaces: 1
- Fireplace features: Gas
Interior area
- Total structure area: 3,615
- Total interior livable area: 3,615 sqft
Video & virtual tour
Property
Parking
- Total spaces: 3
- Parking features: Attached, Tandem, Garage Door Opener
- Attached garage spaces: 3
Features
- Stories: 2
- Patio & porch: Covered, Porch
- Exterior features: Sprinkler System
- Fencing: Back Yard
Lot
- Size: 8,276 Square Feet
- Features: Cul-De-Sac, Subdivided, 0 Up To 1/4 Acre
Details
- Parcel number: 5121300010020901
Construction
Type & style
- Home type: SingleFamily
- Architectural style: Traditional
- Property subtype: Single Family Residence
Materials
- Blown-In Insulation, Brick, Stone
- Foundation: Slab
- Roof: Composition
Condition
- New construction: No
- Year built: 2016
Utilities & green energy
- Water: Water District
Green energy
- Energy efficient items: HVAC>13 SEER
Community & HOA
Community
- Features: Subdivision Tennis Court
- Security: Prewired for Alarm System
- Subdivision: Long Meadow Farms
HOA
- Has HOA: Yes
- Amenities included: Clubhouse, Fitness Center, Jogging Path, Park, Party Room, Picnic Area, Playground, Pond, Pool, Splash Pad, Tennis Court(s), Trail(s)
- HOA fee: $900 annually
Location
- Region: Richmond
Financial & listing details
- Price per square foot: $159/sqft
- Tax assessed value: $628,725
- Annual tax amount: $17,056
- Date on market: 9/9/2026
- Listing terms: Cash,Conventional,FHA,VA Loan
- Exclusions: All Refrigerators, Washer, Dryer
- Ownership: Full Ownership
- Road surface type: Concrete, Curbs, Gutters
Estimated market value
$559,000
$531,000 - $587,000
$3,303/mo
Price history
| Date | Event | Price |
|---|---|---|
| 9/9/2026 | Listed for sale | $575,000-4%$159/sqft |
Source:  HAR #10873714 Report a problem HAR #10873714 Report a problem | ||
| 9/3/2026 | Listing removed | $599,000$166/sqft |
Source: HAR #37804771 Report a problem | ||
| 8/22/2026 | Listed for sale | $599,000-1.8%$166/sqft |
Source: HAR #37804771 Report a problem | ||
| 8/21/2026 | Listing removed | $609,900$169/sqft |
Source: HAR #54423195 Report a problem | ||
| 7/23/2026 | Price change | $609,900-4.1%$169/sqft |
Source: HAR #54423195 Report a problem | ||
| 6/13/2026 | Listed for sale | $635,900+77.1%$176/sqft |
Source: HAR #54423195 Report a problem | ||
| 2/15/2021 | Listing removed | -- |
Source: Zillow Rental Manager Report a problem | ||
| 2/13/2021 | Listed for rent | $2,595+4.4%$1/sqft |
Source: Zillow Rental Manager Report a problem | ||
| 6/15/2019 | Listing removed | $2,485$1/sqft |
Source: Owner Report a problem | ||
| 5/19/2019 | Listed for rent | $2,485-4.2%$1/sqft |
Source: Owner Report a problem | ||
| 5/29/2018 | Listing removed | $2,595$1/sqft |
Source: Coldwell Banker United, Realtors - Sugar Land #33531859 Report a problem | ||
| 5/11/2018 | Listed for rent | $2,595$1/sqft |
Source: Coldwell Banker United, #33531859 Report a problem | ||
| 5/10/2018 | Listing removed | $359,000$99/sqft |
Source: Coldwell Banker United, Realtors - Sugar Land #57858688 Report a problem | ||
| 5/6/2018 | Price change | $359,000-5.3%$99/sqft |
Source: Coldwell Banker United, Realtors - Sugar Land #57858688 Report a problem | ||
| 4/14/2018 | Price change | $379,000-2.8%$105/sqft |
Source: Coldwell Banker United, Realtors - Sugar Land #57858688 Report a problem | ||
| 4/1/2018 | Listed for sale | $390,000$108/sqft |
Source: Coldwell Banker United, #57858688 Report a problem | ||
Public tax history
| Year | Property taxes | Tax assessment |
|---|---|---|
| 2025 | $7,728 -8.9% | $628,725 -3.1% |
| 2024 | $8,483 +5.1% | $648,716 +5.5% |
| 2023 | $8,074 -4.6% | $614,779 +10% |
| 2022 | $8,462 +26% | $558,890 +27.6% |
| 2021 | $6,718 +12.2% | $438,120 +13.4% |
| 2020 | $5,987 -1% | $386,360 +2.3% |
| 2019 | $6,047 -7.1% | $377,780 -3% |
| 2018 | $6,510 +296.7% | $389,350 -2.4% |
| 2017 | $1,641 | $399,010 +657.1% |
| 2016 | $1,641 +66% | $52,700 |
| 2015 | $989 +20.9% | $52,700 +21.4% |
| 2014 | $818 | $43,400 |
Find assessor info on the county website
Monthly payment
Est. payment
Payment breakdown
Explore the cost of this home by adjusting the details. Changes won't be saved.Climate risks
Neighborhood: Long Meadow Farms
Nearby schools
Schools provided by the listing agent
- Elementary: Adolphus Elementary School
- Middle: Briscoe Junior High School
- High: Foster High School
Source: HAR. This data may not be complete. We recommend contacting the local school district to confirm school assignments for this home.
Similar homes
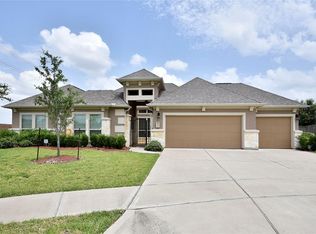
- $529,9994 bd4 ba3.2k sqft6102 Crested Song Cir, Richmond, TX 77407For Sale
 MLS ID #29405016, Kathy Garrison, BHHS Karapasha Realty. HAR
 - $650,0004 bd4 ba3.7k sqft23307 Ovada Ln, Richmond, TX 77406For Sale
 MLS ID #76274675, Faith Floyd, Redfin Corporation. HAR
 - $564,9994 bd4 ba3.3k sqft11127 Glasgill Ct, Richmond, TX 77407For Sale
 MLS ID #2290591, Melissa Touqan, Compass RE Texas, LLC - Houston. HAR
 - $699,0004 bd5 ba4k sqft11403 Domina St, Richmond, TX 77406For Sale
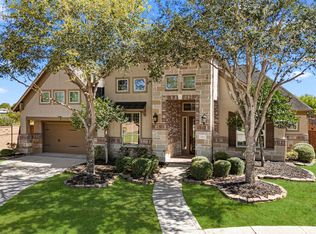 MLS ID #14174109, David Levin, RE/MAX Grand. HAR
