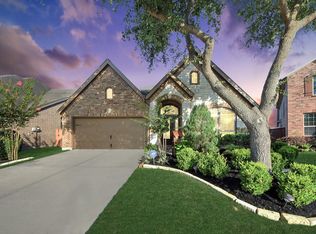
What a great place to call home! Located in the highly sought-after neighborhood of Fieldstone, this home is nestled on a quiet cul-de-sac street and is just steps from the neighborhood playground and community pool; you will feel right at home here. The welcoming front porch is the perfect place to visit with your neighbors while you watch the kids play or ride bikes. The large, open floor plan features a soaring two-story ceiling and large windows that let natural light flow in. A primary suite is on the first floor, and a second primary suite is upstairs. There is abundant closet space throughout and generously sized bedrooms. Hand-scraped laminate wood flooring with a 25-year manufacturer warranty is on the first floor. Added peace of mind: Solar panels will save on utilities, and foundation work has already been done with a lifetime transferable warranty. Relax on the back patio and enjoy the large backyard – plenty of space to add a pool and create your own backyard oasis!
For sale
$529,000
5039 Crystal Bluff Ct, Richmond, TX 77407
5beds
3,948sqft
:
Get pre-qualified$3,870/mo
Single Family Residence
Built in 2014
8,398 Square Feet Lot
$511,500 Zestimate®
$134/sqft
$63/mo HOA
What's special
Large backyardAbundant closet space throughoutLarge open floor planSoaring two-story ceilingQuiet cul-de-sac streetWelcoming front porchGenerously sized bedrooms
- 59 days |
- 140 |
- 10 |
Zillow last checked:
Listing updated:
Listed by:
Ellen Burton TREC #0492690 281-744-8765,
All City Real Estate,
Dakota Burton TREC #0738171 281-881-0460,
All City Real Estate
Source: HAR,MLS#: 60799259
Facts & features
Interior
Bedrooms & bathrooms
- Bedrooms: 5
- Bathrooms: 4
- Full bathrooms: 3
- 1/2 bathrooms: 1
Rooms
- Room types: Family Room, Utility Room
Primary bathroom
- Features: Half Bath, Primary Bath: Double Sinks, Primary Bath: Separate Shower
Kitchen
- Features: Kitchen open to Family Room
Heating
- Natural Gas, Zoned
Cooling
- Electric, Zoned
Features
- High Ceilings, Primary Bed - 1st Floor, Walk-In Closet(s)
- Flooring: Carpet, Laminate, Tile
- Number of fireplaces: 1
- Fireplace features: Gas Log
Interior area
- Total structure area: 3,948
- Total interior livable area: 3,948 sqft
Video & virtual tour
Property
Parking
- Total spaces: 2
- Parking features: Attached, Garage Door Opener
- Attached garage spaces: 2
Features
- Stories: 2
- Patio & porch: Covered
- Fencing: Back Yard
Lot
- Size: 8,398 Square Feet
- Features: Subdivided, 0 Up To 1/4 Acre
Details
- Parcel number: 3104070020330907
Construction
Type & style
- Home type: SingleFamily
- Architectural style: Traditional
- Property subtype: Single Family Residence
Materials
- Brick, Cement Siding, Stone, Wood Siding
- Foundation: Slab
- Roof: Composition
Condition
- New construction: No
- Year built: 2014
Utilities & green energy
- Sewer: Public Sewer
- Water: Public, Water District
Community & HOA
Community
- Subdivision: Fieldstone Sec 7
HOA
- Has HOA: Yes
- Amenities included: Playground, Pool, Trail(s)
- HOA fee: $750 annually
Location
- Region: Richmond
Financial & listing details
- Price per square foot: $134/sqft
- Tax assessed value: $567,737
- Annual tax amount: $12,962
- Date on market: 6/5/2026
- Listing terms: Cash,Conventional,FHA,VA Loan
- Exclusions: Tv In Upstairs Craft Room & Window Decor In Entry
- Road surface type: Concrete, Curbs
Estimated market value
$511,500
$486,000 - $537,000
$3,404/mo
Price history
| Date | Event | Price |
|---|---|---|
| 6/5/2026 | Listed for sale | $529,000-2%$134/sqft |
Source:  HAR #60799259 Report a problem HAR #60799259 Report a problem | ||
| 6/3/2026 | Listing removed | $540,000$137/sqft |
Source: HAR #95910824 Report a problem | ||
| 4/18/2026 | Listed for sale | $540,000+58.9%$137/sqft |
Source: HAR #95910824 Report a problem | ||
| 10/9/2019 | Listing removed | $339,900$86/sqft |
Source: RE/MAX Fine Properties #21891291 Report a problem | ||
| 5/10/2019 | Price change | $339,900-1.4%$86/sqft |
Source: RE/MAX Fine Properties #44149619 Report a problem | ||
| 4/16/2019 | Price change | $344,900-1.5%$87/sqft |
Source: RE/MAX Fine Properties #44149619 Report a problem | ||
| 11/16/2018 | Listed for sale | $349,999$89/sqft |
Source: RE/MAX Fine Properties #44149619 Report a problem | ||
Public tax history
| Year | Property taxes | Tax assessment |
|---|---|---|
| 2025 | $6,164 +9.3% | $535,861 +10% |
| 2024 | $5,641 +9.7% | $487,146 +10% |
| 2023 | $5,141 -11% | $442,860 +10% |
| 2022 | $5,777 +1.2% | $402,600 +10% |
| 2021 | $5,708 +1% | $366,000 +3% |
| 2020 | $5,652 +1.2% | $355,330 +3.4% |
| 2019 | $5,586 -3.8% | $343,650 -0.6% |
| 2018 | $5,809 -43.4% | $345,620 -1.5% |
| 2017 | $10,264 | $351,000 +1.3% |
| 2016 | $10,264 +58.6% | $346,460 -2.2% |
| 2015 | $6,470 +683.6% | $354,330 +687.4% |
| 2014 | $826 | $45,000 +28.6% |
| 2013 | -- | $35,000 |
Find assessor info on the county website
Monthly payment
Est. payment
Payment breakdown
Explore the cost of this home by adjusting the details. Changes won't be saved.Climate risks
Neighborhood: Fieldstone
Nearby schools
GreatSchools rating
- 8/10Oakland Elementary SchoolGrades: PK-5Distance: 0.9 mi
- 9/10James Bowie Middle SchoolGrades: 6-8Distance: 3.1 mi
- 7/10William B Travis High SchoolGrades: 9-12Distance: 1.4 mi
Schools provided by the listing agent
- Elementary: Oakland Elementary School
- Middle: Bowie Middle School (Fort Bend)
- High: Travis High School (Fort Bend)
Source: HAR. This data may not be complete. We recommend contacting the local school district to confirm school assignments for this home.
- $493,2004 bd4 ba4k sqft5035 Crystal Bluff Ct, Richmond, TX 77407Off Market

- $375,100-- bd-- ba-- sqftCrystal Bluff Ct, Richmond, TX 77407Off Market
- $426,6004 bd3 ba3.8k sqft20311 Jade Park Dr, Richmond, TX 77407Off Market
- $106,210-- bd-- ba-- sqft20311 Jade Park Dr, Richmond, TX 77407Off Market
- $449,0004 bd3 ba3.5k sqft5047 Crystal Bluff Ct, Richmond, TX 77407For Sale
- $477,5004 bd4 ba3.5k sqft5031 Crystal Bluff Ct, Richmond, TX 77407Off Market
- $455,8004 bd3 ba3.9k sqft20315 Jade Park Dr, Richmond, TX 77407Off Market
- $516,6004 bd4 ba3.4k sqft5042 Crystal Bluff Ct, Richmond, TX 77407Off Market
A local agent can set up tours, give advice and negotiate with sellers.
Similar homes
- $529,9994 bd4 ba3.2k sqft6102 Crested Song Cir, Richmond, TX 77407For Sale
 MLS ID #29405016, Kathy Garrison, BHHS Karapasha Realty. HAR
 - $449,0004 bd3 ba3.5k sqft5047 Crystal Bluff Ct, Richmond, TX 77407For Sale
 MLS ID #4988803, Noe Farias, eXp Realty LLC. HAR
 - $516,0004 bd3 ba2.6k sqft17727 Sauki Ln, Richmond, TX 77407For Sale
 MLS ID #24253351, Mehmet Cellik, REB365. HAR
 - $520,0005 bd4 ba3.4k sqft10915 Menaggio Ct, Richmond, TX 77406For Sale
 MLS ID #26643709, Brandy Zimos, Keller Williams Realty Southwest. HAR
 - $615,0004 bd4 ba4.2k sqft19731 Mission Pines Ln, Richmond, TX 77407For SaleMLS ID #91884768, Stacey Mai-Gardner, HomeSmart. HAR
- $434,9904 bd3 ba2.7k sqft20943 Cordell Landing Dr, Richmond, TX 77407For SaleMLS ID #49972271, Steven Savoy, The Bespoke Realty Group. HAR
- $485,0004 bd3 ba2.5k sqft11119 Mellingshaw Ln, Richmond, TX 77407For SaleMLS ID #31733392, Gunjan Seth, Realm Real Estate Professionals - Katy. HAR
- $535,0004 bd4 ba2.9k sqft22002 Flannery Ct, Katy, TX 77450For SaleMLS ID #58148924, Monica Avila, RE/MAX Cinco Ranch. HAR
- $529,0004 bd3 ba3.2k sqft11606 Via Verdone Dr, Richmond, TX 77406For SaleMLS ID #64489906, Sara Stoneburner, One Solution Realty. HAR
- $448,8884 bd4 ba2.6k sqft17634 Yorkhill Ct, Richmond, TX 77407For SaleMLS ID #33269793, Ellen Burton, All City Real Estate. HAR
- $349,9004 bd3 ba2.5k sqft20114 Linden Spruce Ln, Richmond, TX 77407For SaleMLS ID #88660662, Syed Mubashir, M&M Realty. HAR
- $599,9004 bd4 ba3.6k sqft21110 Silent River Ct, Richmond, TX 77406For SaleMLS ID #67393328, Kathy Garrison, BHHS Karapasha Realty. HAR
- $444,9904 bd3 ba2.4k sqft17014 Wellinghoff Ct, Richmond, TX 77407For SaleMLS ID #60306031, Gabriel Suarez, SERHANT.. HAR
- $399,9004 bd3 ba2.8k sqft6703 Morning Glory Trce, Richmond, TX 77407For SaleMLS ID #29467853, Jacqueline Wallman, Texas Homes Realty. HAR
- $440,0003 bd2 ba2.3k sqft21015 Brunson Falls Dr, Richmond, TX 77407For SaleMLS ID #6407058, Jeanne Gregory, Hometown America Incorporated. HAR
- $475,0004 bd4 ba3.3k sqft9614 Hideaway Green Dr, Richmond, TX 77406For SaleMLS ID #30967262, Ivy Jackson, LPT Realty, LLC. HAR
- $599,0004 bd4 ba3.1k sqft1219 Layla Sage Loop, Richmond, TX 77406For SaleMLS ID #39015582, Brandy Zimos, Keller Williams Realty Southwest. HAR
- $640,0005 bd4 ba3.2k sqft818 Butterfly Garden Trl, Richmond, TX 77406For SaleMLS ID #75257347, Binu Alex, MIH REALTY, LLC. HAR
- $775,0005 bd5 ba4.5k sqft17607 Astrachan Rd, Richmond, TX 77407For SaleMLS ID #84335583, Mai Eason, HomeSmart. HAR
- $509,9994 bd4 ba2.6k sqft4803 Terrance Fall Dr, Katy, TX 77494For SaleMLS ID #92899684, Edward Oregbesan, Galere Realty. HAR
