Stunning and well maintained J. Patrick home located in the pristine Aliana Community. This home boasts 5 Bedrooms and 4.5 Bathrooms. Two of the secondary bedrooms are ensuite, one located downstairs making each perfect for privacy and guests. The office is located at the front of the home. The gourmet kitchen features custom cabinets, a large island, granite countertops, and recently installed high-end Electrolux appliances. The primary en-suite has a jacuzzi tub and large separate shower. The home is pre-wired for surround sound. Ascend the elegant staircase to explore three additional bedrooms, a catwalk leading into the game room, sitting area, and media room. The spacious and relaxing primary bedroom features a lounge area with a fireplace for those cozy days and nights indoors. Outdoors is a large backyard, covered patio with built in kitchen and grill. This energy efficient home is equipped with solar panels and power banks that store energy.
For sale
Price cut: $35.9K (8/28)
$730,000
17607 Astrachan Rd, Richmond, TX 77407
5beds
4,530sqft
Single Family Residence
Built in 2011
9,840 Square Feet Lot
$701,300 Zestimate®
$161/sqft
$108/mo HOA
What's special
- 58 days
- 197
- 12
Zillow last checked:
Listing updated:
Listed by:
Mai Eason TREC #0659710 281-323-2332,
HomeSmart
Source: HAR,MLS#: 11753903
Facts & features
Interior
Bedrooms & bathrooms
- Bedrooms: 5
- Bathrooms: 5
- Full bathrooms: 4
- 1/2 bathrooms: 1
Rooms
- Room types: Family Room, Guest Suite, Media Room
Primary bedroom
- Level: First
- Area: 336
- Dimensions: 14x24
Bedroom
- Level: Second
- Area: 156
- Dimensions: 12x13
Bedroom
- Level: Second
- Area: 165
- Dimensions: 11x15
Bedroom
- Level: Second
- Area: 132
- Dimensions: 11x12
Bedroom
- Level: First
- Area: 143
- Dimensions: 11x13
Other
- Level: First
- Area: 143
- Dimensions: 11x13
Dining room
- Level: First
- Area: 180
- Dimensions: 12x15
Family room
- Level: First
- Area: 340
- Dimensions: 17x20
Game room
- Level: Second
- Area: 260
- Dimensions: 13x20
Media room
- Level: Second
- Area: 176
- Dimensions: 11x16
Heating
- Natural Gas
Cooling
- Electric
Features
- 1 Bedroom Down - Not Primary BR, 3 Bedrooms Up, En-Suite Bath, Primary Bed - 1st Floor, Multilevel Bedroom, Sitting Area, Walk-In Closet(s)
Interior area
- Total structure area: 4,530
- Total interior livable area: 4,530 sqft
Property
Parking
- Total spaces: 3
- Parking features: Attached, Tandem
- Attached garage spaces: 3
Features
- Stories: 2
- Has spa: Yes
Lot
- Size: 9,840 Square Feet
- Features: Subdivided, 0 Up To 1/4 Acre
Details
- Parcel number: 1001090020040907
Construction
Type & style
- Home type: SingleFamily
- Architectural style: Traditional
- Property subtype: Single Family Residence
Materials
- Brick, Stone, Wood Siding
- Foundation: Slab
- Roof: Wood
Condition
- New construction: No
- Year built: 2011
Utilities & green energy
- Water: Water District
Community & HOA
Community
- Subdivision: Aliana
HOA
- Has HOA: Yes
- HOA fee: $1,300 annually
Location
- Region: Richmond
Financial & listing details
- Price per square foot: $161/sqft
- Tax assessed value: $775,635
- Annual tax amount: $19,615
- Date on market: 8/5/2026
- Listing terms: Cash,Conventional,FHA,VA Loan
- Ownership: Full Ownership
Estimated market value
$701,300
$666,000 - $736,000
$4,487/mo
Price history
| Date | Event | Price |
|---|---|---|
| 9/23/2026 | Listed for rent | $4,500$1/sqft |
Source:  HomeSmart #63483537 Report a problem HomeSmart #63483537 Report a problem | ||
| 8/28/2026 | Price change | $730,000-4.7%$161/sqft |
Source:  HAR #11753903 Report a problem HAR #11753903 Report a problem | ||
| 8/5/2026 | Price change | $765,900-1.2%$169/sqft |
Source: HAR #11753903 Report a problem | ||
| 6/16/2026 | Price change | $775,000-1.8%$171/sqft |
Source: HAR #84335583 Report a problem | ||
| 5/5/2026 | Listed for sale | $789,000-0.8%$174/sqft |
Source: HAR #84335583 Report a problem | ||
| 5/4/2026 | Listing removed | $795,000$175/sqft |
Source: HAR #36178750 Report a problem | ||
| 2/27/2026 | Price change | $795,000-2.5%$175/sqft |
Source: HAR #36178750 Report a problem | ||
| 2/26/2026 | Price change | $815,000+0.6%$180/sqft |
Source: HAR #36178750 Report a problem | ||
| 2/20/2026 | Price change | $810,000-1.8%$179/sqft |
Source: HAR #36178750 Report a problem | ||
| 2/2/2026 | Listed for sale | $825,000-0.6%$182/sqft |
Source: HAR #36178750 Report a problem | ||
| 1/19/2026 | Listing removed | $829,900$183/sqft |
Source: HAR #16812414 Report a problem | ||
| 1/9/2026 | Price change | $829,900-1.2%$183/sqft |
Source: HAR #16812414 Report a problem | ||
| 10/3/2025 | Listed for sale | $839,900-1.2%$185/sqft |
Source: HAR #83112606 Report a problem | ||
| 11/10/2024 | Listing removed | $850,000$188/sqft |
Source: HAR #3466678 Report a problem | ||
| 10/16/2024 | Listed for sale | $850,000$188/sqft |
Source: HAR #3466678 Report a problem | ||
| 10/13/2024 | Listing removed | $850,000$188/sqft |
Source: HAR #29767235 Report a problem | ||
| 9/1/2024 | Price change | $850,000-3.3%$188/sqft |
Source: HAR #29767235 Report a problem | ||
| 8/7/2024 | Price change | $879,000-2.2%$194/sqft |
Source: HAR #29767235 Report a problem | ||
| 6/27/2024 | Listed for sale | $899,000+42.7%$198/sqft |
Source: HAR #29767235 Report a problem | ||
| 11/25/2021 | Listing removed | -- |
Source: HAR #52527264 Report a problem | ||
| 10/22/2021 | Pending sale | $630,000$139/sqft |
Source: HAR #52527264 Report a problem | ||
| 9/29/2021 | Listed for sale | $630,000-0.3%$139/sqft |
Source: HAR #52527264 Report a problem | ||
| 9/29/2021 | Listing removed | -- |
Source: HAR #30229820 Report a problem | ||
| 7/26/2021 | Listed for sale | $632,000$140/sqft |
Source: HAR #30229820 Report a problem | ||
| 7/23/2021 | Pending sale | $632,000$140/sqft |
Source: HAR #30229820 Report a problem | ||
| 10/9/2012 | Sold | -- |
Source: Agent Provided Report a problem | ||
Public tax history
| Year | Property taxes | Tax assessment |
|---|---|---|
| 2025 | $17,035 +1.8% | $775,635 +3.5% |
| 2024 | $16,726 +2.4% | $749,134 +7.1% |
| 2023 | $16,341 -5.2% | $699,382 +7% |
| 2022 | $17,240 +27% | $653,510 +33.4% |
| 2021 | $13,576 +5.9% | $490,000 +9.3% |
| 2020 | $12,821 -4.7% | $448,500 -2% |
| 2019 | $13,453 +0.1% | $457,810 +1.2% |
| 2018 | $13,436 -0.7% | $452,480 -3.9% |
| 2017 | $13,535 | $470,870 +2.5% |
| 2016 | $13,535 +6.6% | $459,380 +6.8% |
| 2015 | $12,692 +7% | $430,120 +10% |
| 2014 | $11,865 | $391,020 +5.7% |
| 2013 | -- | $369,880 +77.3% |
| 2012 | -- | $208,620 +172.7% |
| 2011 | -- | $76,500 +142.9% |
| 2010 | -- | $31,500 |
| 2009 | -- | $31,500 +6.8% |
| 2008 | -- | $29,500 |
Find assessor info on the county website
Monthly payment
Est. payment
Payment breakdown
Explore the cost of this home by adjusting the details. Changes won't be saved.Climate risks
Neighborhood: Aliana
Nearby schools
Schools provided by the listing agent
- Elementary: Madden Elementary School
- Middle: Garcia Middle School (Fort Bend)
- High: Travis High School (Fort Bend)
Source: HAR. This data may not be complete. We recommend contacting the local school district to confirm school assignments for this home.
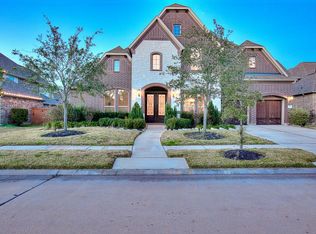
Similar homes
- $694,9995 bd5 ba4.2k sqft18106 Shimmer Ln, Richmond, TX 77407For Sale
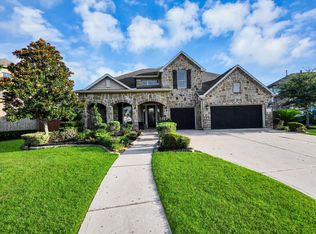 MLS ID #27071564, Edward Blanchfield, RE/MAX Fine Properties. HAR
 - $399,9004 bd4 ba2.6k sqft17634 Yorkhill Ct, Richmond, TX 77407For Sale
 MLS ID #11614747, Ellen Burton, All City Real Estate. HAR
 - $729,8885 bd4 ba3.6k sqft6811 Bannon Trl, Sugar Land, TX 77479For Sale
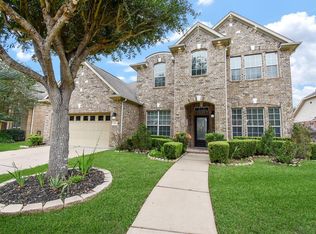 MLS ID #84000180, Sapana Patel, Keller Williams Realty Southwest. HAR
 - $699,9005 bd5 ba4.2k sqft21107 Silent River Ct, Richmond, TX 77406For Sale
 MLS ID #89302513, Eric Haugen, All City Real Estate. HAR
