Gorgeous 4-bedroom, 3.5-bath, 2-year-old roof and A/C, with a 3-car tandem garage home in Grand Mission Estates Subdivision with BREATHTAKING FRONT LAKE VIEWS. This spacious floor plan features a 2-story foyer with 2 staircases, formal dining, a den, a breakfast area, and a dramatic family room with soaring ceilings, plantation shutters throughout, a wall of windows, and a fireplace. The chef’s kitchen showcases granite countertops, rich cabinetry, an island, stainless steel appliances, and a huge walk-in pantry. The downstairs primary suite is a peaceful retreat featuring a tray ceiling, a soaking tub, a shower with a seating area, double vanities, and a spacious walk-in closet with built-in shelves. Upstairs features a Jack-and-Jill, a game room, a media room, and a flex room. At the rear, upstairs is a balcony, a nook for privacy and relaxation. Viewing the culvert from the balcony is an uplifting experience. Enjoy the large backyard perfect for entertaining with NO BACK NEIGHBORS!
For sale
Price cut: $15K (9/2)
$599,999
19731 Mission Pines Ln, Richmond, TX 77407
4beds
4,280sqft
Single Family Residence
Built in 2007
9,374 Square Feet Lot
$576,200 Zestimate®
$140/sqft
$88/mo HOA
What's special
- 7 days
- 110
- 6
Likely to sell faster than
Zillow last checked:
Listing updated:
Listed by:
Stacey Mai-Gardner TREC #0660752 346-955-1520,
HomeSmart
Source: HAR,MLS#: 50161388
Facts & features
Interior
Bedrooms & bathrooms
- Bedrooms: 4
- Bathrooms: 4
- Full bathrooms: 3
- 1/2 bathrooms: 1
Rooms
- Room types: Den, Family Room, Media Room, Utility Room
Primary bedroom
- Level: First
- Area: 252
- Dimensions: 18x14
Bedroom
- Level: Second
- Area: 280
- Dimensions: 20x14
Bedroom
- Level: Second
- Area: 156
- Dimensions: 13x12
Bedroom
- Level: Second
- Area: 132
- Dimensions: 12x11
Breakfast
- Level: First
Den
- Level: First
- Area: 391
- Dimensions: 23x17
Dining room
- Level: First
- Area: 210
- Dimensions: 15x14
Family room
- Level: First
Game room
- Level: Second
- Area: 272
- Dimensions: 17x16
Media room
- Level: Second
Heating
- Natural Gas
Cooling
- Ceiling Fan(s), Gas
Appliances
- Included: Disposal, Refrigerator, Gas Oven, Microwave, Gas Cooktop, Dishwasher
- Laundry: Electric Dryer Hookup, Gas Dryer Hookup, Washer Hookup
Features
- 2 Staircases, Crown Molding, Formal Entry/Foyer, High Ceilings, Prewired for Alarm System, 3 Bedrooms Up, En-Suite Bath, Primary Bed - 1st Floor, Split Plan, Walk-In Closet(s)
- Flooring: Carpet, Tile
- Windows: Window Coverings
- Number of fireplaces: 1
- Fireplace features: Gas Log
Interior area
- Total structure area: 4,280
- Total interior livable area: 4,280 sqft
Video & virtual tour
Property
Parking
- Total spaces: 3
- Parking features: Garage, Tandem, Additional Parking, Garage Door Opener
- Attached garage spaces: 3
Features
- Stories: 2
- Exterior features: Balcony, Sprinkler System
- Fencing: Back Yard,Full
- On waterfront: Yes
- Waterfront features: Lake Front
Lot
- Size: 9,374 Square Feet
- Features: Back Yard, Subdivided, Waterfront, 0 Up To 1/4 Acre
Details
- Parcel number: 3528010010290907
Construction
Type & style
- Home type: SingleFamily
- Architectural style: Contemporary
- Property subtype: Single Family Residence
Materials
- Brick
- Foundation: Slab
- Roof: Composition
Condition
- New construction: No
- Year built: 2007
Utilities & green energy
- Water: Water District
Green energy
- Energy efficient items: Thermostat
Community & HOA
Community
- Security: Prewired for Alarm System
- Subdivision: Grand Mission Estates Sec 1
HOA
- Has HOA: Yes
- Amenities included: Clubhouse, Park, Playground, Pool, Splash Pad
- HOA fee: $1,050 annually
Location
- Region: Richmond
Financial & listing details
- Price per square foot: $140/sqft
- Tax assessed value: $594,103
- Annual tax amount: $12,157
- Date on market: 9/2/2026
- Listing terms: Cash,Conventional,FHA,VA Loan
- Exclusions: Washer And Dryer
- Road surface type: Concrete
Estimated market value
$576,200
$547,000 - $605,000
$4,165/mo
Price history
| Date | Event | Price |
|---|---|---|
| 9/2/2026 | Price change | $599,999-2.4%$140/sqft |
Source:  HAR #50161388 Report a problem HAR #50161388 Report a problem | ||
| 5/30/2026 | Listed for sale | $615,000-5.4%$144/sqft |
Source: HAR #91884768 Report a problem | ||
| 2/26/2026 | Listing removed | $650,000$152/sqft |
Source: HAR #30461104 Report a problem | ||
| 7/1/2025 | Listed for sale | $650,000+80.6%$152/sqft |
Source: HAR #30461104 Report a problem | ||
| 3/13/2019 | Sold | -- |
Source: Agent Provided Report a problem | ||
| 1/30/2019 | Pending sale | $360,000$84/sqft |
Source: Krueger Real Estate #4318957 Report a problem | ||
| 10/23/2018 | Price change | $360,000-1.4%$84/sqft |
Source: Krueger Real Estate #73680558 Report a problem | ||
| 9/25/2018 | Price change | $365,000-2.7%$85/sqft |
Source: Krueger Real Estate #73680558 Report a problem | ||
| 7/19/2018 | Price change | $375,000-1.1%$88/sqft |
Source: Krueger Real Estate #72520731 Report a problem | ||
| 6/20/2018 | Listed for sale | $379,000$89/sqft |
Source: Krueger Real Estate #72520731 Report a problem | ||
| 3/16/2018 | Pending sale | $379,000$89/sqft |
Source: Krueger Real Estate #72520731 Report a problem | ||
| 11/9/2017 | Listed for sale | $379,000$89/sqft |
Source: Krueger Real Estate #72520731 Report a problem | ||
| 11/2/2017 | Pending sale | $379,000$89/sqft |
Source: Krueger Real Estate #72520731 Report a problem | ||
| 10/16/2017 | Price change | $379,000-2.1%$89/sqft |
Source: Krueger Real Estate #72520731 Report a problem | ||
| 9/20/2017 | Listed for sale | $387,000+22.9%$90/sqft |
Source: Krueger Real Estate #72520731 Report a problem | ||
| 6/8/2011 | Listing removed | $314,900$74/sqft |
Source: Houston Real Estate Source #95751436 Report a problem | ||
| 5/4/2011 | Price change | $314,900-4.5%$74/sqft |
Source: Houston Real Estate Source #95751436 Report a problem | ||
| 3/31/2011 | Price change | $329,900$77/sqft |
Source: Houston Real Estate Source #95751436 Report a problem | ||
| 3/25/2011 | Listed for sale | -- |
Source: foreclosure.com Report a problem | ||
| 1/30/2011 | Listing removed | -- |
Source: foreclosure.com Report a problem | ||
| 1/28/2011 | Listed for sale | -- |
Source: foreclosure.com Report a problem | ||
| 12/17/2010 | Sold | -- |
Source: Public Record Report a problem | ||
Public tax history
| Year | Property taxes | Tax assessment |
|---|---|---|
| 2025 | $2,918 -20.1% | $519,756 +10% |
| 2024 | $3,653 +3.4% | $472,505 +10% |
| 2023 | $3,533 -31.4% | $429,550 +10% |
| 2022 | $5,148 +1.7% | $390,500 +10% |
| 2021 | $5,061 -8.3% | $355,000 -17.4% |
| 2020 | $5,516 +7.4% | $429,970 +24.6% |
| 2019 | $5,139 -26.4% | $345,000 -13.7% |
| 2018 | $6,986 -42.6% | $399,650 -0.7% |
| 2017 | $12,180 | $402,470 -1.3% |
| 2016 | $12,180 +62% | $407,940 +3.4% |
| 2015 | $7,516 +9.8% | $394,460 +10.8% |
| 2014 | $6,845 | $355,900 +25.2% |
| 2013 | -- | $284,370 -7.7% |
| 2012 | -- | $308,090 -4.1% |
| 2011 | -- | $321,200 -1.5% |
| 2010 | -- | $326,000 -2.8% |
| 2009 | -- | $335,340 +3.6% |
| 2008 | -- | $323,560 +574.1% |
| 2007 | -- | $48,000 +2033.3% |
| 2006 | -- | $2,250 |
Find assessor info on the county website
Monthly payment
Est. payment
Payment breakdown
Explore the cost of this home by adjusting the details. Changes won't be saved.Climate risks
Neighborhood: Grand Mission
Nearby schools
Schools provided by the listing agent
- Elementary: Seguin Elementary (Fort Bend)
- Middle: Crockett Middle School (Fort Bend)
- High: Bush High School
Source: HAR. This data may not be complete. We recommend contacting the local school district to confirm school assignments for this home.
- $509,4004 bd4 ba4k sqft19727 Mission Pines Ln, Richmond, TX 77407Off Market
- $450,5003 bd3 ba3.2k sqft19803 Mission Pines Ln, Richmond, TX 77407Off Market

- $599,5005 bd4 ba4.2k sqft19807 Mission Pines Ln, Richmond, TX 77407Off Market
- $533,8004 bd3 ba3.8k sqft19719 Mission Pines Ln, Richmond, TX 77407Off Market
Similar homes
- $559,0004 bd4 ba4k sqft7938 Sydney Bay Ct, Richmond, TX 77407For Sale
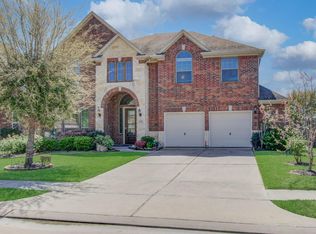 MLS ID #11034562, Bairu Liu, AlphaMax Realty Inc.. HAR
 - $495,0004 bd4 ba3.3k sqft8407 Terrace Valley Cir, Richmond, TX 77407For Sale
 MLS ID #39322007, Fatima Ahmed, Realm Real Estate Professionals - Katy. HAR
 - $640,0005 bd4 ba3.2k sqft5718 Brennan Ridge Ln, Katy, TX 77450For Sale
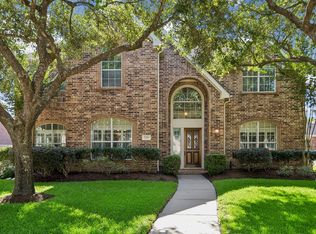 MLS ID #81491911, Jenny Becker, Compass RE Texas, LLC - Houston. HAR
 - $529,9994 bd4 ba3.2k sqft6102 Crested Song Cir, Richmond, TX 77407For Sale
 MLS ID #29405016, Kathy Garrison, BHHS Karapasha Realty. HAR
