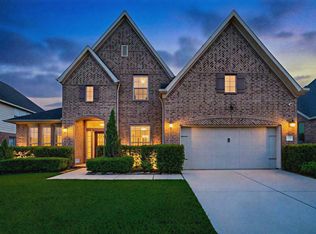
Discover this beautifully maintained, original-owner home in Grand Mission Estates, offering 4 bedrooms, 3.5 baths, and an exceptional layout with 2 bedrooms downstairs and 2 upstairs! Enjoy formal dining, a butler's pantry, a spacious game room, and a versatile formal living area ideal for a home office or study. The primary suite features a Jacuzzi tub and separate shower with a built-in bench. Enjoy added value with fully paid-off solar panels, a water softener, sprinkler system, security system, and 3-car tandem garage. Step outside to your private backyard retreat featuring an oversized lot, covered patio, half-court basketball area, and an outdoor cooking and grilling station, perfect for entertaining! Mature fig and pomegranate trees add natural charm, while NO BACK NEIGHBORS provide added privacy. A rare combination of space, comfort, energy efficiency, and outdoor living. Schedule your private showing today!
For sale
$494,900
8407 Terrace Valley Cir, Richmond, TX 77407
4beds
3,365sqft
Single Family Residence
Built in 2018
0.27 Acres Lot
$477,500 Zestimate®
$147/sqft
$96/mo HOA
What's special
Half-court basketball areaPrivate backyard retreatCovered patioFormal diningSpacious game roomOversized lot
- 29 days
- 339
- 11
Zillow last checked:
Listing updated:
Listed by:
Vikas Abbasi TREC #0809719 936-333-0931,
LPT Realty, LLC,
Huyen Ngo TREC #0778781 832-876-3646,
LPT Realty, LLC
Source: HAR,MLS#: 96113946
Facts & features
Interior
Bedrooms & bathrooms
- Bedrooms: 4
- Bathrooms: 4
- Full bathrooms: 3
- 1/2 bathrooms: 1
Primary bedroom
- Level: First
- Area: 256
- Dimensions: 16X16
Bedroom
- Level: Second
- Area: 168
- Dimensions: 12X14
Bedroom
- Level: Second
- Area: 156
- Dimensions: 12X13
Bedroom
- Level: First
- Area: 132
- Dimensions: 12X11
Heating
- Natural Gas
Cooling
- Electric
Appliances
- Included: Disposal, Water Softener, Gas Oven, Trash Compactor, Microwave, Gas Range, Dishwasher
- Laundry: Electric Dryer Hookup, Gas Dryer Hookup, Washer Hookup
Features
- Formal Entry/Foyer, High Ceilings, 1 Bedroom Down - Not Primary BR, 2 Bedrooms Up, Primary Bed - 1st Floor
- Flooring: Carpet, Tile
Interior area
- Total structure area: 3,365
- Total interior livable area: 3,365 sqft
Property
Parking
- Total spaces: 3
- Parking features: Attached, Tandem, Double-Wide Driveway
- Attached garage spaces: 3
Features
- Stories: 2
- Patio & porch: Covered, Patio/Deck, Porch
- Exterior features: Sprinkler System
Lot
- Size: 0.27 Acres
- Features: Cul-De-Sac, 0 Up To 1/4 Acre
Details
- Parcel number: 3528050020290907
Construction
Type & style
- Home type: SingleFamily
- Architectural style: Traditional
- Property subtype: Single Family Residence
Materials
- Brick
- Foundation: Slab
- Roof: Composition,Wood
Condition
- New construction: No
- Year built: 2018
Utilities & green energy
- Sewer: Public Sewer
- Water: Public, Water District
Community & HOA
Community
- Subdivision: Grand Mission Estates
HOA
- Has HOA: Yes
- HOA fee: $1,150 annually
Location
- Region: Richmond
Financial & listing details
- Price per square foot: $147/sqft
- Tax assessed value: $577,673
- Annual tax amount: $13,250
- Date on market: 9/22/2026
- Listing terms: Cash,Conventional,FHA
Estimated market value
$477,500
$454,000 - $501,000
$3,199/mo
Price history
| Date | Event | Price |
|---|---|---|
| 9/22/2026 | Listed for sale | $494,9000%$147/sqft |
Source:  HAR #96113946 Report a problem HAR #96113946 Report a problem | ||
| 9/13/2026 | Listing removed | $495,000$147/sqft |
Source: HAR #39322007 Report a problem | ||
| 9/4/2026 | Listed for sale | $495,000$147/sqft |
Source: HAR #39322007 Report a problem | ||
| 8/20/2026 | Pending sale | $495,000$147/sqft |
Source: HAR #39322007 Report a problem | ||
| 8/12/2026 | Listed for sale | $495,000$147/sqft |
Source: HAR #39322007 Report a problem | ||
Public tax history
| Year | Property taxes | Tax assessment |
|---|---|---|
| 2025 | $3,473 -14.7% | $574,386 +11.5% |
| 2024 | $4,071 +3.2% | $515,303 +10% |
| 2023 | $3,944 -30.8% | $468,457 +10% |
| 2022 | $5,703 +1.9% | $425,870 +10% |
| 2021 | $5,599 -0.3% | $387,150 -0.2% |
| 2020 | $5,617 -0.5% | $388,110 +4% |
| 2019 | $5,647 +757.4% | $373,250 +997.8% |
| 2018 | $659 | $34,000 |
Find assessor info on the county website
Monthly payment
Est. payment
Payment breakdown
Explore the cost of this home by adjusting the details. Changes won't be saved.Climate risks
Neighborhood: Grand Mission
Nearby schools
Schools provided by the listing agent
- Elementary: Seguin Elementary (Fort Bend)
- Middle: Crockett Middle School (Fort Bend)
- High: Bush High School
Source: HAR. This data may not be complete. We recommend contacting the local school district to confirm school assignments for this home.
- $460,7004 bd3 ba3.2k sqft8415 Terrace Valley Cir, Richmond, TX 77407Off Market
- $600,8005 bd5 ba3.6k sqft8419 Terrace Valley Cir, Richmond, TX 77407Off Market
- $374,7004 bd3 ba2.5k sqft8406 Remington Bluff Ln, Richmond, TX 77407Off Market
- $401,6004 bd3 ba2.5k sqft8410 Remington Bluff Ln, Richmond, TX 77407Off Market
Similar homes
- $534,7864 bd3 ba3.6k sqft19859 Sonterra Ln, Richmond, TX 77407For Sale
 MLS ID #80315190, Pinky Pirani, Keller Williams Realty Southwest. HAR
 - $499,9004 bd4 ba2.9k sqft6210 Crested Wood Ct, Richmond, TX 77407For Sale
 MLS ID #79576145, Randall Martin, CB&A, Realtors- Southeast. HAR
 - $519,5004 bd4 ba3.2k sqft6102 Crested Song Cir, Richmond, TX 77407For Sale
 MLS ID #29405016, Kathy Garrison, BHHS Karapasha Realty. HAR
 - $444,9904 bd3 ba2.4k sqft17014 Wellinghoff Ct, Richmond, TX 77407For Sale
 MLS ID #84329611, Gabriel Suarez, SERHANT. HAR
