Located in a desirable Richmond community, this beautifully designed 5-bedroom, 3.5-bath home offers the perfect blend of space, comfort, and style. Featuring a timeless brick and stone exterior, this home welcomes you with a warm neutral color palette and an open-concept layout. The spacious living room centers around a cozy fireplace and flows seamlessly into the kitchen and dining areas, all accented by durable tile flooring throughout the main living spaces. The first-floor primary suite provides a private retreat with warm hardwoods, while four additional bedrooms and a versatile game room area upstairs offer plenty of room for family, guests, work, or play. Thoughtfully designed with both functionality and style in mind, this home is ready to fit a variety of lifestyles.
For sale
Price cut: $10 (8/27)
$409,990
20431 Alpine Meadow Pl, Richmond, TX 77407
5beds
3,162sqft
Single Family Residence
Built in 2018
6,359 Square Feet Lot
$400,600 Zestimate®
$130/sqft
$60/mo HOA
What's special
Cozy fireplaceWarm neutral color paletteFour additional bedroomsFirst-floor primary suiteOpen-concept layout
- 60 days
- 152
- 10
Zillow last checked:
Listing updated:
Listed by:
Tammy Huynh TREC #0693479 832-758-5576,
Connect Realty.com
Source: HAR,MLS#: 2802663
Facts & features
Interior
Bedrooms & bathrooms
- Bedrooms: 5
- Bathrooms: 4
- Full bathrooms: 3
- 1/2 bathrooms: 1
Rooms
- Room types: Family Room, Utility Room
Primary bedroom
- Level: First
- Area: 168
- Dimensions: 12x14
Bedroom
- Level: Second
- Area: 100
- Dimensions: 10x10
Bedroom
- Level: Second
- Area: 100
- Dimensions: 10x10
Bedroom
- Level: Second
- Area: 110
- Dimensions: 11x10
Bedroom
- Level: Second
- Area: 110
- Dimensions: 11x10
Heating
- Electric
Cooling
- Ceiling Fan(s), Electric
Appliances
- Included: Gas Oven, Gas Range, Dishwasher
Features
- Primary Bed - 1st Floor, Walk-In Closet(s)
- Flooring: Carpet, Tile, Wood
- Number of fireplaces: 1
Interior area
- Total structure area: 3,162
- Total interior livable area: 3,162 sqft
Property
Parking
- Total spaces: 2
- Parking features: Attached
- Attached garage spaces: 2
Features
- Stories: 2
- Fencing: Back Yard
Lot
- Size: 6,359 Square Feet
- Features: Subdivided, 0 Up To 1/4 Acre
Details
- Parcel number: 3104150040060907
Construction
Type & style
- Home type: SingleFamily
- Architectural style: Contemporary
- Property subtype: Single Family Residence
Materials
- Brick, Stone
- Foundation: Slab
- Roof: Composition
Condition
- New construction: No
- Year built: 2018
Utilities & green energy
- Sewer: Public Sewer
- Water: Public, Water District
Community & HOA
Community
- Subdivision: Fieldstone Sec 15
HOA
- Has HOA: Yes
- HOA fee: $715 annually
Location
- Region: Richmond
Financial & listing details
- Price per square foot: $130/sqft
- Tax assessed value: $472,880
- Annual tax amount: $10,934
- Date on market: 7/10/2026
Estimated market value
$400,600
$381,000 - $421,000
$3,336/mo
Price history
| Date | Event | Price |
|---|---|---|
| 8/28/2026 | Listed for rent | $2,800$1/sqft |
Source:  HAR #83292319 Report a problem HAR #83292319 Report a problem | ||
| 8/27/2026 | Price change | $409,9900%$130/sqft |
Source:  HAR #2802663 Report a problem HAR #2802663 Report a problem | ||
| 8/18/2026 | Price change | $410,000-1.2%$130/sqft |
Source: HAR #2802663 Report a problem | ||
| 7/10/2026 | Listed for sale | $414,900$131/sqft |
Source: HAR #2802663 Report a problem | ||
| 7/10/2026 | Listing removed | $414,900$131/sqft |
Source: HAR #45634595 Report a problem | ||
| 7/1/2026 | Price change | $414,9000%$131/sqft |
Source: HAR #45634595 Report a problem | ||
| 6/25/2026 | Price change | $415,000-1.2%$131/sqft |
Source: HAR #45634595 Report a problem | ||
| 6/12/2026 | Price change | $420,000-5.6%$133/sqft |
Source: HAR #45634595 Report a problem | ||
| 6/9/2026 | Price change | $445,000-4.7%$141/sqft |
Source: HAR #45634595 Report a problem | ||
| 5/20/2026 | Listed for sale | $466,800$148/sqft |
Source: HAR #45634595 Report a problem | ||
Public tax history
| Year | Property taxes | Tax assessment |
|---|---|---|
| 2025 | $4,968 +7.9% | $452,021 +10% |
| 2024 | $4,604 +10.1% | $410,928 +10% |
| 2023 | $4,182 -12.9% | $373,571 +10% |
| 2022 | $4,802 +0.7% | $339,610 +10% |
| 2021 | $4,768 -2.1% | $308,740 |
| 2020 | $4,870 +6.3% | $308,740 +22% |
| 2019 | $4,580 +4911.4% | $253,060 +5075.1% |
| 2018 | $91 | $4,890 |
Find assessor info on the county website
Monthly payment
Est. payment
Payment breakdown
Explore the cost of this home by adjusting the details. Changes won't be saved.Climate risks
Neighborhood: Fieldstone
Nearby schools
Schools provided by the listing agent
- Elementary: Oakland Elementary School
- Middle: Bowie Middle School (Fort Bend)
- High: Travis High School (Fort Bend)
Source: HAR. This data may not be complete. We recommend contacting the local school district to confirm school assignments for this home.
- $322,3003 bd2 ba1.9k sqft20439 Alpine Meadow Pl, Richmond, TX 77407Off Market
- $401,1004 bd3 ba2.6k sqft20435 Alpine Meadow Pl, Richmond, TX 77407Off Market
- $2,4003 bd2 ba2k sqft20427 Alpine Meadow Pl, Richmond, TX 77407For Rent

- $430,6004 bd4 ba3.1k sqft20422 Springville Ridge Ct, Richmond, TX 77407Off Market
Similar homes
- $419,9003 bd3 ba2.4k sqft21226 Baileywood Dr, Richmond, TX 77407For Sale
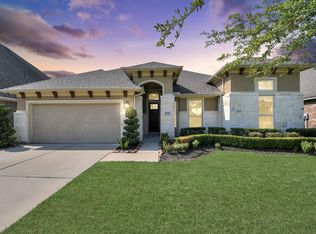 MLS ID #32679327, Bret Wallace, RE/MAX Fine Properties. HAR
 - $445,0005 bd5 ba2.9k sqft20611 Stonetrail Rd, Richmond, TX 77407For Sale
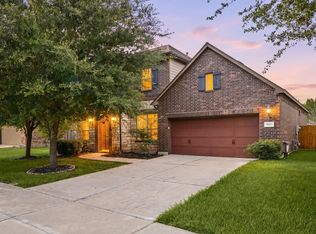 MLS ID #47458996, Adam Luc, World Wide Realty,LLC. HAR
 - $385,0004 bd3 ba2k sqft20522 Laila Manor Ln, Richmond, TX 77407For Sale
 MLS ID #38124185, Ivanna Evtukhova, Keller Williams Realty Metropolitan. HAR
 - $399,9904 bd4 ba2.3k sqft18415 Aspen Downs Ln, Richmond, TX 77407For Sale
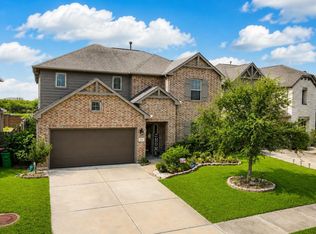 MLS ID #15217169, Ryan Bernardo, Ranco Realty. HAR
