Beautiful one-story home in the desirable Lakeview Retreat community. Built in 2020, this well-maintained home features 4 bedrooms, 2 full bathrooms, and an open-concept layout ideal for everyday living and entertaining. The spacious kitchen offers granite countertops, stainless steel appliances, a pantry, and opens seamlessly to the family room. The private primary suite features double sinks and a generous walk-in closet. Additional highlights include tile flooring in the main living areas, carpet in the bedrooms, a covered back patio, attached 2-car garage, and a private fenced backyard. Conveniently located near major highways, shopping, dining, parks, and Fort Bend ISD schools. Vacant, move-in ready, and easy to show. Schedule your private tour today!
For sale
$344,900
7542 Highland Chase Dr, Richmond, TX 77407
4beds
1,821sqft
Single Family Residence
Built in 2020
5,749 Square Feet Lot
$335,100 Zestimate®
$189/sqft
$79/mo HOA
What's special
Carpet in the bedroomsStainless steel appliancesGranite countertopsCovered back patioGenerous walk-in closetSpacious kitchenDouble sinks
- 8 days |
- 52 |
- 6 |
Likely to sell faster than
Zillow last checked:
Listing updated:
Listed by:
Eduardo Barreto TREC #0709629 281-748-7602,
Gold Quest Realty - Galleria
Source: HAR,MLS#: 42306706
Facts & features
Interior
Bedrooms & bathrooms
- Bedrooms: 4
- Bathrooms: 2
- Full bathrooms: 2
Rooms
- Room types: Family Room, Utility Room
Primary bedroom
- Level: First
- Area: 224
- Dimensions: 14X16
Bedroom
- Level: First
- Area: 132
- Dimensions: 11X12
Bedroom
- Level: First
- Area: 121
- Dimensions: 11X11
Bedroom
- Level: First
- Area: 121
- Dimensions: 11x11
Other
- Level: First
Dining room
- Level: First
Other
- Level: First
Kitchen
- Level: First
Living room
- Level: First
Primary bath
- Level: First
Heating
- Natural Gas
Cooling
- Electric
Appliances
- Included: Disposal, Gas Oven, Oven, Microwave, Gas Range, Dishwasher
- Laundry: Washer Hookup
Features
- All Bedrooms Down, Primary Bed - 1st Floor, Walk-In Closet(s)
- Flooring: Carpet, Tile
Interior area
- Total structure area: 1,821
- Total interior livable area: 1,821 sqft
Property
Parking
- Total spaces: 2
- Parking features: Attached, Garage Door Opener
- Attached garage spaces: 2
Features
- Stories: 1
Lot
- Size: 5,749 Square Feet
- Features: Subdivided, 0 Up To 1/4 Acre
Details
- Parcel number: 4757040030310907
Construction
Type & style
- Home type: SingleFamily
- Architectural style: Traditional
- Property subtype: Single Family Residence
Materials
- Brick, Cement Siding
- Foundation: Slab
- Roof: Composition
Condition
- New construction: No
- Year built: 2020
Utilities & green energy
- Sewer: Public Sewer
- Water: Public, Water District
Community & HOA
Community
- Subdivision: Lakeview Retreat Sec 4
HOA
- Has HOA: Yes
- HOA fee: $950 annually
Location
- Region: Richmond
Financial & listing details
- Price per square foot: $189/sqft
- Tax assessed value: $346,729
- Annual tax amount: $9,185
- Date on market: 8/18/2026
- Listing terms: Cash,Conventional,FHA,VA Loan
Estimated market value
$335,100
$318,000 - $352,000
$2,377/mo
Price history
| Date | Event | Price |
|---|---|---|
| 8/18/2026 | Listed for sale | $344,900$189/sqft |
Source:  HAR #42306706 Report a problem HAR #42306706 Report a problem | ||
| 8/18/2026 | Listing removed | $344,900$189/sqft |
Source: HAR #57310361 Report a problem | ||
| 7/26/2026 | Price change | $344,900-1.4%$189/sqft |
Source: HAR #57310361 Report a problem | ||
| 6/26/2026 | Listed for sale | $349,900$192/sqft |
Source: HAR #57310361 Report a problem | ||
Public tax history
| Year | Property taxes | Tax assessment |
|---|---|---|
| 2025 | $5,475 +2.5% | $346,729 -3% |
| 2024 | $5,342 -0.3% | $357,286 +1% |
| 2023 | $5,356 +1.6% | $353,912 +11.9% |
| 2022 | $5,271 +22.5% | $316,240 +28.6% |
| 2021 | $4,304 +1110% | $245,990 +1130% |
| 2020 | $356 | $20,000 |
Find assessor info on the county website
Monthly payment
Est. payment
Payment breakdown
Explore the cost of this home by adjusting the details. Changes won't be saved.Climate risks
Neighborhood: Grand Vista
Nearby schools
GreatSchools rating
- 6/10Juan Seguin Elementary SchoolGrades: PK-5Distance: 0.6 mi
- 8/10David Crockett Middle SchoolGrades: 6-8Distance: 1.5 mi
- 3/10George Bush High SchoolGrades: 9-12Distance: 1.5 mi
Schools provided by the listing agent
- Elementary: Jordan Elementary School (Fort Bend)
- Middle: Crockett Middle School (Fort Bend)
- High: Bush High School
Source: HAR. This data may not be complete. We recommend contacting the local school district to confirm school assignments for this home.
- $316,7003 bd2 ba1.6k sqft7538 Highland Chase Dr, Richmond, TX 77407Off Market
- $316,8003 bd2 ba1.7k sqft7534 Highland Chase Dr, Richmond, TX 77407Off Market
- $320,5003 bd2 ba1.8k sqft7530 Highland Chase Dr, Richmond, TX 77407Off Market
- $288,0003 bd2 ba1.4k sqft7548 Highland Chase Dr, Richmond, TX 77407Off Market
- $324,7003 bd2 ba1.8k sqft7535 Highland Chase Dr, Richmond, TX 77407Off Market
- $333,4003 bd2 ba1.8k sqft7531 Highland Chase Dr, Richmond, TX 77407Off Market
- $342,1003 bd2 ba1.5k sqft7526 Highland Chase Dr, Richmond, TX 77407Off Market
- $329,7003 bd2 ba1.5k sqft7543 Highland Chase Dr, Richmond, TX 77407Off Market
A local agent can set up tours, give advice and negotiate with sellers.
Similar homes
- $365,0004 bd3 ba2.2k sqft7503 Highland Chase Dr, Richmond, TX 77407For Sale
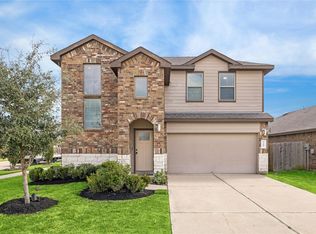 MLS ID #92535953, Michael Silva, Happen Houston. HAR
 - $334,0003 bd2 ba1.6k sqft7530 Flintrock Hollow Trl, Richmond, TX 77407For Sale
 MLS ID #26940705, Vi Le, 5th Stream Realty. HAR
 - $314,9904 bd3 ba2.5k sqft5822 Water Violet Ln, Richmond, TX 77407For Sale
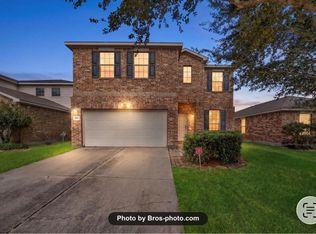 MLS ID #95199288, Jay Linh Phan, Keller Williams Signature. HAR
 - $359,0003 bd2 ba1.8k sqft18402 Pelham Hollow Trl, Richmond, TX 77407For Sale
 MLS ID #15382417, Deb Ambrosi, Ambrosi Realty, Inc. HAR
 - $340,0004 bd2 ba2.3k sqft7023 Kendall Lake Ct, Richmond, TX 77407For SaleMLS ID #97199583, Linda Burnett, CB&A, Realtors-Katy. HAR
- $315,0003 bd2 ba1.6k sqft5650 Pleasant Falls Dr, Richmond, TX 77407For SaleMLS ID #29707853, Rubi Almendarez, Rubi Realtors Int., LLC. HAR
- $365,0003 bd2 ba2k sqft20715 Arrow Falls Ln, Richmond, TX 77407For SaleMLS ID #34465165, Tena Wood, RE/MAX Grand. HAR
- $337,0004 bd3 ba2.5k sqft7506 Rockaway Point Ln, Richmond, TX 77407For SaleMLS ID #38619271, Claudia Fathivand, Compass RE Texas, LLC - Houston. HAR
- $444,9904 bd3 ba2.4k sqft17014 Wellinghoff Ct, Richmond, TX 77407For SaleMLS ID #46171899, Gabriel Suarez, SERHANT.. HAR
- $385,0004 bd3 ba2k sqft20522 Laila Manor Ln, Richmond, TX 77407For SaleMLS ID #38124185, Ivanna Evtukhova, Keller Williams Realty Metropolitan. HAR
- $450,0004 bd3 ba2.4k sqft10031 Esslemont Ct, Richmond, TX 77407For SaleMLS ID #24692948, Sandra Anaya, Ladiya Real Estate LLC. HAR
- $369,9003 bd3 ba2.5k sqft6810 Blue Glade Dr, Richmond, TX 77406For SaleMLS ID #73116836, Wendy Choi, HomeSmart. HAR
- $339,9004 bd3 ba2.2k sqft13838 Andover Park Dr, Houston, TX 77083For SaleMLS ID #74792495, Kyle Jefferson, Realty Of America, LLC. HAR
- $299,9993 bd3 ba1.9k sqft12150 La Strada St, Richmond, TX 77406For SaleMLS ID #87291793, Sara Dupree, Redfin Corporation. HAR
- $346,0004 bd3 ba2.6k sqft8710 Rocky Knoll Ln, Rosenberg, TX 77469For SaleMLS ID #60957878, Vinod Eapen, Stride Real Estate, LLC. HAR
- $405,0004 bd4 ba2.5k sqft8007 Virginia Dr, Richmond, TX 77406For SaleMLS ID #55513214, Melonee Piperi, Keller Williams Memorial. HAR
- $309,0003 bd2 ba1.6k sqft20354 Creekdale Bend Dr, Cypress, TX 77433For SaleMLS ID #53959805, Kimberly Patel, Orchard Brokerage. HAR
- $419,9003 bd3 ba2.3k sqft714 Fresh Sage Xing, Richmond, TX 77406For SaleMLS ID #15048980, Daron Mendoza, Oliver Real Estate Group, LLC. HAR
- $349,5004 bd2 ba2.2k sqft519 Yellow Bullhead Ct, Rosenberg, TX 77469For SaleMLS ID #57372523, Thomas Johnson, RE/MAX GO. HAR
- $305,0004 bd2 ba2.2k sqft4315 Stillwater Valley Ct, Missouri City, TX 77459For SaleMLS ID #85936889, Linda Day, Keller Williams Realty Southwest. HAR
