Nestled in the desirable Eldridge Park subdivision, this beautiful two-story home offers 4 beds, 2.5 baths, and a 2-car garage. The formal dining room is perfect for entertaining, while the spacious eat-in kitchen features granite countertops, a breakfast bar, and pantry. The living room showcases soaring ceilings and abundant windows that fill the space with natural light. The primary suite includes an en-suite bath complete with dual vanities, a soaking tub, shower, and large walk-in closet. Enjoy relaxing evenings on the covered back patio with no rear neighbors for added privacy! Conveniently located near shopping, dining, excellent schools, and with easy access to Eldridge Pkwy and HWY 6, this home combines comfort, style, and convenience. Schedule your private showing today!
For sale
Price cut: $15K (6/16)
$339,900
13838 Andover Park Dr, Houston, TX 77083
4beds
2,214sqft
:
Get pre-qualified$2,794/mo
Single Family Residence
Built in 2020
4,578 Square Feet Lot
$334,100 Zestimate®
$154/sqft
$79/mo HOA
What's special
Granite countertopsCovered back patioLarge walk-in closetSoaking tubSpacious eat-in kitchenDual vanitiesBreakfast bar
- 64 days |
- 281 |
- 31 |
Zillow last checked:
Listing updated:
Listed by:
Kyle Jefferson TREC #0545051 832-721-7684,
Realty Of America, LLC
Source: HAR,MLS#: 74792495
Facts & features
Interior
Bedrooms & bathrooms
- Bedrooms: 4
- Bathrooms: 3
- Full bathrooms: 2
- 1/2 bathrooms: 1
Rooms
- Room types: Utility Room
Primary bathroom
- Features: Half Bath, Primary Bath: Double Sinks, Primary Bath: Separate Shower, Primary Bath: Soaking Tub, Secondary Bath(s): Tub/Shower Combo
Kitchen
- Features: Breakfast Bar, Kitchen open to Family Room, Pantry
Heating
- Natural Gas
Cooling
- Ceiling Fan(s), Electric
Appliances
- Included: Disposal, Freestanding Oven, Gas Oven, Microwave, Free-Standing Range, Gas Range, Dishwasher
- Laundry: Electric Dryer Hookup, Washer Hookup
Features
- Formal Entry/Foyer, High Ceilings, 3 Bedrooms Up, En-Suite Bath, Primary Bed - 1st Floor, Split Plan
- Flooring: Carpet, Tile, Vinyl
- Windows: Window Coverings
Interior area
- Total structure area: 2,214
- Total interior livable area: 2,214 sqft
Property
Parking
- Total spaces: 2
- Parking features: Attached, Additional Parking, Garage Door Opener, Double-Wide Driveway
- Attached garage spaces: 2
Features
- Stories: 2
- Patio & porch: Covered, Patio/Deck
- Exterior features: Side Yard
- Fencing: Back Yard
Lot
- Size: 4,578 Square Feet
- Features: Back Yard, Subdivided, 0 Up To 1/4 Acre
Details
- Parcel number: 1408310010078
Construction
Type & style
- Home type: SingleFamily
- Architectural style: Traditional
- Property subtype: Single Family Residence
Materials
- Brick, Cement Siding
- Foundation: Slab
- Roof: Composition
Condition
- New construction: No
- Year built: 2020
Utilities & green energy
- Water: Water District
Green energy
- Energy efficient items: Thermostat
Community & HOA
Community
- Subdivision: Eldridge Park Sec 1
HOA
- Has HOA: Yes
- HOA fee: $950 annually
Location
- Region: Houston
Financial & listing details
- Price per square foot: $154/sqft
- Tax assessed value: $374,194
- Annual tax amount: $9,541
- Date on market: 5/28/2026
- Listing terms: Cash,Conventional,FHA,VA Loan
Estimated market value
$334,100
$317,000 - $351,000
$2,526/mo
Price history
| Date | Event | Price |
|---|---|---|
| 6/16/2026 | Price change | $339,900-4.2%$154/sqft |
Source:  HAR #74792495 Report a problem HAR #74792495 Report a problem | ||
| 5/28/2026 | Listed for sale | $354,900$160/sqft |
Source: HAR #74792495 Report a problem | ||
Public tax history
| Year | Property taxes | Tax assessment |
|---|---|---|
| 2025 | $2,489 -3.3% | $374,194 -7.6% |
| 2024 | $2,573 +9.2% | $404,797 -3.4% |
| 2023 | $2,357 +9.7% | $418,882 +12% |
| 2022 | $2,149 | $374,024 +195.9% |
| 2021 | -- | $126,407 +397.1% |
| 2020 | $201 | $25,428 |
Find assessor info on the county website
Monthly payment
Est. payment
Payment breakdown
Explore the cost of this home by adjusting the details. Changes won't be saved.Climate risks
Neighborhood: 77083
Nearby schools
GreatSchools rating
- 4/10Hicks Elementary SchoolGrades: PK-4Distance: 0.3 mi
- 6/10Albright Middle SchoolGrades: 7-8Distance: 2.4 mi
- 9/10Kerr High SchoolGrades: 9-12Distance: 0.8 mi
Schools provided by the listing agent
- Elementary: Hicks Elementary School (Alief)
- Middle: Albright Middle School
- High: Aisd Draw
Source: HAR. This data may not be complete. We recommend contacting the local school district to confirm school assignments for this home.
- $370,4004 bd3 ba2.1k sqft13842 Andover Park Dr, Houston, TX 77083Off Market
- $408,1744,573 Square Feet13834 Andover Park Dr, Houston, TX 77083Off Market
- $330,3003 bd2 ba1.7k sqft13846 Andover Park Dr, Houston, TX 77083Off Market

- $384,0364,573 Square Feet13830 Andover Park Dr, Houston, TX 77083Off Market
- $380,5004,486 Square Feet13850 Andover Park Dr, Houston, TX 77083Off Market
- $357,6004 bd3 ba2.2k sqft13826 Andover Park Dr, Houston, TX 77083Off Market
- $391,8004 bd3 ba2.5k sqft13854 Andover Park Dr, Houston, TX 77083Off Market
- $390,2004 bd2 ba2.2k sqft13822 Andover Park Dr, Houston, TX 77083Off Market
A local agent can set up tours, give advice and negotiate with sellers.
A local lender can help you make sure your offer is ready when you are.
Similar homes
- $345,0004 bd3 ba2.8k sqft3207 Leila Oaks Dr, Houston, TX 77082For Sale
 MLS ID #66393704, Casey Reed, Real Broker, LLC. HAR
 - $374,9994 bd3 ba2.2k sqft7506 Victoria Brook Trce, Richmond, TX 77407For Sale
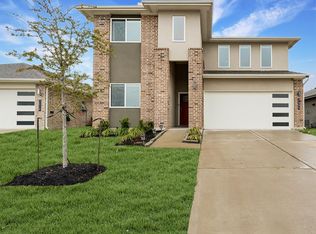 MLS ID #34201656, Natalia Chergan, Compass RE Texas, LLC - Houston. HAR
 - $340,0003 bd3 ba1.7k sqft1512 Parkland Oak Dr, Houston, TX 77084For Sale
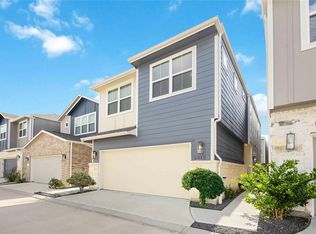 MLS ID #90553272, Briana Francis, eXp Realty LLC. HAR
 - $385,0004 bd3 ba2k sqft20522 Laila Manor Ln, Richmond, TX 77407For Sale
 MLS ID #38124185, Ivanna Evtukhova, Keller Williams Realty Metropolitan. HAR
 - $340,0003 bd2 ba1.6k sqft7530 Flintrock Hollow Trl, Richmond, TX 77407For SaleMLS ID #26940705, Vi Le, 5th Stream Realty. HAR
- $335,0004 bd3 ba2.6k sqft6718 Lindale Springs Ln, Katy, TX 77449For SaleMLS ID #76088985, Jeffrey Clark, Monarch Real Estate & Ranch. HAR
- $410,0004 bd3 ba2.4k sqft10906 Avana Falls Ln, Richmond, TX 77406For SaleMLS ID #26715776, Jimmy Franklin, eXp Realty LLC. HAR
- $349,9004 bd3 ba2.5k sqft3543 Coleman Creek Ct, Katy, TX 77449For SaleMLS ID #26347729, Ashanti Morse, Braden Real Estate Group. HAR
- $359,0003 bd2 ba1.8k sqft18402 Pelham Hollow Trl, Richmond, TX 77407For SaleMLS ID #15382417, Deb Ambrosi, Ambrosi Realty, Inc. HAR
- $309,9904 bd3 ba2.2k sqft3506 Marquesa Ln, Houston, TX 77084For SaleMLS ID #14970123, Brinda Dalwadi, Realm Real Estate Professionals - Katy. HAR
- $380,0004 bd3 ba2.2k sqft30615 Southern Dewberry Ct, Fulshear, TX 77441For SaleMLS ID #17608608, Veronica Mendoza, Veronica Mendoza Realty, LLC.. HAR
- $340,0004 bd3 ba2.2k sqft29203 Vernon Forest Ct, Katy, TX 77494For SaleMLS ID #93283710, Linda Burnett, CB&A, Realtors-Katy. HAR
- $340,0004 bd3 ba2.2k sqft2508 Meerstad Ln, Houston, TX 77047For SaleMLS ID #77321903, Carlos Saavedra, Keller Williams Realty Metropolitan. HAR
- $324,9003 bd3 ba1.9k sqft23211 Penstemon Trl, Katy, TX 77493For SaleMLS ID #91031071, Joauna Tuck, Illustrious Realty, LLC. HAR
- $355,0004 bd3 ba2.5k sqft5207 Becker Hills Ln, Katy, TX 77449For SaleMLS ID #28198187, Isata Conteh, Great Western Realty. HAR
- $385,0004 bd3 ba2.2k sqft3307 Hardley Meadow Ct, Richmond, TX 77406For SaleMLS ID #68684522, Cecilly West, C.R.Realty. HAR
- $335,0004 bd3 ba2.2k sqft5231 Pine Pass Dr, Rosenberg, TX 77469For SaleMLS ID #80181302, Funke Bourne, Keller Williams Realty Metropolitan. HAR
- $350,0004 bd3 ba2.5k sqft9611 Oxford Grove Dr, Houston, TX 77095For SaleMLS ID #14065230, Patrina White, Sucre' Realty. HAR
- $350,0004 bd2 ba2.1k sqft11022 Jacob Crossing Dr, Richmond, TX 77406For SaleMLS ID #46729297, Abeer Kennedy, Keller Williams Premier Realty. HAR
- $349,9004 bd4 ba2.7k sqft10427 Lyndon Meadows Dr, Houston, TX 77095For SaleMLS ID #59942894, Tatiana Kirilenko, Realm Real Estate Professionals - Katy. HAR
