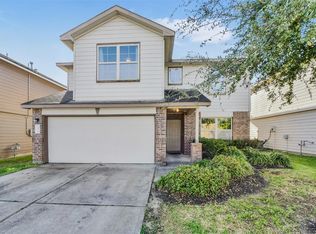
Discover this modern 4-bedroom, 2.5-bath home offering 2,292 sq ft of comfortable living space in a welcoming Houston community. Built in 2019, the open-concept layout flows seamlessly from the inviting living area to a spacious kitchen featuring a generous peninsula, and durable granite countertops—perfect for everyday meals and entertaining. The primary suite is conveniently located downstairs for easy access, while an expansive game room upstairs provides plenty of space for relaxation or play. With thoughtful design, ample natural light, and practical features throughout, this property delivers versatile family living in a prime location. HVAC/AC unit was replaced last year. Dishwasher was also replaced last year. Washer, dryer and refrigerator are included in the sale.
For sale
Price cut: $15K (7/20)
$340,000
2508 Meerstad Ln, Houston, TX 77047
4beds
2,292sqft
Single Family Residence
Built in 2019
4,382 Square Feet Lot
$335,100 Zestimate®
$148/sqft
$106/mo HOA
What's special
Ample natural lightDurable granite countertopsSpacious kitchenExpansive game room upstairsGenerous peninsulaOpen-concept layout
- 233 days
- 195
- 19
Zillow last checked:
Listing updated:
Listed by:
Carlos Saavedra TREC #0579854 713-320-8457,
Keller Williams Realty Metropolitan
Source: HAR,MLS#: 77321903
Facts & features
Interior
Bedrooms & bathrooms
- Bedrooms: 4
- Bathrooms: 3
- Full bathrooms: 2
- 1/2 bathrooms: 1
Rooms
- Room types: Family Room, Utility Room
Primary bathroom
- Features: Half Bath, Primary Bath: Double Sinks, Primary Bath: Shower Only, Secondary Bath(s): Tub/Shower Combo
Kitchen
- Features: Breakfast Bar, Kitchen open to Family Room, Walk-in Pantry
Heating
- Natural Gas
Cooling
- Ceiling Fan(s), Electric
Appliances
- Included: Disposal, Gas Oven, Microwave, Gas Cooktop, Gas Range, Dishwasher
- Laundry: Electric Dryer Hookup, Gas Dryer Hookup, Washer Hookup
Features
- High Ceilings, En-Suite Bath, Primary Bed - 1st Floor, Walk-In Closet(s)
- Flooring: Carpet, Tile
Interior area
- Total structure area: 2,292
- Total interior livable area: 2,292 sqft
Property
Parking
- Total spaces: 2
- Parking features: Attached, Garage Door Opener
- Attached garage spaces: 2
Features
- Stories: 2
- Patio & porch: Covered
- Fencing: Back Yard,Full
- Has view: Yes
- View description: Lake, Water
- Has water view: Yes
- Water view: Lake,Water
- Waterfront features: Lake Front
Lot
- Size: 4,382 Square Feet
- Features: Back Yard, Subdivided, 0 Up To 1/4 Acre
Details
- Parcel number: 1396150010021
Construction
Type & style
- Home type: SingleFamily
- Architectural style: Contemporary
- Property subtype: Single Family Residence
Materials
- Brick, Cement Siding, Stone
- Foundation: Slab
- Roof: Other
Condition
- New construction: No
- Year built: 2019
Utilities & green energy
- Sewer: Public Sewer
- Water: Public
Community & HOA
Community
- Subdivision: City Park South Sec 6
HOA
- Has HOA: Yes
- HOA fee: $1,275 annually
Location
- Region: Houston
Financial & listing details
- Price per square foot: $148/sqft
- Tax assessed value: $345,222
- Annual tax amount: $9,986
- Date on market: 2/18/2026
- Listing terms: Cash,Conventional,FHA,Investor,VA Loan
- Road surface type: Asphalt
Estimated market value
$335,100
$318,000 - $352,000
$2,920/mo
Price history
| Date | Event | Price |
|---|---|---|
| 7/20/2026 | Price change | $340,000-4.2%$148/sqft |
Source:  HAR #77321903 Report a problem HAR #77321903 Report a problem | ||
| 6/20/2026 | Price change | $355,000-2.7%$155/sqft |
Source: HAR #77321903 Report a problem | ||
| 2/18/2026 | Listed for sale | $365,000+5.8%$159/sqft |
Source: HAR #77321903 Report a problem | ||
| 7/11/2022 | Listing removed | -- |
Source: HAR #95095831 Report a problem | ||
| 5/25/2022 | Pending sale | $345,000$151/sqft |
Source: HAR #95095831 Report a problem | ||
| 5/20/2022 | Listed for sale | $345,000$151/sqft |
Source: HAR #95095831 Report a problem | ||
Public tax history
| Year | Property taxes | Tax assessment |
|---|---|---|
| 2025 | $7,337 +1.6% | $345,222 |
| 2024 | $7,223 +0.3% | $345,222 -3.4% |
| 2023 | $7,200 +55.3% | $357,330 +13% |
| 2022 | $4,637 | $316,261 +21.6% |
| 2021 | -- | $260,000 -1.2% |
| 2020 | $4,784 +1313% | $263,276 +824.3% |
| 2019 | $339 | $28,483 |
Find assessor info on the county website
Monthly payment
Est. payment
Payment breakdown
Explore the cost of this home by adjusting the details. Changes won't be saved.Climate risks
Neighborhood: Central Southwest
Nearby schools
Schools provided by the listing agent
- Elementary: Almeda Elementary School
- Middle: Lawson Middle School
- High: Worthing High School
Source: HAR. This data may not be complete. We recommend contacting the local school district to confirm school assignments for this home.
Similar homes
- $345,9004 bd3 ba2.2k sqft1412 Lake City Ln, Houston, TX 77047For Sale
 MLS ID #24674687, Floribel Rodriguez, JLA Realty. HAR
 - $325,0004 bd3 ba2.2k sqft13826 Roman Ridge Ln, Houston, TX 77047For Sale
 MLS ID #66105280, Lisseth DeLeon, RE/MAX Universal. HAR
 - $303,5004 bd4 ba1.8k sqft13102 Royal Bell Ct, Houston, TX 77047For Sale
 MLS ID #12125290, Mechelle Williams, AXEN Realty. HAR
 - $315,0004 bd3 ba2.4k sqft14014 Brunswick Place Dr, Houston, TX 77047For Sale
 MLS ID #94879648, Kevin Scott, NextHome Luxury Premier. HAR
