This charming contemporary brick & stone-faced home is in a lovely neighborhood with manicured lawns, playgrounds & walking trails. The 4 BEDROOM 2 BATH ONE-STORY home sitting on a 7,405 sq ft lot features open concept living with a modern kitchen, granite counter tops, beautiful appliances, & ceiling fans throughout. The home offers an outstanding upgrade of a whole house GENERATOR for protection from power outages, providing safety & peace of mind knowing that medical devices, heater, AC & appliances can continue running. The OVERSIZED BACKYARD is large enough to add a pool & maintain ample space for lawn & recreation. EXTRA FEATURE, the property includes a HOME SHED built on a permanent level concrete slab with lighting & electrical outlets, perfect for a hobby room, home office, or workshop. The neighborhood play ground is within walking distance. This home is ideally located with easy access to major freeway. Approximately 15 minutes in drivetime from home to the medical center.
For sale
Price cut: $6K (7/30)
$319,000
3426 Bainbridge Hill Ln, Houston, TX 77047
4beds
1,558sqft
:
Get pre-qualified$2,315/mo
Single Family Residence
Built in 2014
7,405 Square Feet Lot
$314,300 Zestimate®
$205/sqft
$35/mo HOA
What's special
Granite counter topsCeiling fans throughoutModern kitchenBeautiful appliancesOpen concept living
- 32 days |
- 133 |
- 6 |
Zillow last checked:
Listing updated:
Listed by:
Linda Ragland TREC #0701065 832-259-7617,
Womack Development & Investment Realtors
Source: HAR,MLS#: 68550250
Facts & features
Interior
Bedrooms & bathrooms
- Bedrooms: 4
- Bathrooms: 2
- Full bathrooms: 2
Primary bedroom
- Level: First
- Area: 203
- Dimensions: 14'6" x 13' 12"
Bedroom
- Level: First
- Area: 93.44
- Dimensions: 9'9" x 9'7"
Bedroom
- Level: First
- Area: 117.35
- Dimensions: 10'9" x 10'11"
Bedroom
- Level: First
- Area: 107.5
- Dimensions: 10'9 x 10"
Living room
- Level: First
- Area: 216.33
- Dimensions: 14'8" x 14' 9"
Heating
- Natural Gas
Cooling
- Electric
Appliances
- Included: Disposal, Refrigerator, Gas Oven, Microwave, Gas Range, Dishwasher
- Laundry: Gas Dryer Hookup, Washer Hookup
Features
- All Bedrooms Down, Walk-In Closet(s)
- Flooring: Carpet, Tile
Interior area
- Total structure area: 1,558
- Total interior livable area: 1,558 sqft
Property
Parking
- Total spaces: 2
- Parking features: Attached
- Attached garage spaces: 2
Features
- Stories: 1
- Patio & porch: Patio/Deck
- Exterior features: Side Yard
- Fencing: Back Yard
Lot
- Size: 7,405 Square Feet
- Features: Subdivided, 0 Up To 1/4 Acre
Details
- Additional structures: Shed(s)
- Parcel number: 1353380010028
Construction
Type & style
- Home type: SingleFamily
- Architectural style: Contemporary
- Property subtype: Single Family Residence
Materials
- Brick, Other, Stone
- Foundation: Slab
- Roof: Composition
Condition
- New construction: No
- Year built: 2014
Utilities & green energy
- Sewer: Public Sewer
- Water: Public
Green energy
- Energy efficient items: Thermostat
Community & HOA
Community
- Subdivision: Brunswick Meadows
HOA
- Has HOA: Yes
- HOA fee: $415 annually
Location
- Region: Houston
Financial & listing details
- Price per square foot: $205/sqft
- Tax assessed value: $259,970
- Annual tax amount: $5,891
- Date on market: 6/28/2026
- Listing terms: Cash,Conventional,FHA,VA Loan
- Ownership: Full Ownership
Estimated market value
$314,300
$299,000 - $330,000
$2,094/mo
Price history
| Date | Event | Price |
|---|---|---|
| 7/30/2026 | Price change | $319,000-1.8%$205/sqft |
Source:  HAR #68550250 Report a problem HAR #68550250 Report a problem | ||
| 7/25/2026 | Price change | $325,000-1.5%$209/sqft |
Source: HAR #68550250 Report a problem | ||
| 6/28/2026 | Listed for sale | $330,000$212/sqft |
Source: HAR #68550250 Report a problem | ||
Public tax history
| Year | Property taxes | Tax assessment |
|---|---|---|
| 2025 | $80 -13.4% | $259,970 |
| 2024 | $92 | $259,970 |
| 2023 | -- | $259,970 +11% |
| 2022 | $1,139 | $234,229 +16.1% |
| 2021 | -- | $201,774 +2.3% |
| 2020 | -- | $197,216 +2.4% |
| 2019 | $1,108 -53.8% | $192,576 +16% |
| 2018 | $2,398 | $166,000 -7% |
| 2017 | $2,398 -20% | $178,544 +2.7% |
| 2016 | $2,999 | $173,916 +72% |
| 2015 | -- | $101,098 |
Find assessor info on the county website
Monthly payment
Est. payment
Payment breakdown
Explore the cost of this home by adjusting the details. Changes won't be saved.Climate risks
Neighborhood: 77047
Nearby schools
GreatSchools rating
- 4/10Law Elementary SchoolGrades: PK-5Distance: 1.4 mi
- 4/10Thomas Middle SchoolGrades: 6-8Distance: 3 mi
- 4/10Worthing High SchoolGrades: 9-12Distance: 3.4 mi
Schools provided by the listing agent
- Elementary: Law Elementary School
- Middle: Thomas Middle School
- High: Worthing High School
Source: HAR. This data may not be complete. We recommend contacting the local school district to confirm school assignments for this home.
- $300,5004 bd2 ba2.4k sqft3422 Bainbridge Hill Ln, Houston, TX 77047Off Market
- $315,7004 bd3 ba2.2k sqft13859 Roman Ridge Ln, Houston, TX 77047Off Market

- $2,3954 bd3 ba2.2k sqft3418 Bainbridge Hill Ln, Houston, TX 77047For Rent

- $261,6004 bd2 ba1.8k sqft3439 Halle Trace Ln, Houston, TX 77047Off Market
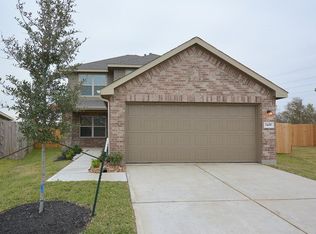
- $268,9004 bd2 ba1.5k sqft13855 Roman Ridge Ln, Houston, TX 77047Off Market
- $253,5003 bd2 ba1.2k sqft3435 Halle Trace Ln, Houston, TX 77047Off Market
- $262,9003 bd2 ba1.5k sqft3414 Bainbridge Hill Ln, Houston, TX 77047Off Market
- $249,2003 bd3 ba1.7k sqft3431 Halle Trace Ln, Houston, TX 77047Off Market
A local agent can set up tours, give advice and negotiate with sellers.
A local lender can help you make sure your offer is ready when you are.
Similar homes
- $274,5003 bd2 ba1.6k sqft14302 Brunswick Place Dr, Houston, TX 77047For Sale
 MLS ID #96865433, Cheryl Combs Young, Berkshire Hathaway HomeServices Premier Properties. HAR
 - $310,0003 bd2 ba1.8k sqft1822 Artem Ct, Houston, TX 77051For Sale
 MLS ID #64688008, My Nguyen, Better Homes and Gardens Real Estate Gary Greene - Bay Area. HAR
 - $340,0004 bd3 ba2.2k sqft2508 Meerstad Ln, Houston, TX 77047For Sale
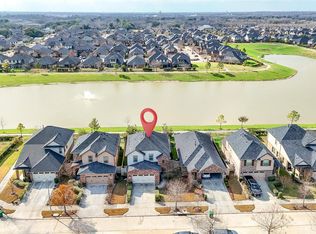 MLS ID #77321903, Carlos Saavedra, Keller Williams Realty Metropolitan. HAR
 - $290,0003 bd2 ba1.5k sqft1611 Summer City Dr, Houston, TX 77047For Sale
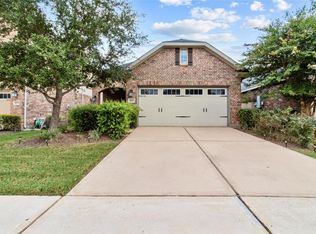 MLS ID #62592368, Boris Hernandez, JLA Realty. HAR
 - $305,0003 bd2 ba1.7k sqft14223 Couturie Forest Trl, Houston, TX 77045For SaleMLS ID #71731746, Anthony Price, Legacy Homes & Properties, LLC. HAR
- $299,9993 bd2 ba1.7k sqft5339 Basquiat Dr, Houston, TX 77048For SaleMLS ID #52673371, Sal Chavez, Next Trend Realty LLC. HAR
- $320,0003 bd3 ba1.7k sqft4429 Ibiza Ln, Houston, TX 77045For SaleMLS ID #55701274, Haitham Rabadi, Texas Signature Realty. HAR
- $315,0003 bd3 ba1.8k sqft9303 Fuqua Breeze Dr, Houston, TX 77075For SaleMLS ID #67169478, Yeira Baldazo, Texas Neon Realty. HAR
- $335,0003 bd2 ba2.1k sqft2612 Sun Flare Ln, Pearland, TX 77584For SaleMLS ID #72309850, Christopher Roe, Next Trend Realty LLC. HAR
- $318,0004 bd2 ba1.9k sqft13707 Arcadia Creek Ln, Rosharon, TX 77583For SaleMLS ID #15693249, Stefanie Maraldo, Parkston Properties. HAR
- $330,0004 bd3 ba2.1k sqft14230 Garland Brook Dr, Houston, TX 77083For SaleMLS ID #83559468, Jason Quang, LPT Realty, LLC. HAR
- $349,0003 bd2 ba2k sqft3615 Parkshire Dr, Pearland, TX 77584For SaleMLS ID #95230846, Chelsea Milian, Top Guns Realty on Lake Conroe. HAR
- $290,0004 bd3 ba2.2k sqft614 Palo Alto Ct, Rosharon, TX 77583For SaleMLS ID #30209002, Desmond Miller, Anchored Real Estate Group. HAR
- $329,9953 bd3 ba1.7k sqft9310 Windy Spring Ln, Houston, TX 77089For SaleMLS ID #95361203, Frances Cecil, Walzel Properties - Corporate Office. HAR
- $349,0003 bd3 ba1.6k sqft3806 Vinecrest Dr, Pearland, TX 77584For SaleMLS ID #22762801, Holly Cuevas, HomeSmart. HAR
- $334,0004 bd3 ba2.3k sqft1826 Olive Pine Dr, Fresno, TX 77545For SaleMLS ID #3714941, Brian Brookins, Boulevard Realty. HAR
- $274,9004 bd2 ba1.8k sqft8307 Oakleaf Meadow Ct, Rosharon, TX 77583For SaleMLS ID #76166317, Ngoc Cindie Huynh, The Vincere Group LLC. HAR
- $350,0003 bd2 ba1.8k sqft1911 Cedar Ridge Ln, Houston, TX 77089For SaleMLS ID #83508311, Randall Martin, CB&A, Realtors- Southeast. HAR
- $312,5003 bd2 ba1.6k sqft4521 Orono Summit Trl, Rosharon, TX 77583For SaleMLS ID #10803769, Michele White, Keller Williams Memorial. HAR
- $288,5003 bd3 ba2k sqft5146 Oasis Park, Houston, TX 77021For SaleMLS ID #6076800, Yankang Barnett, Keller Williams Realty Southwest. HAR
