THIS HOUSE QUALIFIES FOR BUYER LENDING CREDITS.
Step inside and be instantly impressed by the inviting family room that sets the tone for this beautifully designed residence. The open-concept layout creates a seamless flow into the kitchen and dining areas, offering the perfect setting for entertaining guests or enjoying everyday living. This thoughtfully designed space is ideal for hosting gatherings while creating lasting memories with family and friends. This spacious home features three generously sized bedrooms and two well-appointed bathrooms, providing comfort, functionality, and flexibility to suit your lifestyle. Ideally situated just minutes from the 610 Loop, Beltway 8, and Highway 288, this prime location offers effortless access to Downtown Houston along with an abundance of shopping, dining, and entertainment options. Commuting is a breeze, and convenience is at your doorstep. Opportunities like this don’t come around often—schedule your private showing today.
For sale
Price cut: $5K (9/8)
$285,000
5339 Basquiat Dr, Houston, TX 77048
3beds
1,790sqft
Single Family Residence
Built in 2023
4,399 Square Feet Lot
$283,000 Zestimate®
$159/sqft
$45/mo HOA
What's special
- 166 days
- 65
- 5
Zillow last checked:
Listing updated:
Listed by:
Sal Chavez TREC #0693465 281-793-1115,
Next Trend Realty LLC
Source: HAR,MLS#: 52673371
Facts & features
Interior
Bedrooms & bathrooms
- Bedrooms: 3
- Bathrooms: 2
- Full bathrooms: 2
Primary bedroom
- Level: First
- Area: 288
- Dimensions: 16x18
Bedroom
- Level: First
- Area: 156
- Dimensions: 12x13
Bedroom
- Level: First
- Area: 156
- Dimensions: 12x13
Heating
- Natural Gas
Cooling
- Electric
Appliances
- Included: ENERGY STAR Qualified Appliances, Disposal, Gas Oven, Microwave, Gas Range, Dishwasher
- Laundry: Electric Dryer Hookup, Gas Dryer Hookup, Washer Hookup
Features
- High Ceilings, Wired for Sound, Walk-In Closet(s)
- Flooring: Engineered Hardwood, Tile
- Windows: Insulated/Low-E windows, Solar Screens
- Has fireplace: No
Interior area
- Total structure area: 1,790
- Total interior livable area: 1,790 sqft
Property
Parking
- Total spaces: 2
- Parking features: Attached
- Attached garage spaces: 2
Features
- Stories: 1
- Patio & porch: Patio/Deck
- Exterior features: Side Yard
- Fencing: Back Yard
Lot
- Size: 4,399 Square Feet
- Features: Subdivided, 0 Up To 1/4 Acre
Details
- Parcel number: 1450560020005
Construction
Type & style
- Home type: SingleFamily
- Architectural style: Contemporary,Traditional
- Property subtype: Single Family Residence
Materials
- Batts Insulation, Brick, Cement Siding
- Foundation: Slab
- Roof: Composition
Condition
- New construction: No
- Year built: 2023
Utilities & green energy
- Sewer: Public Sewer
- Water: Public, Water District
Green energy
- Energy efficient items: Attic Vents, Thermostat, Lighting, HVAC
Community & HOA
Community
- Subdivision: Sandrock Station
HOA
- Has HOA: Yes
- HOA fee: $535 annually
Location
- Region: Houston
Financial & listing details
- Price per square foot: $159/sqft
- Tax assessed value: $278,834
- Annual tax amount: $5,926
- Date on market: 5/7/2026
- Listing terms: Conventional,FHA,USDA Loan,VA Loan
- Ownership: Full Ownership
- Road surface type: Concrete, Curbs
Estimated market value
$283,000
$269,000 - $297,000
$2,248/mo
Price history
| Date | Event | Price |
|---|---|---|
| 9/8/2026 | Price change | $285,000-1.7%$159/sqft |
Source:  HAR #52673371 Report a problem HAR #52673371 Report a problem | ||
| 8/17/2026 | Price change | $289,999-3.3%$162/sqft |
Source: HAR #52673371 Report a problem | ||
| 5/16/2026 | Price change | $299,999-3.2%$168/sqft |
Source: HAR #52673371 Report a problem | ||
| 5/8/2026 | Listed for sale | $310,000$173/sqft |
Source: HAR #52673371 Report a problem | ||
| 5/6/2026 | Listing removed | $310,000$173/sqft |
Source: HAR #78388261 Report a problem | ||
| 3/13/2026 | Listed for sale | $310,000+5.1%$173/sqft |
Source: HAR #78388261 Report a problem | ||
| 1/1/2026 | Listing removed | $295,000$165/sqft |
Source: HAR #16831920 Report a problem | ||
| 11/14/2025 | Price change | $295,000-1.3%$165/sqft |
Source: HAR #16831920 Report a problem | ||
| 9/12/2025 | Price change | $299,000-1.6%$167/sqft |
Source: HAR #16831920 Report a problem | ||
| 7/27/2025 | Price change | $304,000-1.9%$170/sqft |
Source: HAR #16831920 Report a problem | ||
| 4/25/2025 | Listed for sale | $310,000+9.2%$173/sqft |
Source: HAR #16831920 Report a problem | ||
| 6/29/2023 | Listing removed | -- |
Source:  K. Hovnanian Companies, LLC Report a problem K. Hovnanian Companies, LLC Report a problem | ||
| 6/15/2023 | Price change | $283,990-1.4%$159/sqft |
Source: K. Hovnanian Companies, LLC Report a problem | ||
| 5/19/2023 | Price change | $287,990+0.7%$161/sqft |
Source: K. Hovnanian Companies, LLC Report a problem | ||
| 5/12/2023 | Price change | $285,990-6.2%$160/sqft |
Source: K. Hovnanian Companies, LLC Report a problem | ||
| 5/8/2023 | Price change | $304,990+1%$170/sqft |
Source: K. Hovnanian Companies, LLC Report a problem | ||
| 5/5/2023 | Price change | $301,990+14.4%$169/sqft |
Source: K. Hovnanian Companies, LLC Report a problem | ||
| 4/7/2023 | Price change | $263,990-12.9%$147/sqft |
Source: K. Hovnanian Companies, LLC Report a problem | ||
| 3/10/2023 | Price change | $302,990+0.7%$169/sqft |
Source: K. Hovnanian Companies, LLC Report a problem | ||
| 2/21/2023 | Price change | $300,990-3.5%$168/sqft |
Source: K. Hovnanian Companies, LLC Report a problem | ||
| 2/16/2023 | Listed for sale | $311,990$174/sqft |
Source: K. Hovnanian Companies, LLC Report a problem | ||
Public tax history
| Year | Property taxes | Tax assessment |
|---|---|---|
| 2025 | $5,926 +0.7% | $278,834 -0.9% |
| 2024 | $5,886 +766.5% | $281,310 +734.4% |
| 2023 | $679 +83% | $33,713 +100% |
| 2022 | $371 | $16,857 |
Find assessor info on the county website
Monthly payment
Est. payment
Payment breakdown
Explore the cost of this home by adjusting the details. Changes won't be saved.Climate risks
Neighborhood: South Acres - Crestmont Park
Nearby schools
Schools provided by the listing agent
- Elementary: Frost Elementary School (Houston)
- Middle: Thomas Middle School
- High: Sterling High School (Houston)
Source: HAR. This data may not be complete. We recommend contacting the local school district to confirm school assignments for this home.

Similar homes
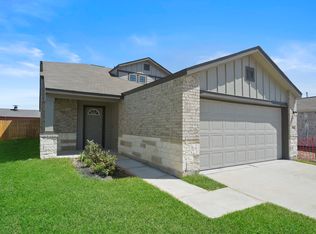
- $285,0003 bd3 ba1.6k sqft5107 Itiel St, Houston, TX 77048For Sale
 MLS ID #91551847, Kassieleigh Scott, Locke and Key Homes. HAR
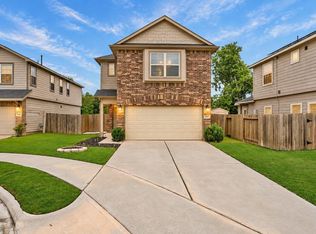
 - $299,9004 bd2 ba1.5k sqft3426 Bainbridge Hill Ln, Houston, TX 77047For Sale
 MLS ID #68550250, Linda Ragland, Womack Development & Investment Realtors. HAR
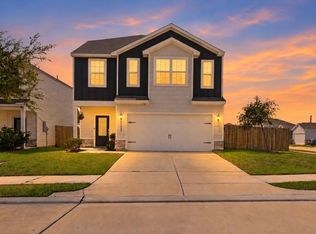
 - $349,0004 bd3 ba2.3k sqft11402 Bright Sun Dr, Houston, TX 77048For Sale
 MLS ID #68455083, Shelly Tran, Lighthouse Realty LLC. HAR
 - $304,9903 bd3 ba1.8k sqft4001 Baja Ln, Houston, TX 77045For Sale
 MLS ID #92891169, Eric Truong, Forge Collective. HAR
