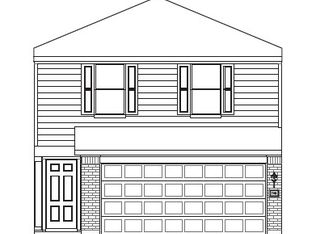
Welcome to 5345 Basquiat Dr. in Sandrock Station! This 4-bedroom, 2-bath home offers approximately 1,513 square feet with an open living and kitchen area suited to everyday living and entertaining. The kitchen features granite countertops, dark cabinetry, stainless steel appliances, a breakfast bar and a pantry. The primary bedroom has a tray ceiling, and the home includes an indoor laundry area and a fenced backyard with room to relax or play. Neutral finishes and abundant natural light make it easy to picture your own style here. Schedule a showing to see the space in person!
For sale
$269,000
5345 Basquiat Dr, Houston, TX 77048
4beds
1,513sqft
Single Family Residence
Built in 2023
4,399 Square Feet Lot
$266,000 Zestimate®
$178/sqft
$49/mo HOA
What's special
Abundant natural lightStainless steel appliancesGranite countertopsIndoor laundry areaNeutral finishesBreakfast barDark cabinetry
- 20 days
- 146
- 23
Zillow last checked:
Listing updated:
Listed by:
Candace Blue TREC #0656827 832-478-6667,
NextHome Luxury Premier
Source: HAR,MLS#: 77988618
Facts & features
Interior
Bedrooms & bathrooms
- Bedrooms: 4
- Bathrooms: 2
- Full bathrooms: 2
Primary bedroom
- Level: First
- Area: 210
- Dimensions: 15 x 14
Bedroom
- Level: First
- Area: 100
- Dimensions: 10 x 10
Bedroom
- Level: First
- Area: 100
- Dimensions: 10 x 10
Bedroom
- Level: First
- Area: 110
- Dimensions: 10 X 11
Heating
- Natural Gas
Cooling
- Ceiling Fan(s), Electric, Gas
Appliances
- Included: Disposal, Gas Oven, Oven, Microwave, Gas Cooktop, Dishwasher
- Laundry: Electric Dryer Hookup, Washer Hookup
Features
- All Bedrooms Down
- Flooring: Carpet, Laminate
Interior area
- Total structure area: 1,513
- Total interior livable area: 1,513 sqft
Property
Parking
- Total spaces: 2
- Parking features: Attached, Garage Door Opener
- Attached garage spaces: 2
Features
- Stories: 1
- Fencing: Back Yard
Lot
- Size: 4,399 Square Feet
- Features: Back Yard, Subdivided, 0 Up To 1/4 Acre
Details
- Parcel number: 1450560020002
Construction
Type & style
- Home type: SingleFamily
- Architectural style: Traditional
- Property subtype: Single Family Residence
Materials
- Brick, Cement Siding
- Foundation: Slab
- Roof: Composition
Condition
- New construction: No
- Year built: 2023
Utilities & green energy
- Sewer: Public Sewer
- Water: Public
Community & HOA
Community
- Subdivision: Sandrock Station
HOA
- Has HOA: Yes
- HOA fee: $584 annually
Location
- Region: Houston
Financial & listing details
- Price per square foot: $178/sqft
- Tax assessed value: $251,191
- Annual tax amount: $7,459
- Date on market: 9/28/2026
- Listing terms: Cash,Conventional,FHA,VA Loan
- Ownership: Full Ownership
- Road surface type: Asphalt
Estimated market value
$266,000
$253,000 - $279,000
$2,146/mo
Price history
| Date | Event | Price |
|---|---|---|
| 9/28/2026 | Listed for sale | $269,000-2.2%$178/sqft |
Source:  HAR #77988618 Report a problem HAR #77988618 Report a problem | ||
| 9/10/2026 | Listing removed | $275,000$182/sqft |
Source: HAR #11812757 Report a problem | ||
| 9/1/2026 | Listing removed | $2,200$1/sqft |
Source:  HAR #72425712 Report a problem HAR #72425712 Report a problem | ||
| 6/24/2026 | Price change | $2,200-4.1%$1/sqft |
Source: HAR #72425712 Report a problem | ||
| 6/24/2026 | Price change | $275,000-1.8%$182/sqft |
Source: HAR #11812757 Report a problem | ||
| 5/30/2026 | Price change | $280,000+0%$185/sqft |
Source: HAR #11812757 Report a problem | ||
| 5/19/2026 | Price change | $279,900$185/sqft |
Source: HAR #11812757 Report a problem | ||
| 5/6/2026 | Listed for rent | $2,295+2%$2/sqft |
Source: HAR #72425712 Report a problem | ||
| 4/14/2026 | Listing removed | $279,900$185/sqft |
Source: HAR #24189109 Report a problem | ||
| 3/11/2026 | Listed for sale | $279,900$185/sqft |
Source: HAR #24189109 Report a problem | ||
| 3/11/2026 | Listing removed | $279,900$185/sqft |
Source: HAR #25241845 Report a problem | ||
| 3/4/2026 | Price change | $279,900-5.1%$185/sqft |
Source: HAR #25241845 Report a problem | ||
| 2/18/2026 | Listed for sale | $295,000$195/sqft |
Source: HAR #25241845 Report a problem | ||
| 2/12/2024 | Listing removed | -- |
Source: HAR #12438677 Report a problem | ||
| 1/31/2024 | Listed for rent | $2,250$1/sqft |
Source: HAR #12438677 Report a problem | ||
Public tax history
| Year | Property taxes | Tax assessment |
|---|---|---|
| 2025 | $5,338 +21.8% | $251,191 +19.9% |
| 2024 | $4,383 +545.2% | $209,453 +521.3% |
| 2023 | $679 +83% | $33,713 +100% |
| 2022 | $371 | $16,857 |
Find assessor info on the county website
Monthly payment
Est. payment
Payment breakdown
Explore the cost of this home by adjusting the details. Changes won't be saved.Climate risks
Neighborhood: South Acres - Crestmont Park
Nearby schools
Schools provided by the listing agent
- Elementary: Frost Elementary School (Houston)
- Middle: Thomas Middle School
- High: Sterling High School (Houston)
Source: HAR. This data may not be complete. We recommend contacting the local school district to confirm school assignments for this home.


Similar homes
- $285,0003 bd3 ba1.6k sqft5107 Itiel St, Houston, TX 77048For Sale
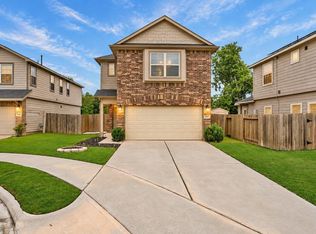 MLS ID #91551847, Kassieleigh Scott, Locke and Key Homes. HAR
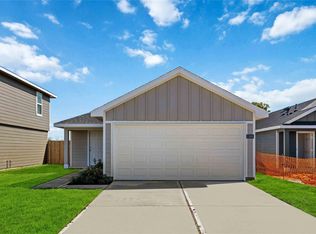
 - $275,9003 bd2 ba1k sqft6429 Autumn Equinox Dr, Houston, TX 77048New Construction
 HAR
HAR - $263,9903 bd2 ba1.2k sqft11908 Orange Passion Dr, Houston, TX 77048New Construction
 HAR
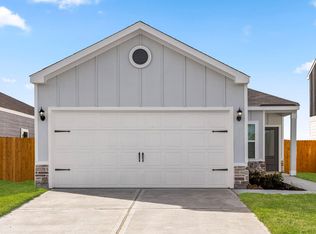
HAR - $295,9003 bd2 ba1.2k sqft6414 Autumn Equinox Dr, Houston, TX 77048New Construction
 HAR
HAR
