Welcome to 4423 Santorini Lane, a stunning new-construction home offering modern design, thoughtful finishes, and exceptional value. This inviting residence features an open-concept floor plan with a spacious living area, contemporary kitchen, comfortable bedrooms, and abundant natural light. Appliances and window blinds are included, providing added convenience and making this home truly move-in ready. Enjoy a prime Houston location with easy access to major highways, shopping, dining, entertainment, and the Texas Medical Center. Whether you’re a first-time buyer, growing household, or looking for a low-maintenance new home, 4423 Santorini Lane is an opportunity you won’t want to miss. Schedule your showing today!
For sale
Price cut: $6K (9/9)
$319,000
4423 Santorini Ln, Houston, TX 77045
4beds
1,821sqft
Single Family Residence
Built in 2021
2,805 Square Feet Lot
$312,300 Zestimate®
$175/sqft
$83/mo HOA
What's special
- 34 days
- 107
- 10
Zillow last checked:
Listing updated:
Listed by:
Marques Freeman TREC #0830357 321-607-1898,
Nan & Company Properties - Corporate Office (Heights)
Source: HAR,MLS#: 63601935
Facts & features
Interior
Bedrooms & bathrooms
- Bedrooms: 4
- Bathrooms: 3
- Full bathrooms: 2
- 1/2 bathrooms: 1
Rooms
- Room types: Family Room, Utility Room
Primary bedroom
- Level: Second
- Area: 180
- Dimensions: 12x15
Bedroom
- Level: Second
- Area: 100
- Dimensions: 10x10
Bedroom
- Level: Second
- Area: 110
- Dimensions: 10x11
Bedroom
- Level: Second
- Area: 110
- Dimensions: 10x11
Other
- Level: First
Kitchen
- Level: First
Living room
- Level: First
- Area: 240
- Dimensions: 16x15
Utility room
- Level: Second
Heating
- Natural Gas
Cooling
- Ceiling Fan(s), Electric
Appliances
- Included: ENERGY STAR Qualified Appliances, Disposal, Refrigerator, Gas Oven, Oven, Microwave, Free-Standing Range, Gas Range, Dishwasher
- Laundry: Electric Dryer Hookup, Washer Hookup
Features
- Formal Entry/Foyer, High Ceilings, All Bedrooms Up, Primary Bed - 2nd Floor, Walk-In Closet(s)
- Flooring: Carpet, Vinyl
Interior area
- Total structure area: 1,821
- Total interior livable area: 1,821 sqft
Property
Parking
- Total spaces: 2
- Parking features: Attached, Garage Door Opener
- Attached garage spaces: 2
Features
- Stories: 2
- Fencing: Back Yard
Lot
- Size: 2,805 Square Feet
- Features: Back Yard, Subdivided, 0 Up To 1/4 Acre
Details
- Parcel number: 1404300030003
Construction
Type & style
- Home type: SingleFamily
- Architectural style: Contemporary,Traditional
- Property subtype: Single Family Residence
Materials
- Other, Wood Siding
- Foundation: Slab
- Roof: Composition
Condition
- New construction: No
- Year built: 2021
Details
- Builder name: First America Homes
Utilities & green energy
- Sewer: Public Sewer
- Water: Public
Green energy
- Energy efficient items: Attic Vents, Thermostat, HVAC>13 SEER
Community & HOA
Community
- Subdivision: Agua Estates
HOA
- Has HOA: Yes
- Amenities included: Controlled Access, Jogging Path, Pond, Trail(s)
- HOA fee: $1,000 annually
Location
- Region: Houston
Financial & listing details
- Price per square foot: $175/sqft
- Tax assessed value: $344,862
- Annual tax amount: $7,674
- Date on market: 9/9/2026
- Listing terms: Cash,Conventional,FHA,VA Loan
- Road surface type: Concrete, Curbs
Estimated market value
$312,300
$297,000 - $328,000
$2,367/mo
Price history
| Date | Event | Price |
|---|---|---|
| 10/12/2026 | Listed for rent | $2,500+2%$1/sqft |
Source:  HAR #77221519 Report a problem HAR #77221519 Report a problem | ||
| 9/9/2026 | Price change | $319,000-1.8%$175/sqft |
Source:  HAR #63601935 Report a problem HAR #63601935 Report a problem | ||
| 8/8/2026 | Listed for sale | $325,000-1.5%$178/sqft |
Source: HAR #82761089 Report a problem | ||
| 7/31/2026 | Listing removed | $330,000$181/sqft |
Source: HAR #44903941 Report a problem | ||
| 6/11/2026 | Listing removed | $2,450$1/sqft |
Source: HAR #57337056 Report a problem | ||
| 6/11/2026 | Price change | $330,000-1.5%$181/sqft |
Source: HAR #44903941 Report a problem | ||
| 5/15/2026 | Price change | $2,450-3.9%$1/sqft |
Source: HAR #57337056 Report a problem | ||
| 4/29/2026 | Listed for rent | $2,550$1/sqft |
Source: HAR #2922821 Report a problem | ||
| 4/29/2026 | Listing removed | $2,550$1/sqft |
Source: HAR #66236263 Report a problem | ||
| 3/12/2026 | Listed for sale | $335,000-6.7%$184/sqft |
Source: HAR #18269508 Report a problem | ||
| 1/25/2026 | Listed for rent | $2,550$1/sqft |
Source: HAR #97663582 Report a problem | ||
| 10/30/2023 | Listing removed | -- |
Source: HAR #85310085 Report a problem | ||
| 9/30/2023 | Pending sale | $359,000$197/sqft |
Source: HAR #85310085 Report a problem | ||
| 8/15/2023 | Price change | $359,000-1.6%$197/sqft |
Source: HAR #78872333 Report a problem | ||
| 8/2/2023 | Listed for sale | $365,000$200/sqft |
Source: HAR #78872333 Report a problem | ||
| 7/31/2023 | Listing removed | -- |
Source: HAR #38713014 Report a problem | ||
| 7/19/2023 | Listed for sale | $365,000+7%$200/sqft |
Source: HAR #38713014 Report a problem | ||
| 4/28/2022 | Listing removed | -- |
Source: HAR #35023312 Report a problem | ||
| 1/28/2022 | Pending sale | $341,252$187/sqft |
Source: HAR #35023312 Report a problem | ||
| 1/28/2022 | Price change | $341,252+0.9%$187/sqft |
Source: HAR #35023312 Report a problem | ||
| 1/21/2022 | Price change | $338,179+1.8%$186/sqft |
Source: HAR #35023312 Report a problem | ||
| 12/20/2021 | Listed for sale | $332,179$182/sqft |
Source: HAR #35023312 Report a problem | ||
Public tax history
| Year | Property taxes | Tax assessment |
|---|---|---|
| 2025 | $7,329 +2.8% | $344,862 +1.2% |
| 2024 | $7,128 +54.2% | $340,673 -6.3% |
| 2023 | $4,621 -2.2% | $363,649 +69.4% |
| 2022 | $4,726 | $214,634 +582.5% |
| 2021 | -- | $31,446 +300% |
| 2020 | $189 +29.8% | $7,862 |
| 2019 | $145 | $7,862 |
Find assessor info on the county website
Monthly payment
Est. payment
Payment breakdown
Explore the cost of this home by adjusting the details. Changes won't be saved.Climate risks
Neighborhood: Central Southwest
Nearby schools
Schools provided by the listing agent
- Elementary: Hobby Elementary School
- Middle: Lawson Middle School
- High: Madison High School (Houston)
Source: HAR. This data may not be complete. We recommend contacting the local school district to confirm school assignments for this home.
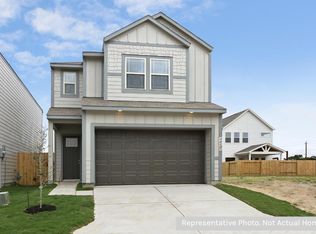
Similar homes
- $304,9994 bd3 ba1.9k sqft4943 Leamathew St, Houston, TX 77045For Sale
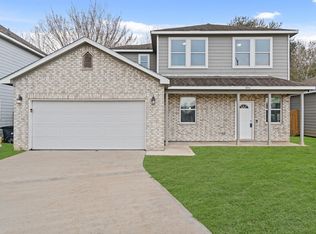 MLS ID #79149670, Francis Kotlarz, RE/MAX Fine Properties. HAR
 - $315,0004 bd3 ba2.2k sqft3008 Maughan Heights Trl, Houston, TX 77047For Sale
 MLS ID #65095630, Isabel Nordin, Better Homes and Gardens Real Estate Gary Greene - Memorial. HAR
 - from $327,9903 bd3 ba1.7k sqftDaVinci Plan, Alicante, Houston, TX 77047New Construction
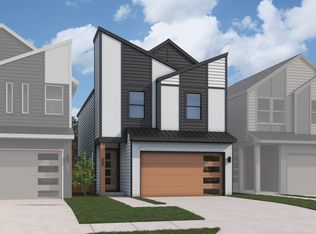 First America Homes
 - from $318,9903 bd3 ba1.7k sqftBradley Plan, Cay Landing, Houston, TX 77047New Construction
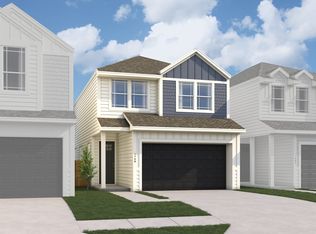 First America Homes
