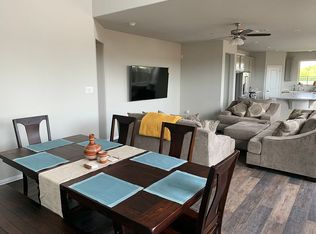
Welcome home to the highly desirable Meridiana community, where comfort, convenience, and lifestyle come together! This beautiful two-story home features 4 bedrooms, 2.5 baths, and a flexible floor plan with 2 BEDROOMS DOWN. Enjoy a bright, open layout filled with natural light and a peaceful backyard featuring NO REAR NEIGHBORS and beautiful WATER VIEWS for added privacy and tranquility. The spacious primary suite offers a relaxing retreat, while the additional bedrooms provide plenty of flexibility for guests, a home office, or additional living space. Enjoy Meridiana’s resort-style amenities, including pools, parks, trails, fitness areas, and community events. Conveniently located near Houston, Pearland, and major highways, and zoned to Alvin ISD, including Iowa Colony High School.
For sale
Price cut: $5K (10/2)
$340,000
10602 Wagner St, Iowa Colony, TX 77583
4beds
2,258sqft
Single Family Residence
Built in 2019
5,026 Square Feet Lot
$333,300 Zestimate®
$151/sqft
$111/mo HOA
What's special
Beautiful two-story home
- 91 days
- 173
- 23
Zillow last checked:
Listing updated:
Listed by:
Cynthia Gomez TREC #0573937 713-933-5380,
Keller Williams Realty Clear Lake / NASA
Source: HAR,MLS#: 82858106
Facts & features
Interior
Bedrooms & bathrooms
- Bedrooms: 4
- Bathrooms: 3
- Full bathrooms: 2
- 1/2 bathrooms: 1
Primary bedroom
- Level: First
- Area: 99
- Dimensions: 11x9
Bedroom
- Level: Second
- Area: 130
- Dimensions: 13x10
Bedroom
- Level: First
- Area: 110
- Dimensions: 11x10
Bedroom
- Level: Second
- Area: 130
- Dimensions: 13x10
Other
- Level: Second
Family room
- Level: First
- Area: 315
- Dimensions: 21x15
Game room
- Level: Second
- Area: 195
- Dimensions: 15x13
Kitchen
- Level: First
- Area: 255
- Dimensions: 17x15
Primary bath
- Level: First
Heating
- Natural Gas
Cooling
- Electric
Appliances
- Included: Disposal, Gas Oven, Microwave, Gas Cooktop, Dishwasher
- Laundry: Electric Dryer Hookup, Washer Hookup
Features
- Formal Entry/Foyer, High Ceilings, 2 Bedrooms Down, 2 Bedrooms Up, En-Suite Bath, Split Plan, Walk-In Closet(s)
- Flooring: Carpet, Tile
Interior area
- Total structure area: 2,258
- Total interior livable area: 2,258 sqft
Property
Parking
- Total spaces: 2
- Parking features: Attached, Garage Door Opener, Double-Wide Driveway
- Attached garage spaces: 2
Features
- Stories: 2
- Fencing: Back Yard
- Has view: Yes
- View description: Water
- Has water view: Yes
- Water view: Water
- Waterfront features: Pond
Lot
- Size: 5,026 Square Feet
- Features: Back Yard, Subdivided, 0 Up To 1/4 Acre
Details
- Parcel number: 65740742007
Construction
Type & style
- Home type: SingleFamily
- Architectural style: Contemporary
- Property subtype: Single Family Residence
Materials
- Brick
- Foundation: Slab
- Roof: Composition
Condition
- New construction: No
- Year built: 2019
Utilities & green energy
- Sewer: Public Sewer
- Water: Public, Water District
Green energy
- Energy efficient items: Thermostat
Community & HOA
Community
- Subdivision: Meridiana Sec 74
HOA
- Has HOA: Yes
- Amenities included: Park, Playground
- HOA fee: $1,330 annually
Location
- Region: Iowa Colony
Financial & listing details
- Price per square foot: $151/sqft
- Tax assessed value: $375,810
- Annual tax amount: $12,094
- Date on market: 7/7/2026
- Listing terms: Cash,Conventional,FHA,VA Loan
- Exclusions: Couch & Chairs
- Ownership: Full Ownership
- Road surface type: Concrete, Curbs, Gutters
Estimated market value
$333,300
$317,000 - $350,000
$2,648/mo
Price history
| Date | Event | Price |
|---|---|---|
| 10/2/2026 | Price change | $340,000-1.4%$151/sqft |
Source:  HAR #82858106 Report a problem HAR #82858106 Report a problem | ||
| 9/14/2026 | Price change | $3,000-9.1%$1/sqft |
Source: Zillow Rentals Report a problem | ||
| 9/12/2026 | Price change | $345,000-1.4%$153/sqft |
Source: HAR #82858106 Report a problem | ||
| 8/18/2026 | Price change | $350,000-5.4%$155/sqft |
Source: HAR #82858106 Report a problem | ||
| 8/7/2026 | Price change | $3,300-5.7%$1/sqft |
Source: Zillow Rentals Report a problem | ||
| 8/7/2026 | Price change | $369,999+5.7%$164/sqft |
Source: HAR #82858106 Report a problem | ||
| 7/7/2026 | Listed for rent | $3,500$2/sqft |
Source: Zillow Rentals Report a problem | ||
| 7/1/2026 | Listing removed | $349,999$155/sqft |
Source: HAR #82132510 Report a problem | ||
| 6/1/2026 | Price change | $349,999-4.1%$155/sqft |
Source: HAR #71686345 Report a problem | ||
| 3/6/2026 | Listed for sale | $364,900$162/sqft |
Source: HAR #71686345 Report a problem | ||
Public tax history
| Year | Property taxes | Tax assessment |
|---|---|---|
| 2025 | $6,595 -6.9% | $375,810 |
| 2024 | $7,085 +9.7% | $375,810 +9.7% |
| 2023 | $6,457 -11% | $342,672 +10% |
| 2022 | $7,257 +4.5% | $311,520 +10% |
| 2021 | $6,947 | $283,200 -0.9% |
| 2020 | -- | $285,680 +612.1% |
| 2019 | $836 | $40,120 |
Find assessor info on the county website
Monthly payment
Est. payment
Payment breakdown
Explore the cost of this home by adjusting the details. Changes won't be saved.Climate risks
Neighborhood: 77583
Nearby schools
Schools provided by the listing agent
- Elementary: Meridiana Elementary School
- Middle: Caffey Junior High School
- High: Iowa Colony High School
Source: HAR. This data may not be complete. We recommend contacting the local school district to confirm school assignments for this home.

Similar homes
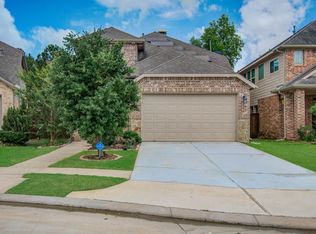
- $364,9004 bd3 ba2.5k sqft3730 Bach St, Iowa Colony, TX 77583For Sale
 MLS ID #10367260, Bhanuchand Paruchuri, Ladiya Real Estate LLC. HAR
 - $345,9994 bd4 ba2.8k sqft10601 Clouds Rest Dr, Iowa Colony, TX 77583For Sale
 MLS ID #12530457, Chernele Lloyd, Collective Realty Co.. HAR
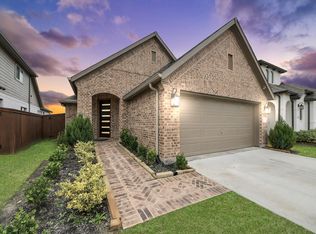
 - $375,0003 bd2 ba1.7k sqft4218 Kinsey St, Iowa Colony, TX 77583For Sale
 MLS ID #59078705, Folorunso Akindoju, MODR Brokerage, LLC. HAR
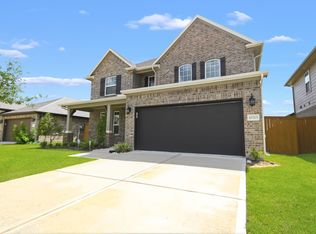
 - $375,0004 bd4 ba2.5k sqft10723 Cliffs View Dr, Iowa Colony, TX 77583For Sale
 MLS ID #52883388, Melonee Piperi, Keller Williams Memorial. HAR
