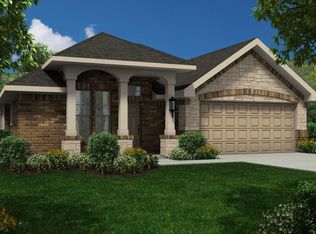
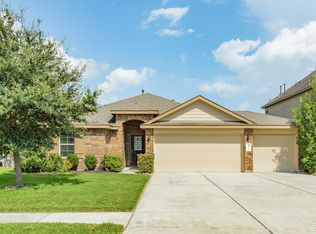
Never before listed! This beautiful 1.5-story Lennar home is located in the Stewart Heights section of the premier master-planned community of Lakes of Savannah, offering exceptional amenities and a fantastic location. The thoughtfully designed floor plan features 4 bedrooms, a private home office, formal dining room, and a gourmet kitchen with granite countertops, center island, breakfast nook, and an open layout overlooking the spacious family room with a cozy gas log fireplace. All bedrooms and the office are conveniently located downstairs, while the upstairs boasts a massive game room. High ceilings, abundant natural light, and move-in ready condition make this home truly stand out. Enjoy the fully fenced backyard with a covered patio and ceiling fan, perfect for relaxing outdoors. Schedule your showing today!
For sale
Price cut: $10K (9/16)
$345,000
13715 Madera Bend Ln, Rosharon, TX 77583
4beds
2,284sqft
Single Family Residence
Built in 2018
7,623 Square Feet Lot
$342,500 Zestimate®
$151/sqft
$75/mo HOA
What's special
Cozy gas log fireplaceHigh ceilingsFormal dining roomAbundant natural lightPerfect for relaxing outdoorsPrivate home officeFully fenced backyard
- 26 days
- 168
- 8
Likely to sell faster than
Zillow last checked:
Listing updated:
Listed by:
Gregory Young TREC #0662473 832-606-9189,
CB&A, Realtors- Southeast
Source: HAR,MLS#: 81526493
Facts & features
Interior
Bedrooms & bathrooms
- Bedrooms: 4
- Bathrooms: 2
- Full bathrooms: 2
Rooms
- Room types: Utility Room
Primary bedroom
- Level: First
- Area: 210
- Dimensions: 14x15
Bedroom
- Level: First
- Area: 121
- Dimensions: 11x11
Bedroom
- Level: First
- Area: 130
- Dimensions: 13x10
Bedroom
- Level: First
- Area: 90
- Dimensions: 10x9
Other
- Level: First
- Area: 110
- Dimensions: 11x10
Breakfast
- Level: First
- Area: 90
- Dimensions: 15x6
Dining room
- Level: First
- Area: 110
- Dimensions: 11x10
Game room
- Level: Second
- Area: 304
- Dimensions: 19x16
Kitchen
- Level: First
- Area: 150
- Dimensions: 15x10
Living room
- Level: First
- Area: 225
- Dimensions: 15x15
Utility room
- Level: First
- Area: 25
- Dimensions: 5x5
Heating
- Natural Gas
Cooling
- Ceiling Fan(s), Electric
Appliances
- Included: ENERGY STAR Qualified Appliances, Disposal, Electric Oven, Microwave, Gas Cooktop, Dishwasher
- Laundry: Electric Dryer Hookup, Washer Hookup
Features
- Formal Entry/Foyer, High Ceilings, Prewired for Alarm System, 1 Bedroom Down - Not Primary BR, 2 Bedrooms Down, All Bedrooms Down, En-Suite Bath, Primary Bed - 1st Floor, Walk-In Closet(s)
- Flooring: Carpet, Tile
- Windows: Insulated/Low-E windows
- Number of fireplaces: 1
- Fireplace features: Gas Log
Interior area
- Total structure area: 2,284
- Total interior livable area: 2,284 sqft
Property
Parking
- Total spaces: 2
- Parking features: Attached, Garage Door Opener, Double-Wide Driveway
- Attached garage spaces: 2
Features
- Stories: 1
- Patio & porch: Covered, Patio/Deck, Porch
- Exterior features: Sprinkler System
- Fencing: Back Yard,Full
Lot
- Size: 7,623 Square Feet
- Features: Back Yard, Subdivided, 0 Up To 1/4 Acre
Details
- Parcel number: 78021003013
Construction
Type & style
- Home type: SingleFamily
- Architectural style: Traditional
- Property subtype: Single Family Residence
Materials
- Batts Insulation, Blown-In Insulation, Foam Insulation, Brick, Cement Siding, Stone
- Foundation: Slab
- Roof: Composition
Condition
- New construction: No
- Year built: 2018
Details
- Builder name: Lennar Homes
Utilities & green energy
- Sewer: Public Sewer
- Water: Public, Water District
Green energy
- Green verification: ENERGY STAR Certified Homes, HERS Index Score, Other Green Certification
- Energy efficient items: Attic Vents, Thermostat, Lighting, HVAC
Community & HOA
Community
- Security: Prewired for Alarm System
- Subdivision: Stewart Heights Sec 1 A0403 A
HOA
- Has HOA: Yes
- Amenities included: Clubhouse, Pool, Trail(s)
- HOA fee: $900 annually
Location
- Region: Rosharon
Financial & listing details
- Price per square foot: $151/sqft
- Tax assessed value: $359,030
- Annual tax amount: $9,603
- Date on market: 8/27/2026
- Listing terms: Cash,Conventional,FHA,VA Loan
- Exclusions: Garage Contents, Safe
- Ownership: Full Ownership
- Road surface type: Concrete, Curbs, Gutters
Estimated market value
$342,500
$325,000 - $360,000
$2,757/mo
Price history
| Date | Event | Price |
|---|---|---|
| 9/16/2026 | Price change | $345,000-2.8%$151/sqft |
Source:  HAR #81526493 Report a problem HAR #81526493 Report a problem | ||
| 8/27/2026 | Listed for sale | $354,999$155/sqft |
Source: HAR #81526493 Report a problem | ||
| 8/27/2026 | Listing removed | $354,999$155/sqft |
Source: HAR #48801697 Report a problem | ||
| 7/31/2026 | Price change | $354,999-2.7%$155/sqft |
Source: HAR #48801697 Report a problem | ||
| 6/26/2026 | Listed for sale | $365,000$160/sqft |
Source: HAR #47177196 Report a problem | ||
Public tax history
| Year | Property taxes | Tax assessment |
|---|---|---|
| 2025 | $4,280 -9.4% | $359,030 +1% |
| 2024 | $4,726 +11.1% | $355,390 +10% |
| 2023 | $4,255 -16.6% | $323,082 +10% |
| 2022 | $5,102 +1.6% | $293,711 +10% |
| 2021 | $5,021 | $267,010 |
| 2020 | -- | $267,010 +5.4% |
| 2019 | $4,077 +256.9% | $253,430 +579.6% |
| 2018 | $1,142 | $37,290 |
| 2017 | $1,142 | $37,290 |
Find assessor info on the county website
Monthly payment
Est. payment
Payment breakdown
Explore the cost of this home by adjusting the details. Changes won't be saved.Climate risks
Neighborhood: 77583
Nearby schools
Schools provided by the listing agent
- Elementary: Savannah Lakes Elementary School
- Middle: Rodeo Palms Junior High School
- High: Manvel High School
Source: HAR. This data may not be complete. We recommend contacting the local school district to confirm school assignments for this home.
- $299,1003 bd2 ba1.6k sqft13711 Madera Bend Ln, Rosharon, TX 77583Off Market
- $336,400-- bd11 ba2k sqft13719 Madera Bend Ln, Rosharon, TX 77583Off Market
- $370,7004 bd2 ba2.4k sqft13707 Madera Bend Ln, Rosharon, TX 77583Off Market
- $366,3004 bd3 ba2.6k sqft5027 Cardinal Lake Ln, Rosharon, TX 77583Off Market
Similar homes
- $345,9994 bd4 ba2.8k sqft10601 Clouds Rest Dr, Iowa Colony, TX 77583For Sale
 MLS ID #12530457, Chernele Lloyd, Collective Realty Co.. HAR
 - $380,0004 bd4 ba2.8k sqft13222 Alcott Forest Ln, Rosharon, TX 77583For Sale
 MLS ID #15616570, Whitney Xu, MA Realty LLC. HAR
 - $395,0004 bd8 ba2.6k sqft4537 Whitehaven Pine Way, Rosharon, TX 77583For Sale
 MLS ID #38507522, Christin Rachelle, Christin Rachelle Group LLC. HAR
 - $349,9004 bd2 ba2k sqft10323 Sill Prairie Dr, Iowa Colony, TX 77583For Sale
 MLS ID #44967830, Lucy Ware, Birdsong Real Estate. HAR
