The beautiful two-story Alabaster plan by Lennar features an inviting entry foyer, a dining room, an island
kitchen with walk-in pantry and breakfast room that offers access to a relaxing covered rear patio, a generous open family room, and a walk-in utility room. The highly desired floor plan features four generous bedrooms, uniquely configured with two bedrooms on the main level—perfect for a private primary retreat and a flexible nursery or guest space. The second floor features two additional bedrooms, a full bathroom, and a large game room with adjoining powder bathroom. Ceramic tile floors, ORB Fixtures; Ceiling Fans; 2''Faux Wood Blinds, a lot more present in home. Come and visit today.
For sale
Price cut: $5K (8/23)
$380,000
13222 Alcott Forest Ln, Rosharon, TX 77583
4beds
2,871sqft
Single Family Residence
Built in 2016
6,263 Square Feet Lot
$376,100 Zestimate®
$132/sqft
$79/mo HOA
What's special
Inviting entry foyerDining roomCeiling fansFour generous bedroomsBreakfast roomGenerous open family roomPrivate primary retreat
- 66 days
- 108
- 8
Zillow last checked:
Listing updated:
Listed by:
Whitney Xu TREC #0651250 832-287-1672,
MA Realty LLC
Source: HAR,MLS#: 15616570
Facts & features
Interior
Bedrooms & bathrooms
- Bedrooms: 4
- Bathrooms: 4
- Full bathrooms: 3
- 1/2 bathrooms: 1
Rooms
- Room types: Family Room, Utility Room
Primary bedroom
- Level: First
- Area: 240
- Dimensions: 15x16
Bedroom
- Level: Second
- Area: 143
- Dimensions: 13x11
Bedroom
- Level: Second
- Area: 143
- Dimensions: 13x11
Bedroom
- Level: First
- Area: 110
- Dimensions: 10x11
Breakfast
- Level: First
- Area: 120
- Dimensions: 12x10
Dining room
- Level: First
- Area: 132
- Dimensions: 12x11
Family room
- Level: First
- Area: 224
- Dimensions: 14x16
Game room
- Level: Second
- Area: 266
- Dimensions: 19x14
Kitchen
- Level: First
- Area: 156
- Dimensions: 12x13
Heating
- Natural Gas
Cooling
- Electric
Appliances
- Included: Disposal, Microwave, Dishwasher
- Laundry: Washer Hookup
Features
- Primary Bed - 1st Floor
Interior area
- Total structure area: 2,871
- Total interior livable area: 2,871 sqft
Property
Parking
- Total spaces: 2
- Parking features: Attached
- Attached garage spaces: 2
Features
- Stories: 2
Lot
- Size: 6,263 Square Feet
- Features: Other, 0 Up To 1/4 Acre
Details
- Parcel number: 60699001037
Construction
Type & style
- Home type: SingleFamily
- Architectural style: Traditional
- Property subtype: Single Family Residence
Materials
- Brick
- Foundation: Slab
- Roof: Wood
Condition
- New construction: No
- Year built: 2016
Utilities & green energy
- Water: Water District
Community & HOA
Community
- Subdivision: Laurel Heights At Savannah Sec
HOA
- Has HOA: Yes
- HOA fee: $950 annually
Location
- Region: Rosharon
Financial & listing details
- Price per square foot: $132/sqft
- Tax assessed value: $400,340
- Annual tax amount: $10,707
- Date on market: 7/21/2026
- Ownership: Full Ownership
Estimated market value
$376,100
$357,000 - $395,000
$2,749/mo
Price history
| Date | Event | Price |
|---|---|---|
| 8/23/2026 | Price change | $380,000-1.3%$132/sqft |
Source:  HAR #15616570 Report a problem HAR #15616570 Report a problem | ||
| 7/21/2026 | Listed for sale | $385,000$134/sqft |
Source: HAR #15616570 Report a problem | ||
Public tax history
| Year | Property taxes | Tax assessment |
|---|---|---|
| 2025 | $4,958 -2.3% | $400,340 +6.4% |
| 2024 | $5,073 | $376,310 +10% |
| 2023 | -- | $342,100 +0.1% |
| 2022 | $5,435 +2.1% | $341,760 +21.2% |
| 2021 | $5,322 | $282,000 +1.8% |
| 2020 | -- | $276,900 +1.1% |
| 2019 | $5,218 -42.3% | $274,000 +0.7% |
| 2018 | $9,047 | $272,000 +1.2% |
| 2017 | $9,047 | $268,900 +741.1% |
| 2016 | -- | $31,970 |
Find assessor info on the county website
Monthly payment
Est. payment
Payment breakdown
Explore the cost of this home by adjusting the details. Changes won't be saved.Climate risks
Neighborhood: 77583
Nearby schools
Schools provided by the listing agent
- Elementary: Savannah Lakes Elementary School
- Middle: Rodeo Palms Junior High School
- High: Manvel High School
Source: HAR. This data may not be complete. We recommend contacting the local school district to confirm school assignments for this home.
- $343,500-- bd12 ba2.4k sqft13218 Alcott Forest Ln, Rosharon, TX 77583Off Market
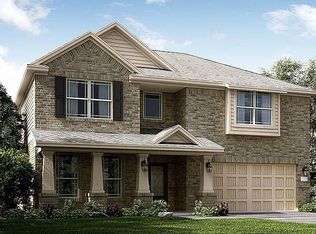
- $276,700-- bd13 ba1.5k sqft13226 Alcott Forest Ln, Rosharon, TX 77583Off Market
- $330,400-- bd11 ba2.1k sqft13214 Alcott Forest Ln, Rosharon, TX 77583Off Market
- $323,100-- bd11 ba2k sqft13230 Alcott Forest Ln, Rosharon, TX 77583Off Market
Similar homes
- $379,0004 bd4 ba3k sqft5205 Rainy Garden Ct, Rosharon, TX 77583For Sale
 MLS ID #21496650, Ryan Adams, Real Broker, LLC. HAR
 - $395,0004 bd8 ba2.6k sqft4537 Whitehaven Pine Way, Rosharon, TX 77583For Sale
 MLS ID #38507522, Christin Rachelle, Christin Rachelle Group LLC. HAR
 - $399,9904 bd4 ba2.8k sqft13806 Cove Landing Ln, Rosharon, TX 77583For Sale
 MLS ID #86578837, Pranesh Jayaprakash, Atlas Real Estate. HAR
 - $345,0004 bd2 ba2.2k sqft13715 Madera Bend Ln, Rosharon, TX 77583For Sale
 MLS ID #81526493, Gregory Young, CB&A, Realtors- Southeast. HAR
