Welcome to this beautiful one-story home nestled in a desirable golf course community of Sienna. Thoughtfully designed for comfortable living and effortless entertaining, this home features a private study, formal dining room, and a stunning kitchen with upgraded granite countertops and ample workspace. The spacious family room boasts soaring vaulted ceilings, creating a bright and inviting gathering space. Four generously sized bedrooms include a luxurious primary suite with a spacious bedroom and spa-like bath, offering the perfect retreat. Step outside to the covered patio and enjoy a large backyard with plenty of green space for relaxing, entertaining, or play. A wonderful blend of style, comfort, and functionality in an exceptional setting! Zoned to Ridge Point Highschool. Call us for a Private showing TODAY!
For sale
Price cut: $11K (9/24)
$399,989
10034 Foggy Riv, Missouri City, TX 77459
4beds
2,283sqft
Single Family Residence
Built in 2015
6,355 Square Feet Lot
$392,000 Zestimate®
$175/sqft
$132/mo HOA
What's special
Formal dining roomAmple workspaceSpacious family roomFour generously sized bedroomsSpacious bedroomUpgraded granite countertopsCovered patio
- 27 days
- 461
- 27
Zillow last checked:
Listing updated:
Listed by:
Linda Riddle TREC #0416129 281-658-4393,
Team Riddle Realty
Source: HAR,MLS#: 61780558
Facts & features
Interior
Bedrooms & bathrooms
- Bedrooms: 4
- Bathrooms: 3
- Full bathrooms: 3
Primary bedroom
- Level: First
- Area: 247
- Dimensions: 19x13
Bedroom
- Level: First
- Area: 132
- Dimensions: 12x11
Bedroom
- Level: First
- Area: 132
- Dimensions: 12x11
Bedroom
- Level: First
- Area: 154
- Dimensions: 14x11
Other
- Level: First
- Area: 120
- Dimensions: 12x10
Other
- Level: First
- Area: 256
- Dimensions: 16x16
Other
- Level: First
Other
- Level: First
Dining room
- Level: First
- Area: 120
- Dimensions: 12x10
Family room
- Level: First
- Area: 289
- Dimensions: 17x17
Kitchen
- Level: First
- Area: 187
- Dimensions: 17x11
Primary bath
- Level: First
Heating
- Natural Gas
Cooling
- Ceiling Fan(s), Electric
Appliances
- Included: Disposal, Electric Oven, Oven, Microwave, Gas Range, Dishwasher
- Laundry: Electric Dryer Hookup, Washer Hookup
Features
- High Ceilings, Vaulted Ceiling, All Bedrooms Down, Primary Bed - 1st Floor, Walk-In Closet(s)
- Flooring: Carpet, Tile, Wood
- Windows: Insulated/Low-E windows, Window Coverings
- Number of fireplaces: 1
- Fireplace features: Gas, Gas Log
Interior area
- Total structure area: 2,283
- Total interior livable area: 2,283 sqft
Property
Parking
- Total spaces: 2
- Parking features: Attached, Garage Door Opener, Double-Wide Driveway
- Attached garage spaces: 2
Features
- Stories: 1
- Patio & porch: Covered
- Exterior features: Side Yard
- Has spa: Yes
- Fencing: Back Yard
Lot
- Size: 6,355 Square Feet
- Features: Back Yard, Near Golf Course, Subdivided, 0 Up To 1/4 Acre
Details
- Parcel number: 8136030020090907
Construction
Type & style
- Home type: SingleFamily
- Architectural style: Traditional
- Property subtype: Single Family Residence
Materials
- Brick, Stone
- Foundation: Slab
- Roof: Composition
Condition
- New construction: No
- Year built: 2015
Utilities & green energy
- Sewer: Public Sewer
- Water: Public, Water District
Green energy
- Energy efficient items: Attic Vents, Thermostat, HVAC
Community & HOA
Community
- Features: Subdivision Tennis Court
- Subdivision: Sienna
HOA
- Has HOA: Yes
- Amenities included: Basketball Court, Clubhouse, Fitness Center, Golf Course, Jogging Path, Park, Party Room, Picnic Area, Playground, Pond, Pool, Splash Pad, Sport Court, Tennis Court(s), Trail(s)
- HOA fee: $1,580 annually
Location
- Region: Missouri City
Financial & listing details
- Price per square foot: $175/sqft
- Tax assessed value: $421,604
- Annual tax amount: $11,552
- Date on market: 9/8/2026
- Listing terms: Cash,Conventional,FHA,VA Loan
- Ownership: Full Ownership
- Road surface type: Concrete, Curbs, Gutters
Estimated market value
$392,000
$372,000 - $412,000
$2,669/mo
Price history
| Date | Event | Price |
|---|---|---|
| 9/24/2026 | Price change | $399,989-2.7%$175/sqft |
Source:  HAR #61780558 Report a problem HAR #61780558 Report a problem | ||
| 9/8/2026 | Listed for sale | $410,989$180/sqft |
Source: HAR #61780558 Report a problem | ||
Public tax history
| Year | Property taxes | Tax assessment |
|---|---|---|
| 2025 | $4,400 -0.9% | $421,604 +2.9% |
| 2024 | $4,442 +10.9% | $409,851 +10% |
| 2023 | $4,005 -13.2% | $372,592 +10% |
| 2022 | $4,612 +1.6% | $338,720 +10% |
| 2021 | $4,539 +3.7% | $307,930 +5.3% |
| 2020 | $4,375 -2.1% | $292,330 0% |
| 2019 | $4,471 -0.2% | $292,360 +2.8% |
| 2018 | $4,479 -52.4% | $284,350 -5.9% |
| 2017 | $9,404 | $302,060 -0.2% |
| 2016 | $9,404 +12906.5% | $302,520 +7539.4% |
| 2015 | $72 | $3,960 |
Find assessor info on the county website
Monthly payment
Est. payment
Payment breakdown
Explore the cost of this home by adjusting the details. Changes won't be saved.Climate risks
Neighborhood: 77459
Nearby schools
Schools provided by the listing agent
- Elementary: Leonetti Elementary School
- Middle: Thornton Middle School (Fort Bend)
- High: Ridge Point High School
Source: HAR. This data may not be complete. We recommend contacting the local school district to confirm school assignments for this home.
Similar homes
- $425,0003 bd3 ba2.5k sqft2627 River Run Rd, Missouri City, TX 77459For Sale
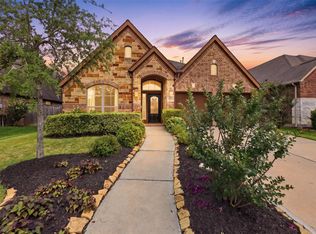 MLS ID #66084108, Shannon Araya, Compass RE Texas, LLC - West Houston. HAR
 - $415,0004 bd3 ba2.4k sqft2843 Five Oaks Dr, Missouri City, TX 77459For Sale
 MLS ID #84541619, Sara Nguyen, Better Homes and Gardens Real Estate Gary Greene - Sugar Land. HAR
 - $499,0004 bd3 ba3k sqft2030 Rainy Mist Dr, Missouri City, TX 77459For Sale
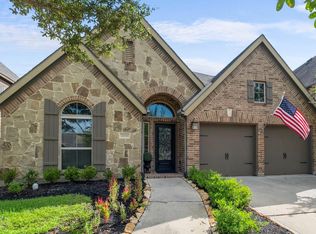 MLS ID #44162848, Elizabeth Bartee, eXp Realty LLC. HAR
 - $410,0004 bd4 ba2.9k sqft3426 Chambers Cir, Missouri City, TX 77459For Sale
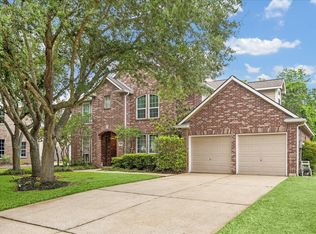 MLS ID #90165893, Sara Nguyen, Better Homes and Gardens Real Estate Gary Greene - Sugar Land. HAR
