Beautiful 4-bedroom, 3-bath home offering 3,089 sq/ft of spacious living in Sienna. A welcoming entry opens to thoughtfully designed living spaces filled with natural light. The private study features rich built-in cabinetry, while the open-concept living area showcases soaring ceilings and expansive windows. The kitchen offers granite countertops, abundant wood cabinetry, stainless steel appliances, a gas cooktop, and a large center island, with a bright breakfast area nearby. A formal dining room provides additional space for entertaining. The generous primary suite features wood flooring and a spacious bath with dual vanities, Crema Marble countertops, windermere bronze hardware, soaking tub, and separate shower. Secondary bedrooms and flexible living areas provide plenty of versatility. Outside, enjoy an extended covered patio overlooking the fully fenced backyard with ample green space for outdoor living and recreation. Schedule your private showing today!
For sale
$515,000
2030 Rainy Mist Dr, Missouri City, TX 77459
4beds
3,089sqft
Single Family Residence
Built in 2016
7,592 Square Feet Lot
$498,600 Zestimate®
$167/sqft
$119/mo HOA
What's special
Wood flooringWelcoming entryExtended covered patioExpansive windowsFormal dining roomStainless steel appliancesSoaking tub
- 9 hours
- 107
- 6
Zillow last checked:
Listing updated:
Listed by:
Elizabeth Bartee TREC #0625626 713-331-9442,
eXp Realty LLC
Source: HAR,MLS#: 85192830
Facts & features
Interior
Bedrooms & bathrooms
- Bedrooms: 4
- Bathrooms: 3
- Full bathrooms: 3
Rooms
- Room types: Game Room, Utility Room
Primary bedroom
- Level: First
- Area: 247
- Dimensions: 19x13
Bedroom
- Level: First
- Area: 132
- Dimensions: 11x12
Bedroom
- Level: First
- Area: 120
- Dimensions: 10x12
Bedroom
- Level: First
- Area: 130
- Dimensions: 10x13
Other
- Level: First
- Area: 120
- Dimensions: 10x12
Breakfast
- Level: First
- Area: 135
- Dimensions: 9x15
Dining room
- Level: First
- Area: 180
- Dimensions: 12x15
Game room
- Level: First
- Area: 150
- Dimensions: 15x10
Kitchen
- Level: First
- Area: 196
- Dimensions: 14x14
Living room
- Level: First
- Area: 204
- Dimensions: 12x17
Utility room
- Level: First
- Area: 40
- Dimensions: 8x5
Heating
- Natural Gas
Cooling
- Ceiling Fan(s), Electric
Appliances
- Included: Oven, Microwave, Gas Cooktop, Dishwasher
Features
- High Ceilings, En-Suite Bath, Primary Bed - 1st Floor
- Flooring: Carpet, Tile, Wood
Interior area
- Total structure area: 3,089
- Total interior livable area: 3,089 sqft
Property
Parking
- Total spaces: 2
- Parking features: Attached, Double-Wide Driveway
- Attached garage spaces: 2
Features
- Stories: 1
- Patio & porch: Covered, Patio/Deck
- Fencing: Back Yard
Lot
- Size: 7,592 Square Feet
- Features: Back Yard, Subdivided, 0 Up To 1/4 Acre
Details
- Parcel number: 8119110030180907
Construction
Type & style
- Home type: SingleFamily
- Architectural style: Traditional
- Property subtype: Single Family Residence
Materials
- Brick, Stone
- Foundation: Slab
- Roof: Composition
Condition
- New construction: No
- Year built: 2016
Utilities & green energy
- Water: Water District
Community & HOA
Community
- Subdivision: Sienna
HOA
- Has HOA: Yes
- HOA fee: $1,428 annually
Location
- Region: Missouri City
Financial & listing details
- Price per square foot: $167/sqft
- Tax assessed value: $506,133
- Annual tax amount: $14,185
- Date on market: 8/28/2026
- Listing terms: Cash,Conventional,FHA,VA Loan
- Road surface type: Concrete, Curbs
Estimated market value
$498,600
$474,000 - $524,000
$3,236/mo
Price history
| Date | Event | Price |
|---|---|---|
| 8/28/2026 | Listed for sale | $515,000$167/sqft |
Source:  HAR #85192830 Report a problem HAR #85192830 Report a problem | ||
Public tax history
| Year | Property taxes | Tax assessment |
|---|---|---|
| 2025 | $2,368 -26.3% | $506,133 +6.7% |
| 2024 | $3,213 +3.1% | $474,550 +10% |
| 2023 | $3,116 -35.7% | $431,409 +10% |
| 2022 | $4,847 +2.5% | $392,190 +10% |
| 2021 | $4,730 +3.5% | $356,540 +4.7% |
| 2020 | $4,571 -0.1% | $340,560 +1.8% |
| 2019 | $4,576 -5.5% | $334,600 -1.9% |
| 2018 | $4,845 +430.2% | $341,210 -2.5% |
| 2017 | $914 | $350,080 +1169.8% |
| 2016 | $914 | $27,570 |
Find assessor info on the county website
Monthly payment
Est. payment
Payment breakdown
Explore the cost of this home by adjusting the details. Changes won't be saved.Climate risks
Neighborhood: 77459
Nearby schools
Schools provided by the listing agent
- Elementary: Leonetti Elementary School
- Middle: Thornton Middle School (Fort Bend)
- High: Ridge Point High School
Source: HAR. This data may not be complete. We recommend contacting the local school district to confirm school assignments for this home.
- $441,4004 bd3 ba3k sqft2026 Rainy Mist Dr, Missouri City, TX 77459Off Market
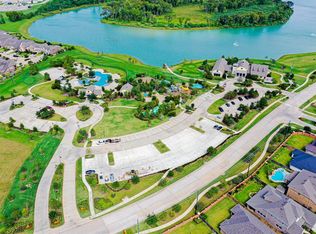
- $503,4004 bd4 ba3.2k sqft2034 Rainy Mist Dr, Missouri City, TX 77459Off Market
- $444,0004 bd4 ba2.7k sqft2022 Rainy Mist Dr, Missouri City, TX 77459Off Market
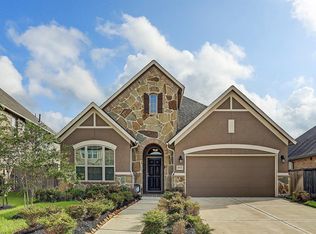
- $426,8004 bd3 ba2.7k sqft2035 Silver Moon Dr, Missouri City, TX 77459Off Market
Similar homes
- $549,0004 bd4 ba2.8k sqft10210 Majestic Ct, Missouri City, TX 77459For Sale
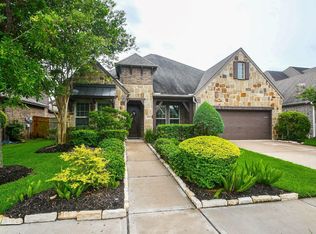 MLS ID #5924424, Maria Carmen Munoz, Prosperity Realty Group. HAR
 - from $544,9954 bd3 ba3k sqftBelmore Plan, Toll Brothers at Sienna - Select Collection, Missouri City, TX 77459New Construction
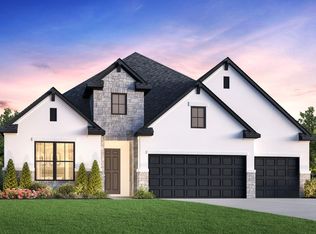 Toll Brothers Inc.
 - $630,0005 bd5 ba3.8k sqft2307 Orchard Way, Missouri City, TX 77459For Sale
 MLS ID #62025157, Alexis Weeks, eXp Realty LLC. HAR
 - from $567,9004 bd4 ba2.9k sqft2942H Plan, Sienna 50', Missouri City, TX 77459New Construction
 Perry Homes
