Beautiful one-story home featuring 4 bedrooms, 3.5 baths, and a 3-car tandem garage by Shea Homes. This open-concept floor plan offers a spacious kitchen with a large island, abundant cabinetry, and extensive counter space, flowing seamlessly into the casual dining area and great room with a gas fireplace. Stacking glass slider doors open to a large covered patio for exceptional indoor-outdoor living. The spacious primary suite includes a spa-like bath with a glass-enclosed tub/shower combination and a huge walk-in closet. A private secondary suite with a full bath and attached flex room is ideal for guests, in-laws, or a home office. Two additional bedrooms share a full bath on the opposite side of the home. Extended laundry room with ample storage. Cul-de-sac street. Walking distance to Sawmill Lake Club & Pool/Park and excellent schools. Zoned to Ridge Point High School. Conveniently located near Fort Bend Toll Road, Fort Bend Town Center, Medical Center, and Downtown Houston.
For sale
Price cut: $10K (8/31)
$539,000
10210 Majestic Ct, Missouri City, TX 77459
4beds
2,881sqft
Single Family Residence
Built in 2016
9,443 Square Feet Lot
$527,700 Zestimate®
$187/sqft
$132/mo HOA
What's special
Open-concept floor planStacking glass slider doorsCul-de-sac streetHuge walk-in closetExtensive counter spaceSpacious primary suiteAbundant cabinetry
- 86 days
- 252
- 9
Zillow last checked:
Listing updated:
Listed by:
Maria Carmen Munoz TREC #0606527 713-628-8341,
Prosperity Realty Group
Source: HAR,MLS#: 5924424
Facts & features
Interior
Bedrooms & bathrooms
- Bedrooms: 4
- Bathrooms: 4
- Full bathrooms: 3
- 1/2 bathrooms: 1
Rooms
- Room types: Guest Suite, Utility Room
Primary bedroom
- Level: First
- Area: 288
- Dimensions: 18x16
Bedroom
- Level: First
- Area: 143
- Dimensions: 11x13
Bedroom
- Level: First
- Area: 110
- Dimensions: 11x10
Other
- Level: First
- Area: 30
- Dimensions: 6x5
Other
- Level: First
- Area: 144
- Dimensions: 12x12
Other
- Level: First
- Area: 70
- Dimensions: 10x7
Other
- Level: First
- Area: 40
- Dimensions: 8x5
Breakfast
- Level: First
- Area: 220
- Dimensions: 11x20
Dining room
- Level: First
- Area: 154
- Dimensions: 11x14
Other
- Level: First
- Area: 132
- Dimensions: 12x11
Kitchen
- Level: First
- Area: 240
- Dimensions: 12x20
Living room
- Level: First
- Area: 320
- Dimensions: 16x20
Primary bath
- Level: First
- Area: 169
- Dimensions: 13x13
Utility room
- Level: First
- Area: 96
- Dimensions: 16x6
Heating
- Natural Gas
Cooling
- Ceiling Fan(s), Electric
Appliances
- Included: Disposal, Electric Oven, Microwave, Gas Cooktop, Dishwasher
- Laundry: Electric Dryer Hookup, Gas Dryer Hookup, Washer Hookup
Features
- High Ceilings, All Bedrooms Down, En-Suite Bath, Primary Bed - 1st Floor, Sitting Area
- Flooring: Carpet, Tile
- Windows: Insulated/Low-E windows
- Number of fireplaces: 1
- Fireplace features: Gas Log
Interior area
- Total structure area: 2,881
- Total interior livable area: 2,881 sqft
Video & virtual tour
Property
Parking
- Total spaces: 3
- Parking features: Attached, Tandem
- Attached garage spaces: 3
Features
- Stories: 1
- Patio & porch: Covered
- Fencing: Back Yard,Full
Lot
- Size: 9,443 Square Feet
- Features: Subdivided, 0 Up To 1/4 Acre
Details
- Parcel number: 8119120010370907
Construction
Type & style
- Home type: SingleFamily
- Architectural style: Traditional
- Property subtype: Single Family Residence
Materials
- Blown-In Insulation, Brick, Cement Siding, Stone
- Foundation: Slab
- Roof: Composition
Condition
- New construction: No
- Year built: 2016
Details
- Builder name: Shea Homes
Utilities & green energy
- Sewer: Public Sewer
- Water: Public
Community & HOA
Community
- Subdivision: Sienna Plantation Sec 12
HOA
- Has HOA: Yes
- Amenities included: Clubhouse, Park, Picnic Area, Playground, Pond, Pool, Stocked Pond, Tennis Court(s), Trail(s)
- HOA fee: $1,580 annually
Location
- Region: Missouri City
Financial & listing details
- Price per square foot: $187/sqft
- Tax assessed value: $553,093
- Annual tax amount: $15,633
- Date on market: 6/6/2026
- Listing terms: Cash,Conventional,FHA,Investor,VA Loan
- Exclusions: All Book Shelves In Living Room
- Road surface type: Concrete, Curbs
Estimated market value
$527,700
$501,000 - $554,000
$3,230/mo
Price history
| Date | Event | Price |
|---|---|---|
| 8/31/2026 | Price change | $539,000-1.8%$187/sqft |
Source:  HAR #5924424 Report a problem HAR #5924424 Report a problem | ||
| 7/18/2026 | Price change | $549,000-1.9%$191/sqft |
Source: HAR #5924424 Report a problem | ||
| 7/5/2026 | Price change | $559,900-1.8%$194/sqft |
Source: HAR #5924424 Report a problem | ||
| 6/18/2026 | Listed for sale | $569,900$198/sqft |
Source: HAR #5924424 Report a problem | ||
| 11/17/2017 | Sold | -- |
Source: Agent Provided Report a problem | ||
Public tax history
| Year | Property taxes | Tax assessment |
|---|---|---|
| 2025 | $6,233 -2.7% | $553,093 -0.9% |
| 2024 | $6,407 +9.7% | $558,256 +9.5% |
| 2023 | $5,842 -9.8% | $509,663 +10% |
| 2022 | $6,476 +2.5% | $463,330 +10% |
| 2021 | $6,320 +4.4% | $421,210 +6.1% |
| 2020 | $6,055 -0.8% | $397,140 +1.3% |
| 2019 | $6,104 -3.7% | $392,020 -0.5% |
| 2018 | $6,336 +456.1% | $394,140 +144.3% |
| 2017 | $1,139 | $161,350 +369.3% |
| 2016 | $1,139 | $34,380 |
Find assessor info on the county website
Monthly payment
Est. payment
Payment breakdown
Explore the cost of this home by adjusting the details. Changes won't be saved.Climate risks
Neighborhood: 77459
Nearby schools
Schools provided by the listing agent
- Elementary: Leonetti Elementary School
- Middle: Thornton Middle School (Fort Bend)
- High: Ridge Point High School
Source: HAR. This data may not be complete. We recommend contacting the local school district to confirm school assignments for this home.
Similar homes
- $550,0004 bd4 ba3k sqft1818 Regent Mill Dr, Missouri City, TX 77459For Sale
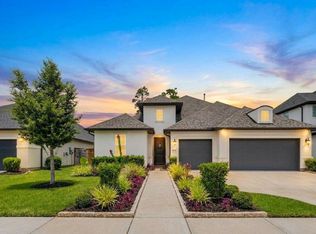 MLS ID #61836331, Rene Sorola, Keller Williams Realty Metropolitan. HAR
 - $480,0004 bd4 ba3.1k sqft2622 Big Vine Ct, Missouri City, TX 77459For Sale
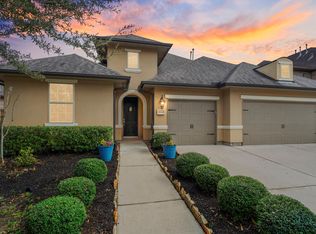 MLS ID #62699683, Jennifer Ciulla, RE/MAX Fine Properties. HAR
 - $498,8503 bd3 ba2.9k sqft9515 Spring Rose Dr, Missouri City, TX 77459For Sale
 MLS ID #11158022, Ryan Gaze, Keller Williams Memorial. HAR
 - $475,0004 bd4 ba2.8k sqft2715 Parker Oak Pass, Missouri City, TX 77459For Sale
 MLS ID #10003832, Jeffrey Sadler, SADLER REALTY. HAR
