One story home on cul-de-sac lot. This home, located in the Sienna Village of Waters Lake has a premium stone-enhanced elevation and no back neighbors. Most of the flooring is wood-look tile for easy maintenance. There is only carpet in the Primary and one secondary and it was just replaced May 2026. The Formal Dining with sliding doors could also be a home office/study as could one of the secondary bedrooms. A stone fireplace accents the high ceiling plate in the family room which is open to the kitchen and breakfast room and looks out into the backyard. Fresh landscaping and mulch in front yard for curb appeal. The gas cook top was also just been replaced. Some windows replaced due to broken seal May 2026. Roof was replaced approx 2016 with algae resistant shingles. Walking distance to Elementary and Sports fields, but off the beaten path.
For sale
Price cut: $25K (8/14)
$399,207
8207 Otter Creek Way, Missouri City, TX 77459
4beds
2,653sqft
Single Family Residence
Built in 2007
9,818 Square Feet Lot
$391,800 Zestimate®
$150/sqft
$132/mo HOA
What's special
- 23 days
- 342
- 19
Likely to sell faster than
Zillow last checked:
Listing updated:
Listed by:
Pam Shockey TREC #0422010 281-435-9808,
Keller Williams Realty Southwest
Source: HAR,MLS#: 32094041
Facts & features
Interior
Bedrooms & bathrooms
- Bedrooms: 4
- Bathrooms: 3
- Full bathrooms: 2
- 1/2 bathrooms: 1
Rooms
- Room types: Family Room, Utility Room
Primary bedroom
- Level: First
- Area: 267.9
- Dimensions: 19x14.10
Bedroom
- Level: First
- Area: 132
- Dimensions: 12x11
Bedroom
- Level: First
- Area: 168
- Dimensions: 14x12
Bedroom
- Level: First
- Area: 132
- Dimensions: 12x11
Breakfast
- Level: First
- Area: 128.7
- Dimensions: 11.7x11
Dining room
- Level: First
- Area: 152.9
- Dimensions: 13.9x11
Family room
- Level: First
- Area: 374
- Dimensions: 22x17
Kitchen
- Level: First
- Area: 152.1
- Dimensions: 13x11.7
Heating
- Natural Gas, Zoned
Cooling
- Ceiling Fan(s), Electric, Zoned
Appliances
- Included: Disposal, Microwave, Gas Cooktop, Dishwasher
Features
- Crown Molding, High Ceilings, All Bedrooms Down, En-Suite Bath, Primary Bed - 1st Floor, Split Plan, Walk-In Closet(s)
- Flooring: Carpet, Tile
- Number of fireplaces: 1
Interior area
- Total structure area: 2,653
- Total interior livable area: 2,653 sqft
Property
Parking
- Total spaces: 2
- Parking features: Attached
- Attached garage spaces: 2
Features
- Stories: 1
- Patio & porch: Covered, Patio/Deck
- Exterior features: Side Yard, Sprinkler System
- Fencing: Back Yard
Lot
- Size: 9,818 Square Feet
- Features: Back Yard, Cul-De-Sac, Near Golf Course, 0 Up To 1/4 Acre
Details
- Parcel number: 8135270010140907
Construction
Type & style
- Home type: SingleFamily
- Architectural style: Traditional
- Property subtype: Single Family Residence
Materials
- Brick, Stone
- Foundation: Slab
- Roof: Composition
Condition
- New construction: No
- Year built: 2007
Details
- Builder name: Highland Homes
Utilities & green energy
- Water: Water District
Green energy
- Energy efficient items: Thermostat
Community & HOA
Community
- Features: Subdivision Tennis Court
- Subdivision: Sienna
HOA
- Has HOA: Yes
- Amenities included: Dog Park, Fitness Center, Park, Picnic Area, Playground, Pond, Pool, Splash Pad, Tennis Court(s), Trail(s)
- HOA fee: $1,585 annually
Location
- Region: Missouri City
Financial & listing details
- Price per square foot: $150/sqft
- Tax assessed value: $463,492
- Annual tax amount: $10,267
- Date on market: 8/6/2026
- Listing terms: Cash,Conventional,FHA,VA Loan
- Road surface type: Concrete, Curbs, Gutters
Estimated market value
$391,800
$372,000 - $411,000
$2,840/mo
Price history
| Date | Event | Price |
|---|---|---|
| 8/14/2026 | Price change | $399,207-5.9%$150/sqft |
Source:  HAR #32094041 Report a problem HAR #32094041 Report a problem | ||
| 8/6/2026 | Price change | $424,207-2.3%$160/sqft |
Source: HAR #32094041 Report a problem | ||
| 7/6/2026 | Price change | $434,207-1.1%$164/sqft |
Source: HAR #85916283 Report a problem | ||
| 6/16/2026 | Price change | $439,207-1.3%$166/sqft |
Source: HAR #44449182 Report a problem | ||
| 5/15/2026 | Listed for sale | $445,207$168/sqft |
Source: HAR #44449182 Report a problem | ||
Public tax history
| Year | Property taxes | Tax assessment |
|---|---|---|
| 2025 | $4,776 +8.2% | $448,573 +10% |
| 2024 | $4,414 +10.9% | $407,794 +10% |
| 2023 | $3,980 -13.2% | $370,722 +10% |
| 2022 | $4,587 +1.6% | $337,020 +10% |
| 2021 | $4,515 +0.6% | $306,380 +2.4% |
| 2020 | $4,486 -4.3% | $299,220 -2.1% |
| 2019 | $4,689 -4.6% | $305,630 -1.5% |
| 2018 | $4,916 -40.2% | $310,220 -2.2% |
| 2017 | $8,218 | $317,300 +2.4% |
| 2016 | $8,218 +77.7% | $309,980 +8% |
| 2015 | $4,625 +6.9% | $286,920 +10% |
| 2014 | $4,327 | $260,840 +0.5% |
| 2013 | -- | $259,560 +5.9% |
| 2012 | -- | $245,050 -7.1% |
| 2011 | -- | $263,900 |
| 2010 | -- | $263,900 -2.5% |
| 2009 | -- | $270,560 +109.6% |
| 2008 | -- | $129,080 |
Find assessor info on the county website
Monthly payment
Est. payment
Payment breakdown
Explore the cost of this home by adjusting the details. Changes won't be saved.Climate risks
Neighborhood: 77459
Nearby schools
Schools provided by the listing agent
- Elementary: Scanlan Oaks Elementary School
- Middle: Thornton Middle School (Fort Bend)
- High: Ridge Point High School
Source: HAR. This data may not be complete. We recommend contacting the local school district to confirm school assignments for this home.
- $468,0004 bd3 ba3.4k sqft8211 Otter Creek Way, Missouri City, TX 77459Off Market
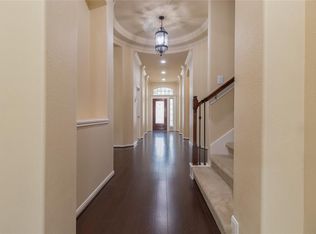
- $480,9003 bd3 ba3.1k sqft8203 Otter Creek Way, Missouri City, TX 77459Off Market

- $398,2003 bd3 ba2.3k sqft8215 Otter Creek Way, Missouri City, TX 77459Off Market
- $498,7004 bd3 ba3.2k sqft3323 Ravens Roost, Missouri City, TX 77459Off Market
Similar homes
- $399,0004 bd3 ba2.6k sqft5807 Horseshoe Fls, Missouri City, TX 77459For Sale
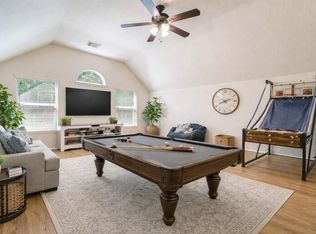 MLS ID #62245648, Jennifer Wauhob, Better Homes and Gardens Real Estate Gary Greene - Katy. HAR
 - $450,0004 bd4 ba2.8k sqft2202 Parkview Ln, Missouri City, TX 77459For Sale
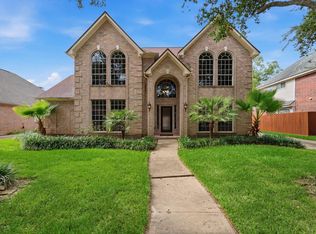 MLS ID #66548486, Christy Bulerez, Keller Williams Preferred. HAR
 - $565,0004 bd4 ba3.4k sqft9618 Randon Ln, Missouri City, TX 77459For Sale
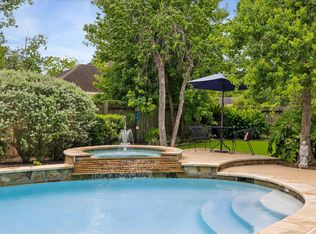 MLS ID #3210280, Helena Hattan, Keller Williams Realty. HAR
 - $370,0003 bd2 ba2k sqft6343 Bain Dr, Missouri City, TX 77459For Sale
 MLS ID #58101361, Jessica Bosworth, CB&A, Realtors-Katy. HAR
