Nestled in a prime location, this Beautiful EAST FACING ONE-STORY Perry Home boasts an extended entry with coffered
ceilings and a spacious layout perfect for entertaining. The open-concept island kitchen features stainless steel appliances and granite countertops. Hardwood floors flow throughout the home leading to a cozy fireplace in the family room. This 4-bedroom home features both formals 3 full bathrooms and a flex room that could be a home office or a media room. The LOW MAINTENANCE YARD IS DESIGNED for minimal upkeep giving you and your family time to enjoy your free time, not yard work. The High Ceilings, Rich Hardwood Floors and Plantation Shutters showcase the modern Ambiance of the home. With nearby parks, shopping, and dining options, this home offers the perfect combination of convenience and family fun. NEW ROOF 2022! *EV Charging Outlet*Water Softener*Stainless Steel Refrigerator Included. Move-In Ready! PLEASE REFER TO FBCAD FOR ACCURATE APPRAISED VALUES!
For sale
Price increase: $5K (8/1)
$464,500
4119 Candle Cove Ct, Sugar Land, TX 77479
4beds
2,818sqft
:
Get pre-qualified$3,450/mo
Single Family Residence
Built in 2008
6,372 Square Feet Lot
$457,400 Zestimate®
$165/sqft
$106/mo HOA
What's special
Rich hardwood floorsLow maintenance yardHigh ceilingsStainless steel appliancesGranite countertopsStainless steel refrigerator includedEast facing one-story
- 57 days |
- 496 |
- 19 |
Zillow last checked:
Listing updated:
Listed by:
Glory Crafts TREC #0346115 832-265-7355,
Douglas Elliman Real Estate
Source: HAR,MLS#: 78242733
Facts & features
Interior
Bedrooms & bathrooms
- Bedrooms: 4
- Bathrooms: 3
- Full bathrooms: 3
Rooms
- Room types: Family Room, Utility Room
Primary bedroom
- Level: First
- Area: 252
- Dimensions: 18x14
Bedroom
- Level: First
- Area: 144
- Dimensions: 12x12
Bedroom
- Level: First
- Area: 132
- Dimensions: 12x11
Bedroom
- Level: First
- Area: 143
- Dimensions: 13x11
Breakfast
- Level: First
- Area: 110
- Dimensions: 11x10
Den
- Level: First
- Area: 378
- Dimensions: 21x18
Dining room
- Level: First
- Area: 180
- Dimensions: 15x12
Living room
- Level: First
- Area: 192
- Dimensions: 16x12
Media room
- Level: First
- Area: 132
- Dimensions: 11x12
Heating
- Natural Gas
Cooling
- Electric
Appliances
- Included: Disposal, Refrigerator, Microwave, Dishwasher
- Laundry: Gas Dryer Hookup, Washer Hookup
Features
- Formal Entry/Foyer, High Ceilings, All Bedrooms Down
- Flooring: Tile, Wood
- Number of fireplaces: 1
Interior area
- Total structure area: 2,818
- Total interior livable area: 2,818 sqft
Property
Parking
- Total spaces: 2
- Parking features: Attached
- Attached garage spaces: 2
Features
- Stories: 1
Lot
- Size: 6,372 Square Feet
- Features: Subdivided, 0 Up To 1/4 Acre
Details
- Parcel number: 2710030020510907
Construction
Type & style
- Home type: SingleFamily
- Architectural style: Traditional
- Property subtype: Single Family Residence
Materials
- Brick
- Foundation: Slab
- Roof: Composition
Condition
- New construction: No
- Year built: 2008
Utilities & green energy
- Sewer: Public Sewer
- Water: Public
Community & HOA
Community
- Subdivision: Creekstone Village At Riverstone Sec 3
HOA
- Has HOA: Yes
- HOA fee: $1,268 annually
Location
- Region: Sugar Land
Financial & listing details
- Price per square foot: $165/sqft
- Tax assessed value: $507,253
- Annual tax amount: $10,444
- Date on market: 6/6/2026
- Listing terms: Cash,Conventional,FHA
- Road surface type: Concrete
Estimated market value
$457,400
$435,000 - $480,000
$2,870/mo
Price history
| Date | Event | Price |
|---|---|---|
| 8/1/2026 | Price change | $464,500+1.1%$165/sqft |
Source:  HAR #78242733 Report a problem HAR #78242733 Report a problem | ||
| 6/6/2026 | Listed for sale | $459,500-1.1%$163/sqft |
Source: HAR #78242733 Report a problem | ||
| 5/8/2026 | Listing removed | $464,500$165/sqft |
Source: HAR #78242733 Report a problem | ||
| 5/6/2026 | Listed for sale | $464,500$165/sqft |
Source: HAR #78242733 Report a problem | ||
| 5/3/2026 | Pending sale | $464,500$165/sqft |
Source: HAR #78242733 Report a problem | ||
| 4/17/2026 | Price change | $464,500-1%$165/sqft |
Source: HAR #78242733 Report a problem | ||
| 2/16/2026 | Price change | $469,000-1.3%$166/sqft |
Source: HAR #78242733 Report a problem | ||
| 12/20/2025 | Price change | $474,990-2.9%$169/sqft |
Source: HAR #78242733 Report a problem | ||
| 12/16/2025 | Listed for sale | $489,000$174/sqft |
Source: HAR #78242733 Report a problem | ||
| 12/12/2025 | Listing removed | $489,000$174/sqft |
Source: HAR #5620495 Report a problem | ||
| 11/13/2025 | Price change | $489,000-2.2%$174/sqft |
Source: HAR #5620495 Report a problem | ||
| 9/30/2025 | Price change | $499,750-2%$177/sqft |
Source: HAR #5620495 Report a problem | ||
| 8/29/2025 | Listed for sale | $509,750$181/sqft |
Source: HAR #5620495 Report a problem | ||
Public tax history
| Year | Property taxes | Tax assessment |
|---|---|---|
| 2025 | $10,444 +43.7% | $507,253 +19.2% |
| 2024 | $7,267 +6.1% | $425,593 +10% |
| 2023 | $6,847 -8.8% | $386,903 +10% |
| 2022 | $7,506 +1% | $351,730 +10% |
| 2021 | $7,435 -3.7% | $319,750 -2.3% |
| 2020 | $7,723 +60.6% | $327,180 +4.5% |
| 2019 | $4,810 -10.4% | $313,040 -7.1% |
| 2018 | $5,370 -41.6% | $337,040 -1.6% |
| 2017 | $9,199 | $342,420 -1.6% |
| 2016 | $9,199 +79.1% | $348,040 +10% |
| 2015 | $5,135 +7.2% | $316,400 +10% |
| 2014 | $4,792 | $287,640 +9.6% |
| 2013 | -- | $262,360 +3% |
| 2012 | -- | $254,840 -0.8% |
| 2011 | -- | $256,980 |
| 2010 | -- | $256,980 +3.8% |
| 2009 | -- | $247,650 +482.7% |
| 2008 | -- | $42,500 |
Find assessor info on the county website
Monthly payment
Est. payment
Payment breakdown
Explore the cost of this home by adjusting the details. Changes won't be saved.Climate risks
Neighborhood: Riverstone
Nearby schools
GreatSchools rating
- 10/10Sonal S Bhuchar Elementary SchoolGrades: PK-5Distance: 0.4 mi
- 9/10First Colony Middle SchoolGrades: 6-8Distance: 3 mi
- 7/10Lawrence E Elkins High SchoolGrades: 9-12Distance: 0.7 mi
Schools provided by the listing agent
- Elementary: Sonal Bhuchar Elementary
- Middle: First Colony Middle School
- High: Elkins High School
Source: HAR. This data may not be complete. We recommend contacting the local school district to confirm school assignments for this home.
- $440,7004 bd2 ba2.6k sqft4115 Candle Cove Ct, Sugar Land, TX 77479Off Market
- $418,2003 bd2 ba2.3k sqft4123 Candle Cove Ct, Sugar Land, TX 77479Off Market
- $470,0003 bd2 ba3k sqft4126 Regal Stone Ln, Sugar Land, TX 77479Off Market
- $430,5004 bd2 ba2.5k sqft4130 Regal Stone Ln, Sugar Land, TX 77479Off Market
- $433,2004 bd3 ba2.5k sqft4111 Candle Cove Ct, Sugar Land, TX 77479Off Market
- $450,6004 bd2 ba2.6k sqft4127 Candle Cove Ct, Sugar Land, TX 77479Off Market
- $406,6004 bd2 ba2.2k sqft4134 Regal Stone Ln, Sugar Land, TX 77479Off Market
- $390,5004 bd2 ba2.4k sqft4122 Regal Stone Ln, Sugar Land, TX 77479Off Market
A local agent can set up tours, give advice and negotiate with sellers.
A local lender can help you make sure your offer is ready when you are.
Similar homes
- $539,9904 bd4 ba2.9k sqft4411 Enchanted Spring Ct, Sugar Land, TX 77479For Sale
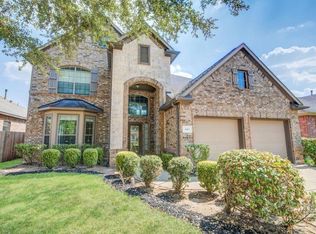 MLS ID #14312161, Ishita Tyagi, eXp Realty, LLC. HAR
 - $499,0005 bd4 ba3.2k sqft1630 Brookstone Ln, Sugar Land, TX 77479For Sale
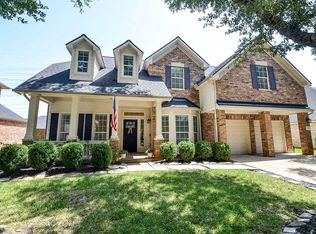 MLS ID #19928362, Jill Greer, Hometown America Incorporated. HAR
 - $515,0004 bd4 ba3.2k sqft5815 Creek Crossing Ct, Missouri City, TX 77459For Sale
 MLS ID #24682390, Tina Shih, NextHome Woodland Springs. HAR
 - $565,0004 bd4 ba3.6k sqft3938 May Ridge Ln, Sugar Land, TX 77479For Sale
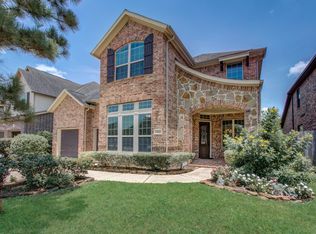 MLS ID #20707226, Mayley Dinh, MTD Realty. HAR
 - $475,0004 bd4 ba2.8k sqft2202 Parkview Ln, Missouri City, TX 77459For SaleMLS ID #72764598, Christy Bulerez, Keller Williams Preferred. HAR
- $453,0005 bd4 ba3.2k sqft4602 Schiller Park Ln, Sugar Land, TX 77479For SaleMLS ID #84323620, Ajay Gupta, Coldwell Banker Realty - Sugar Land. HAR
- $545,0004 bd3 ba2.9k sqft1511 Goodnight Ct, Sugar Land, TX 77479For SaleMLS ID #69072729, Audra O'Neal, ONTX Realty Partners. HAR
- $434,2074 bd3 ba2.6k sqft8207 Otter Creek Way, Missouri City, TX 77459For SaleMLS ID #85916283, Pam Shockey, Keller Williams Realty Southwest. HAR
- $479,0004 bd4 ba3.4k sqft4323 Magnolia Ln, Sugar Land, TX 77478For SaleMLS ID #76548781, Li-ching Chen, Pillar Realty & Associates. HAR
- $499,0004 bd4 ba2.8k sqft2327 Terracina Ct, Missouri City, TX 77459For SaleMLS ID #95753777, Sonit Seth, eXp Realty LLC. HAR
- $584,5004 bd4 ba3.6k sqft2202 Summer Wind Dr, Sugar Land, TX 77479For SaleMLS ID #74121240, Audra O'Neal, ONTX Realty Partners. HAR
- $459,0004 bd3 ba2.9k sqft3010 Inglewood Ln, Pearland, TX 77584For SaleMLS ID #92925934, Adriana Perez, Tejas Realty Group. HAR
- $499,0005 bd4 ba3.4k sqft2806 Town Gate Ct, Missouri City, TX 77459For SaleMLS ID #18875940, Ana Remperas, Keller Williams Premier Realty. HAR
- $489,9904 bd4 ba3.5k sqft13403 Sunset Bay Ln, Pearland, TX 77584For SaleMLS ID #88927117, Irfan Kadiwal, United Real Estate. HAR
- $643,0004 bd4 ba3.4k sqft2227 Upland Park Dr, Sugar Land, TX 77479For SaleMLS ID #37200977, Andrew Dillahunty, RE/MAX Southwest. HAR
- $400,0004 bd3 ba2.6k sqft5807 Horseshoe Fls, Missouri City, TX 77459For SaleMLS ID #48703981, Jennifer Wauhob, Better Homes and Gardens Real Estate Gary Greene - Katy. HAR
- $459,0004 bd4 ba2.9k sqft3707 Cibolo Ct, Pearland, TX 77584For SaleMLS ID #77326321, Michelle Lee, KingFay Inc. HAR
- $594,8885 bd4 ba3k sqft614 Coggins Point Way, Sugar Land, TX 77479For SaleMLS ID #94122541, Sapana Patel, Keller Williams Realty Southwest. HAR
- $559,0003 bd3 ba2.9k sqft1414 Ralston Branch Way, Sugar Land, TX 77479For SaleMLS ID #37296881, Ruksanah Pirani, Hometrust Realty. HAR
- $479,0004 bd4 ba3.2k sqft6323 Orange Blossom Ln, Rosenberg, TX 77471For SaleMLS ID #61758339, Michael Sifuentes, C.R.Realty. HAR
