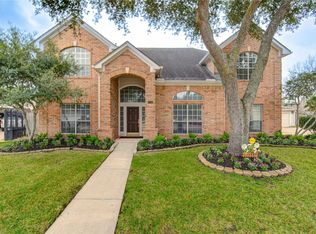
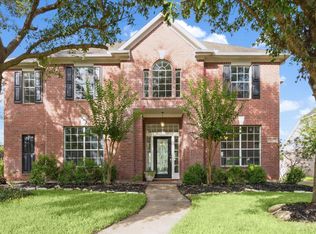
Welcome to this beautifully updated 2-story home on a less traveled quiet street in the desirable Highland Park section of GREATWOOD, master-planned golf course community featuring a resort-style pool, two competition pools, a dedicated splash pad/water playground, tennis courts, clubhouse, fitness center and much more. Offering 3,415 sqft with 4 bedrooms, 3.5 baths, plus a large study—perfect for the stay-at-home executive. The open layout features formal dining, a cozy family room with gas log fireplace, a chef-friendly kitchen with island cooktop and breakfast room. Texas-Sized Primary Suite on the 1st floor with large walk-in closets and spa like bath to match. Upstairs offers a large game room, sound proofed media room, 3 spacious bedrooms, double-sink Hollywood bath, and an en-suite bath. Your backyard resort awaits—a tropical heated pool, relaxing hot tub, and an outdoor kitchen perfect for entertaining. No nosy back neighbors. Zoned to top schools. Low Tax Rate! A must-see!
For sale
Price cut: $4K (8/14)
$639,000
2227 Upland Park Dr, Sugar Land, TX 77479
4beds
3,415sqft
Single Family Residence
Built in 2002
0.25 Acres Lot
$621,400 Zestimate®
$187/sqft
$105/mo HOA
What's special
Two competition poolsTropical heated poolTennis courtsResort-style poolBackyard resortRelaxing hot tubFormal dining
- 34 days |
- 627 |
- 51 |
Zillow last checked:
Listing updated:
Listed by:
Andrew Dillahunty TREC #0661768 281-967-8664,
RE/MAX Southwest,
Andrea Dillahunty TREC #0661548 281-733-3156,
RE/MAX Southwest
Source: HAR,MLS#: 37200977
Facts & features
Interior
Bedrooms & bathrooms
- Bedrooms: 4
- Bathrooms: 4
- Full bathrooms: 3
- 1/2 bathrooms: 1
Rooms
- Room types: Den, Family Room, Guest Suite, Utility Room
Primary bedroom
- Level: First
- Area: 285
- Dimensions: 19x15
Bedroom
- Level: Second
- Area: 144
- Dimensions: 12x12
Bedroom
- Level: Second
- Area: 130
- Dimensions: 13x10
Bedroom
- Level: Second
- Area: 130
- Dimensions: 13x10
Breakfast
- Level: First
- Area: 80
- Dimensions: 10x8
Den
- Level: First
- Area: 357
- Dimensions: 21x17
Dining room
- Level: First
- Area: 130
- Dimensions: 13x10
Game room
- Level: Second
- Area: 208
- Dimensions: 16x13
Kitchen
- Level: First
- Area: 288
- Dimensions: 18x16
Living room
- Level: First
- Area: 156
- Dimensions: 13x12
Media room
- Level: Second
- Area: 200
- Dimensions: 10x20
Heating
- Natural Gas, Zoned
Cooling
- Ceiling Fan(s), Electric, Zoned
Appliances
- Included: Water Heater, Disposal, Dryer, Refrigerator, Washer, Water Softener, Wine Refrigerator, Double Oven, Electric Oven, Microwave, Gas Range, Dishwasher
- Laundry: Electric Dryer Hookup, Gas Dryer Hookup, Washer Hookup
Features
- Crown Molding, Dry Bar, Formal Entry/Foyer, High Ceilings, Wired for Sound, 3 Bedrooms Up, En-Suite Bath, Primary Bed - 1st Floor, Walk-In Closet(s)
- Flooring: Carpet, Tile
- Windows: Insulated/Low-E windows, Window Coverings
- Number of fireplaces: 1
- Fireplace features: Gas Log
Interior area
- Total structure area: 3,415
- Total interior livable area: 3,415 sqft
Video & virtual tour
Property
Parking
- Total spaces: 2
- Parking features: Garage, Oversized, Garage Door Opener
- Attached garage spaces: 2
Features
- Stories: 2
- Patio & porch: Covered, Patio/Deck, Porch
- Exterior features: Back Green Space, Outdoor Kitchen, Sprinkler System
- Has private pool: Yes
- Pool features: Gunite, Heated, In Ground, Pool/Spa Combo
- Has spa: Yes
- Spa features: Spa/Hot Tub, Private
- Fencing: Back Yard,Full
- On waterfront: Yes
- Waterfront features: Bayou Frontage
Lot
- Size: 0.25 Acres
- Features: Back Yard, Near Golf Course, Subdivided, Waterfront, 1/4 Up to 1/2 Acre
Details
- Additional structures: Shed(s)
- Parcel number: 3033010020110901
Construction
Type & style
- Home type: SingleFamily
- Architectural style: Traditional
- Property subtype: Single Family Residence
Materials
- Brick, Cement Siding
- Foundation: Slab
- Roof: Composition
Condition
- New construction: No
- Year built: 2002
Utilities & green energy
- Sewer: Public Sewer
- Water: Public
Green energy
- Energy efficient items: Attic Vents, Thermostat, HVAC
Community & HOA
Community
- Features: Subdivision Tennis Court
- Subdivision: Greatwood Highland Park
HOA
- Has HOA: Yes
- Amenities included: Basketball Court, Clubhouse, Dog Park, Fitness Center, Golf Course, Jogging Path, Park, Playground, Pond, Pool, Splash Pad, Sport Court, Tennis Court(s)
- HOA fee: $1,265 annually
Location
- Region: Sugar Land
Financial & listing details
- Price per square foot: $187/sqft
- Tax assessed value: $586,624
- Annual tax amount: $12,019
- Date on market: 7/23/2026
- Listing terms: Cash,Conventional,FHA
- Ownership: Full Ownership
- Road surface type: Concrete, Curbs, Gutters
Estimated market value
$621,400
$590,000 - $652,000
$3,533/mo
Price history
| Date | Event | Price |
|---|---|---|
| 8/14/2026 | Price change | $639,000-0.6%$187/sqft |
Source:  HAR #37200977 Report a problem HAR #37200977 Report a problem | ||
| 7/23/2026 | Listed for sale | $643,000+101.6%$188/sqft |
Source: HAR #37200977 Report a problem | ||
| 1/24/2011 | Listing removed | $319,000$93/sqft |
Source: Coldwell Banker United, Realtors #57544053 Report a problem | ||
| 12/30/2010 | Listed for sale | $319,000$93/sqft |
Source: Coldwell Banker United, Realtors #57544053 Report a problem | ||
| 12/10/2010 | Sold | -- |
Source: Agent Provided Report a problem | ||
| 10/9/2010 | Listed for sale | $319,000$93/sqft |
Source: Superlative, Inc. #57544053 Report a problem | ||
Public tax history
| Year | Property taxes | Tax assessment |
|---|---|---|
| 2025 | $8,479 +6% | $563,559 +10% |
| 2024 | $7,997 +10.7% | $512,326 +10% |
| 2023 | $7,224 -4.5% | $465,751 +10% |
| 2022 | $7,567 +7.5% | $423,410 +10% |
| 2021 | $7,038 +1.1% | $384,920 +1.9% |
| 2020 | $6,963 -3.5% | $377,640 -0.9% |
| 2019 | $7,213 -9.2% | $380,930 -6% |
| 2018 | $7,946 -9.3% | $405,120 +7.7% |
| 2017 | $8,757 | $376,060 -0.9% |
| 2016 | $8,757 +47.7% | $379,460 +7.5% |
| 2015 | $5,930 +5.2% | $352,890 +7.8% |
| 2014 | $5,636 | $327,250 +2.5% |
| 2013 | -- | $319,120 +1.5% |
| 2012 | -- | $314,530 +5.2% |
| 2011 | -- | $298,890 +7.9% |
| 2010 | -- | $277,050 -3.4% |
| 2009 | -- | $286,670 +1.6% |
| 2008 | -- | $282,140 +6.6% |
| 2007 | -- | $264,590 |
| 2006 | -- | $264,590 +3.8% |
| 2005 | -- | $254,840 |
| 2004 | -- | $254,840 |
| 2003 | -- | -- |
| 2002 | -- | -- |
Find assessor info on the county website
Monthly payment
Est. payment
Payment breakdown
Explore the cost of this home by adjusting the details. Changes won't be saved.Climate risks
Neighborhood: Greatwood
Nearby schools
GreatSchools rating
- 10/10Bess Campbell Elementary SchoolGrades: PK-5Distance: 0.3 mi
- 9/10Reading Junior High SchoolGrades: 6-8Distance: 3.2 mi
- 8/10George Ranch High SchoolGrades: 9-12Distance: 3.3 mi
Schools provided by the listing agent
- Elementary: Campbell Elementary School (Lamar)
- Middle: Reading Junior High School
- High: George Ranch High School
Source: HAR. This data may not be complete. We recommend contacting the local school district to confirm school assignments for this home.
- $662,9005 bd3 ba3.5k sqft2231 Upland Park Dr, Sugar Land, TX 77479Off Market
- $622,8004 bd3 ba3.7k sqft2223 Upland Park Dr, Sugar Land, TX 77479Off Market
- $600,0004 bd3 ba3.8k sqft2303 Upland Park Dr, Sugar Land, TX 77479Off Market
- $591,3005 bd3 ba3.7k sqft2222 Upland Park Dr, Sugar Land, TX 77479Off Market
- $545,4004 bd3 ba3.3k sqft2230 Upland Park Dr, Sugar Land, TX 77479Off Market
- $660,5004 bd3 ba3.3k sqft8002 Agora Cir, Sugar Land, TX 77479Off Market
- $549,5004 bd4 ba3.3k sqft2302 Upland Park Dr, Sugar Land, TX 77479For Sale
- $557,4003 bd2 ba2.9k sqft2218 Upland Park Dr, Sugar Land, TX 77479Off Market
A local agent can set up tours, give advice and negotiate with sellers.
Similar homes
- $638,0004 bd4 ba3.9k sqft7123 Morrow Ct, Sugar Land, TX 77479For Sale
 MLS ID #11602982, Edward Blanchfield, RE/MAX Fine Properties. HAR
 - $710,0005 bd5 ba3.9k sqft3907 Garnet Fls, Sugar Land, TX 77479For Sale
 MLS ID #58342122, Sarah Lam, Compass RE Texas, LLC - Houston. HAR
 - $555,0005 bd4 ba3k sqft1730 Monvale Ln, Sugar Land, TX 77479For Sale
 MLS ID #10370876, Grace Wu, Adila Realty LLC. HAR
 - $539,9005 bd4 ba3.2k sqft1818 Cross Spring Dr, Sugar Land, TX 77479For Sale
 MLS ID #74708766, Sammy Younis, RE/MAX Southwest. HAR
 - $620,0005 bd4 ba3.6k sqft19 Oakmere Pl, Sugar Land, TX 77479For SaleMLS ID #38726593, Brandy Zimos, Keller Williams Realty Southwest. HAR
- $599,8884 bd4 ba3.6k sqft3803 May Ridge Ln, Sugar Land, TX 77479For SaleMLS ID #74365415, Sapana Patel, Keller Williams Realty Southwest. HAR
- $775,0005 bd3 ba4.1k sqft19 Clear Springs Ct, Sugar Land, TX 77479For SaleMLS ID #55658959, David Cole, First Class Realtors. HAR
- $499,9004 bd3 ba2.5k sqft17419 Marigold Dr, Sugar Land, TX 77479For SaleMLS ID #72435947, Judy Foster, RE/MAX Fine Properties. HAR
- $674,0004 bd4 ba3.7k sqft3406 Long Barrow Ln, Missouri City, TX 77459For SaleMLS ID #54654750, Shelley Stone, eXp Realty LLC. HAR
- $813,8884 bd4 ba4k sqft7606 Westmoreland Dr, Sugar Land, TX 77479For SaleMLS ID #31966781, Sapana Patel, Keller Williams Realty Southwest. HAR
- $855,8884 bd4 ba4.1k sqft1619 Caledonia Trl, Sugar Land, TX 77479For SaleMLS ID #92575909, Sapana Patel, Keller Williams Realty Southwest. HAR
- $874,8885 bd4 ba3.5k sqft723 Overdell Dr, Sugar Land, TX 77479For SaleMLS ID #83953554, Sapana Patel, Keller Williams Realty Southwest. HAR
- $649,0004 bd4 ba3.3k sqft4618 Ambrosia Springs Ln, Katy, TX 77494For SaleMLS ID #83838474, XueLing Zhang, Forever Realty, LLC. HAR
- $469,0004 bd3 ba2.5k sqft118 Mill Trail Dr, Sugar Land, TX 77498For SaleMLS ID #96758106, Shana Hill, Evan S. Howell, Inc.. HAR
- $395,0004 bd3 ba2.6k sqft4231 Rocky Bend Dr, Sugar Land, TX 77479For SaleMLS ID #45086359, Barbara DiBlasi Marlin, Better Homes and Gardens Real Estate Gary Greene - Sugar Land. HAR
- $698,8885 bd4 ba2.2k sqft2662 Williams Grant St, Sugar Land, TX 77479New ConstructionMLS ID #89551706, Sapana Patel, Keller Williams Realty Southwest. HAR
- $640,0004 bd4 ba3.2k sqft4619 Camden Brook Ln, Katy, TX 77494For SaleMLS ID #57389274, Silvia Tenore, Martha Turner Sotheby's International Realty. HAR
- $595,0005 bd4 ba3.2k sqft818 Butterfly Garden Trl, Richmond, TX 77406For SaleMLS ID #35138359, Binu Alex, MIH REALTY, LLC. HAR
- $599,0004 bd4 ba3.1k sqft1219 Layla Sage Loop, Richmond, TX 77406For SaleMLS ID #39015582, Brandy Zimos, Keller Williams Realty Southwest. HAR
- $640,0005 bd4 ba3.2k sqft5718 Brennan Ridge Ln, Katy, TX 77450For SaleMLS ID #71438448, Jenny Becker, Compass RE Texas, LLC - Houston. HAR
