Conveniently located in Lexington Meadows, this updated home boasts gleaming wood and tile floors, along with a stylishly remodeled kitchen and bathrooms featuring soft-close drawers and cabinets. Enjoy the nearby park, trail, and lake access, as well as nearby shopping and entertainment venues. This home has it all! Recent HVAC and water heater upgrades and a new roof for your peace of mind. EV charging station and a natural gas plug-in for a generator offer modern convenience. Zoned to highly rated Clements High School, this property offers modern convenience and style. The 4-bedroom, 2-bathroom home at 17419 Marigold is priced attractively at $499,900, presenting a great opportunity for buyers. Don't miss out on this charming residence in a highly sought-after neighborhood.
For sale
$499,900
17419 Marigold Dr, Sugar Land, TX 77479
4beds
2,531sqft
:
Get pre-qualified$3,675/mo
Single Family Residence
Built in 1994
7,980 Square Feet Lot
$481,600 Zestimate®
$198/sqft
$76/mo HOA
What's special
Ev charging stationStylishly remodeled kitchen
- 3 days |
- 279 |
- 17 |
Likely to sell faster than
Zillow last checked:
Listing updated:
Listed by:
Judy Foster TREC #0743274 832-563-5343,
RE/MAX Fine Properties
Source: HAR,MLS#: 72435947
Facts & features
Interior
Bedrooms & bathrooms
- Bedrooms: 4
- Bathrooms: 3
- Full bathrooms: 2
- 1/2 bathrooms: 1
Rooms
- Room types: Family Room, Utility Room
Primary bedroom
- Level: First
- Area: 202.22
- Dimensions: 15'2" x 13'4"
Bedroom
- Level: Second
- Area: 113.33
- Dimensions: 11'4" x 10'
Bedroom
- Level: Second
- Area: 146.97
- Dimensions: 12'4" x 11'11"
Bedroom
- Level: Second
- Area: 133.17
- Dimensions: 12'7" x 10'7"
Breakfast
- Level: First
- Area: 80
- Dimensions: 8' x 10'
Dining room
- Level: First
- Area: 152.81
- Dimensions: 13'7" x 11'3"
Family room
- Level: First
- Area: 299.27
- Dimensions: 18'5" x 16'3"
Game room
- Level: Second
- Area: 192
- Dimensions: 16' x 12'
Kitchen
- Level: First
- Area: 198
- Dimensions: 11' x 18'
Primary bath
- Level: First
- Area: 110.21
- Dimensions: 11'6" x 9'7"
Heating
- Electric
Cooling
- Electric
Appliances
- Included: Disposal, Water Softener, Double Oven, Microwave, Dishwasher
- Laundry: Electric Dryer Hookup, Gas Dryer Hookup, Washer Hookup
Features
- 3 Bedrooms Up, Primary Bed - 1st Floor
- Flooring: Tile, Wood
- Number of fireplaces: 1
- Fireplace features: Gas
Interior area
- Total structure area: 2,531
- Total interior livable area: 2,531 sqft
Property
Parking
- Total spaces: 2
- Parking features: Detached, Double-Wide Driveway
- Garage spaces: 2
Features
- Stories: 2
- Exterior features: Sprinkler System
- Fencing: Back Yard
Lot
- Size: 7,980 Square Feet
- Features: Subdivided, 0 Up To 1/4 Acre
Details
- Parcel number: 4882010010050907
Construction
Type & style
- Home type: SingleFamily
- Architectural style: Traditional
- Property subtype: Single Family Residence
Materials
- Brick
- Foundation: Slab
- Roof: Composition
Condition
- New construction: No
- Year built: 1994
Utilities & green energy
- Sewer: Public Sewer
- Water: Public
Community & HOA
Community
- Subdivision: Lexington Meadows Sec 1
HOA
- Has HOA: Yes
- Amenities included: Pool, Trail(s)
- HOA fee: $912 annually
Location
- Region: Sugar Land
Financial & listing details
- Price per square foot: $198/sqft
- Tax assessed value: $412,854
- Annual tax amount: $7,444
- Date on market: 7/30/2026
- Listing terms: Cash,Conventional,FHA,USDA Loan,VA Loan
Estimated market value
$481,600
$458,000 - $506,000
$2,543/mo
Price history
| Date | Event | Price |
|---|---|---|
| 7/30/2026 | Listed for sale | $499,900+20.5%$198/sqft |
Source:  HAR #72435947 Report a problem HAR #72435947 Report a problem | ||
| 1/10/2023 | Sold | -- |
Source: Agent Provided Report a problem | ||
| 12/7/2022 | Pending sale | $415,000$164/sqft |
Source: HAR #23622799 Report a problem | ||
| 10/27/2022 | Price change | $415,000-3.5%$164/sqft |
Source: HAR #23622799 Report a problem | ||
| 10/16/2022 | Price change | $430,000-4.4%$170/sqft |
Source: HAR #23622799 Report a problem | ||
| 9/11/2022 | Listed for sale | $450,000$178/sqft |
Source: HAR #23622799 Report a problem | ||
| 2/28/1995 | Sold | -- |
Source: Agent Provided Report a problem | ||
Public tax history
| Year | Property taxes | Tax assessment |
|---|---|---|
| 2025 | $5,438 +7.8% | $380,632 +10% |
| 2024 | $5,043 -12.9% | $346,029 -8.9% |
| 2023 | $5,789 +0.2% | $380,000 -3.8% |
| 2022 | $5,780 +4% | $395,050 +10% |
| 2021 | $5,557 +0.5% | $359,140 +0.2% |
| 2020 | $5,528 -20.8% | $358,370 +5.8% |
| 2019 | $6,983 +68.7% | $338,670 -0.9% |
| 2018 | $4,139 -6.7% | $341,610 +1.3% |
| 2017 | $4,438 | $337,160 +1.1% |
| 2016 | $4,438 +7.3% | $333,420 +0.1% |
| 2015 | $4,136 +1.2% | $332,990 +10% |
| 2014 | $4,086 | $302,720 +10% |
| 2013 | -- | $275,200 +2.9% |
| 2012 | -- | $267,320 +2.1% |
| 2011 | -- | $261,720 +2.1% |
| 2010 | -- | $256,320 +10% |
| 2009 | -- | $233,020 -5.8% |
| 2008 | -- | $247,320 +6.9% |
| 2007 | -- | $231,440 +1.7% |
| 2006 | -- | $227,650 |
| 2005 | -- | $227,650 +4.2% |
| 2004 | -- | $218,520 |
| 2003 | -- | -- |
| 2002 | -- | -- |
| 2001 | -- | -- |
| 2000 | -- | -- |
Find assessor info on the county website
Monthly payment
Est. payment
Payment breakdown
Explore the cost of this home by adjusting the details. Changes won't be saved.Climate risks
Neighborhood: Lexington Meadows
Nearby schools
GreatSchools rating
- 10/10Colony Meadows Elementary SchoolGrades: PK-5Distance: 0.5 mi
- 10/10Fort Settlement Middle SchoolGrades: 6-8Distance: 1.9 mi
- 9/10Clements High SchoolGrades: 9-12Distance: 0.6 mi
Schools provided by the listing agent
- Elementary: Colony Meadows Elementary School
- Middle: Fort Settlement Middle School
- High: Clements High School
Source: HAR. This data may not be complete. We recommend contacting the local school district to confirm school assignments for this home.
- $494,5004 bd2 ba3k sqft17423 Marigold Dr, Sugar Land, TX 77479Off Market
- $555,6004 bd2 ba3k sqft17415 Marigold Dr, Sugar Land, TX 77479Off Market

- $495,8004 bd2 ba2.8k sqft17427 Marigold Dr, Sugar Land, TX 77479Off Market
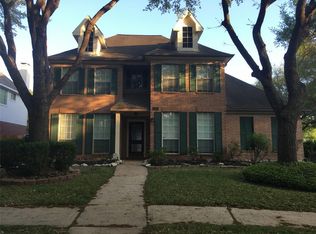
- $526,4005 bd4 ba2.7k sqft17411 Marigold Dr, Sugar Land, TX 77479Off Market

- $--4 bd3 ba2.8k sqft17422 Marigold Dr, Sugar Land, TX 77479Sold
- $472,3004 bd2 ba2.9k sqft17418 Marigold Dr, Sugar Land, TX 77479Off Market
- $544,2004 bd3 ba3.3k sqft17426 Marigold Dr, Sugar Land, TX 77479Off Market
- $524,600-- bd2 ba3.1k sqft17407 Marigold Dr, Sugar Land, TX 77479Off Market
A local agent can set up tours, give advice and negotiate with sellers.
A local lender can help you make sure your offer is ready when you are.
Similar homes
- $459,0004 bd3 ba2.5k sqft3126 Serene Oak Dr, Sugar Land, TX 77478For Sale
 MLS ID #57297115, Patty Newton, RE/MAX Fine Properties. HAR
 - $484,9004 bd3 ba2.5k sqft118 Mill Trail Dr, Sugar Land, TX 77498For Sale
 MLS ID #30273552, Shana Hill, Evan S. Howell, Inc.. HAR
 - $450,0006 bd4 ba3.2k sqft2115 Thistlerock Ln, Sugar Land, TX 77479For Sale
 MLS ID #15661772, Lois De Armas, eXp Realty LLC. HAR
 - $643,0004 bd4 ba3.4k sqft2227 Upland Park Dr, Sugar Land, TX 77479For Sale
 MLS ID #37200977, Andrew Dillahunty, RE/MAX Southwest. HAR
 - $388,0005 bd3 ba2.7k sqft427 Birch Hill Dr, Sugar Land, TX 77479For SaleMLS ID #49674244, Lisa Huynh, KingFay Inc. HAR
- $449,9004 bd4 ba2.8k sqft3210 Deer Creek Dr, Sugar Land, TX 77478For SaleMLS ID #2000482, Ikenna Ejekam, JLA Realty. HAR
- $594,8885 bd4 ba3k sqft614 Coggins Point Way, Sugar Land, TX 77479For SaleMLS ID #94122541, Sapana Patel, Keller Williams Realty Southwest. HAR
- $499,9905 bd4 ba3.6k sqft14910 Lake Woodbridge Ct, Sugar Land, TX 77498For SaleMLS ID #61419880, Jobin Johnson, Stride Real Estate, LLC. HAR
- $620,0005 bd4 ba3.6k sqft19 Oakmere Pl, Sugar Land, TX 77479For SaleMLS ID #38726593, Brandy Zimos, Keller Williams Realty Southwest. HAR
- $550,0005 bd4 ba3.2k sqft2027 Richland Ct, Sugar Land, TX 77478For SaleMLS ID #6445533, Ken Lewis, RE/MAX Signature. HAR
- $470,0004 bd3 ba3k sqft3615 Garrettsville Dr, Pearland, TX 77584For SaleMLS ID #66807274, Nicole Curran, World Wide Realty,LLC. HAR
- $479,0004 bd4 ba3.4k sqft4323 Magnolia Ln, Sugar Land, TX 77478For SaleMLS ID #76548781, Li-ching Chen, Pillar Realty & Associates. HAR
- $479,9004 bd3 ba2.7k sqft26710 Abbey Springs Ln, Katy, TX 77494For SaleMLS ID #85025199, Timothy Clarkson, RE/MAX Grand. HAR
- $535,0004 bd4 ba2.9k sqft22002 Flannery Ct, Katy, TX 77450For SaleMLS ID #58148924, Monica Avila, RE/MAX Cinco Ranch. HAR
- $549,0005 bd4 ba3.4k sqft12427 Shadycrest Dr, Houston, TX 77082For SaleMLS ID #94360658, Matthew Landry, Marland Interest, Inc.. HAR
- $499,0005 bd4 ba3.4k sqft2806 Town Gate Ct, Missouri City, TX 77459For SaleMLS ID #18875940, Ana Remperas, Keller Williams Premier Realty. HAR
- $510,0004 bd3 ba2.7k sqft406 Sterling Heights Ln, Houston, TX 77094For SaleMLS ID #73775098, Ana Remperas, Keller Williams Premier Realty. HAR
- $450,0003 bd2 ba2.3k sqft5418 Lacey Oak Meadow Dr, Katy, TX 77494For SaleMLS ID #57691708, Ritu Agrawal, Realm Real Estate Professionals - Katy. HAR
- $529,0004 bd4 ba3.2k sqft1914 Kingsmill Ln, Richmond, TX 77406For SaleMLS ID #20589499, Maria Orozco-Chavez, Walzel Properties - Corporate Office. HAR
- $410,0004 bd3 ba2.4k sqft2830 Noble Grove Ln, Katy, TX 77494For SaleMLS ID #12110533, Claudia Duque, PAK Home Realty. HAR
