Immaculate 2 story Brick home with 4 /5 bedrooms and study. Completely remodeled two years ago. All bathrooms
completely redone. All new cabinets through out the house. Marble floors downstairs . Vinyl Hardwoods up.
Secure solar iron gate. Custom fence giving great privacy to home. Gutter system surrounding home. Kitchen host beautiful quarts countertops with 4 ft cabinets and a gas cooktop. All custom curtains and window treatment remain. Great location close to Galleria and west park tollway. Bathrooms have bidets for the discriminating. Beautiful 33Foot by 15 foot covered patio. Perfect for entertaining. Finished floor garage with custom storage cabinets. Light and bright with high ceilings. Gorgeos inside!!!! Honey stop the car!!
For sale
Price cut: $14.5K (8/25)
$499,500
12427 Shadycrest Dr, Houston, TX 77082
5beds
3,487sqft
Single Family Residence
Built in 1998
8,049 Square Feet Lot
$486,100 Zestimate®
$143/sqft
$69/mo HOA
What's special
Marble floors downstairsGutter system surrounding homeSecure solar iron gateBathrooms have bidetsGas cooktop
- 34 days
- 139
- 8
Zillow last checked:
Listing updated:
Listed by:
Matthew Landry TREC #0333494 713-467-6477,
Marland Interest, Inc.
Source: HAR,MLS#: 94360658
Facts & features
Interior
Bedrooms & bathrooms
- Bedrooms: 5
- Bathrooms: 4
- Full bathrooms: 3
- 1/2 bathrooms: 1
Rooms
- Room types: Den, Utility Room
Primary bedroom
- Level: First
- Area: 266
- Dimensions: 19x14
Bedroom
- Level: Second
- Area: 196
- Dimensions: 14x14
Bedroom
- Level: Second
- Area: 252
- Dimensions: 18x14
Bedroom
- Level: Second
- Area: 196
- Dimensions: 14x14
Bedroom
- Level: Second
- Area: 182
- Dimensions: 14x13
Other
- Level: First
- Area: 130
- Dimensions: 13X10
Breakfast
- Level: First
- Area: 88
- Dimensions: 11x8
Dining room
- Level: First
- Area: 168
- Dimensions: 14x12
Kitchen
- Level: First
- Area: 182
- Dimensions: 14x13
Living room
- Level: First
- Area: 480
- Dimensions: 24x20
Heating
- Natural Gas
Cooling
- Ceiling Fan(s), Electric
Appliances
- Included: Disposal, Ice Maker, Electric Oven, Microwave, Gas Cooktop, Dishwasher
- Laundry: Electric Dryer Hookup, Gas Dryer Hookup
Features
- Crown Molding, Primary Bed - 1st Floor
- Flooring: Marble, Vinyl
- Number of fireplaces: 1
- Fireplace features: Gas Log
Interior area
- Total structure area: 3,487
- Total interior livable area: 3,487 sqft
Property
Parking
- Total spaces: 2
- Parking features: Detached
- Garage spaces: 2
Features
- Stories: 2
Lot
- Size: 8,049 Square Feet
- Features: Subdivided, 0 Up To 1/4 Acre
Details
- Parcel number: 1181600020029
Construction
Type & style
- Home type: SingleFamily
- Architectural style: Traditional
- Property subtype: Single Family Residence
Materials
- Brick, Wood Siding
- Foundation: Slab
- Roof: Composition
Condition
- New construction: No
- Year built: 1998
Utilities & green energy
- Sewer: Public Sewer
- Water: Public
Green energy
- Energy efficient items: HVAC
Community & HOA
Community
- Subdivision: Shadowlake Sec 02 Amd
HOA
- Has HOA: Yes
- HOA fee: $825 annually
Location
- Region: Houston
Financial & listing details
- Price per square foot: $143/sqft
- Tax assessed value: $398,655
- Annual tax amount: $9,431
- Date on market: 8/1/2026
Estimated market value
$486,100
$462,000 - $510,000
$3,228/mo
Price history
| Date | Event | Price |
|---|---|---|
| 8/25/2026 | Price change | $499,500-2.8%$143/sqft |
Source:  HAR #94360658 Report a problem HAR #94360658 Report a problem | ||
| 8/15/2026 | Price change | $514,000-6.4%$147/sqft |
Source: HAR #94360658 Report a problem | ||
| 7/14/2026 | Listing removed | $4,000$1/sqft |
Source:  HAR #66819066 Report a problem HAR #66819066 Report a problem | ||
| 7/14/2026 | Price change | $549,000-5.2%$157/sqft |
Source: HAR #95946970 Report a problem | ||
| 6/29/2026 | Price change | $579,000-3.3%$166/sqft |
Source: HAR #62062601 Report a problem | ||
| 6/19/2026 | Listed for rent | $4,000$1/sqft |
Source: HAR #66819066 Report a problem | ||
| 6/8/2026 | Price change | $599,000+4.2%$172/sqft |
Source: HAR #62062601 Report a problem | ||
| 9/5/2025 | Price change | $574,900-3.9%$165/sqft |
Source: HAR #34981463 Report a problem | ||
| 7/25/2025 | Price change | $598,500+1.7%$172/sqft |
Source: HAR #34981463 Report a problem | ||
| 7/23/2025 | Price change | $588,500-0.1%$169/sqft |
Source: HAR #34981463 Report a problem | ||
| 7/17/2025 | Price change | $589,000-1.7%$169/sqft |
Source: HAR #34981463 Report a problem | ||
| 6/2/2025 | Price change | $599,000-4.1%$172/sqft |
Source: HAR #24522218 Report a problem | ||
| 5/1/2025 | Listed for sale | $624,500+9.7%$179/sqft |
Source: HAR #24522218 Report a problem | ||
| 3/5/2025 | Listing removed | $569,500$163/sqft |
Source: HAR #24522218 Report a problem | ||
| 2/12/2025 | Listed for sale | $569,500-12.2%$163/sqft |
Source: HAR #24522218 Report a problem | ||
| 7/2/2024 | Listing removed | -- |
Source: HAR #21621691 Report a problem | ||
| 6/14/2024 | Price change | $649,000-7.2%$186/sqft |
Source: HAR #21621691 Report a problem | ||
| 4/29/2024 | Listed for sale | $699,000$200/sqft |
Source: HAR #21621691 Report a problem | ||
Public tax history
| Year | Property taxes | Tax assessment |
|---|---|---|
| 2025 | $3,989 +3.1% | $398,655 +1.2% |
| 2024 | $3,870 -0.6% | $394,021 -6.9% |
| 2023 | $3,894 +573.2% | $423,275 +9.2% |
| 2022 | $578 | $387,737 +16.8% |
| 2021 | -- | $331,913 -2.8% |
| 2020 | $1,077 -28.7% | $341,490 |
| 2019 | $1,512 -71.9% | $341,490 -2.3% |
| 2018 | $5,378 | $349,517 |
| 2017 | $5,378 +3.8% | $349,517 +5.5% |
| 2016 | $5,183 -25.6% | $331,152 +6.2% |
| 2015 | $6,965 | $311,744 +10.9% |
| 2014 | $6,965 | $281,211 +15% |
| 2013 | -- | $244,609 |
| 2012 | -- | $244,609 |
| 2011 | -- | $244,609 |
| 2010 | -- | $244,609 -3.7% |
| 2009 | -- | $254,123 +0.3% |
| 2007 | -- | $253,244 +4.5% |
| 2006 | -- | $242,262 +1.7% |
| 2005 | -- | $238,133 +3.5% |
| 2004 | -- | $230,000 |
| 2003 | -- | $230,000 +4.5% |
| 2002 | -- | $220,100 +10% |
| 2001 | -- | $200,100 +8.3% |
| 2000 | -- | $184,800 |
Find assessor info on the county website
Monthly payment
Est. payment
Payment breakdown
Explore the cost of this home by adjusting the details. Changes won't be saved.Climate risks
Neighborhood: Eldridge - West Oaks
Nearby schools
Schools provided by the listing agent
- Elementary: Outley Elementary School
- Middle: O'donnell Middle School
- High: Aisd Draw
Source: HAR. This data may not be complete. We recommend contacting the local school district to confirm school assignments for this home.

Similar homes
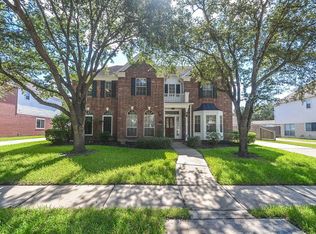
- $475,0004 bd4 ba3k sqft3234 Shadowleaf Dr, Houston, TX 77082For Sale
 MLS ID #48170234, Heather Warson, Better Homes and Gardens Real Estate Gary Greene - The Woodlands. HAR
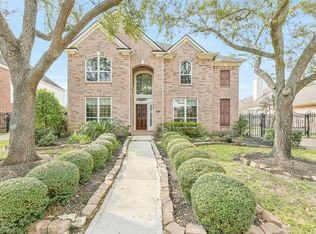
 - $498,8885 bd4 ba3.8k sqft2614 Sunset Lake Dr, Sugar Land, TX 77478For Sale
 MLS ID #41139428, Dan King, The Vincere Group LLC. HAR
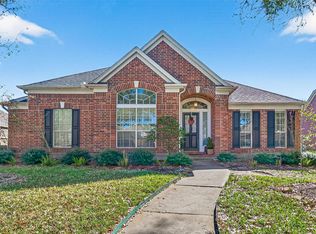
 - $389,0003 bd2 ba2.2k sqft3219 Shadowleaf Dr, Houston, TX 77082For Sale
 MLS ID #52236745, Minnie Chen, Priority Realty. HAR
 - $469,0004 bd4 ba2.5k sqft1450 Trace Dr, Houston, TX 77077For Sale
 MLS ID #86124738, Jo Ellen Anderson, Better Homes and Gardens Real Estate Gary Greene - Memorial. HAR
