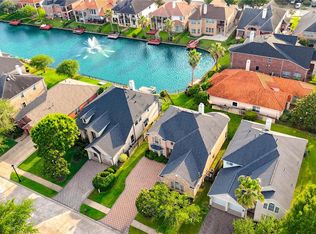
.Unbeatable Value: Waterfront Living with a 2026 New Roof. Take advantage of this price-dropped gem, perfect for buyers or lessees seeking luxury without the overhead. With a newly installed roof (2026) and a rare 2.4% tax rate, your cost of ownership is optimized for years to come. Relax to peaceful lake views in a prime location. The seller is highly motivated—bring your offers today! Please contact listing Co Agent for any and ALL QUESTIONS - Hansen Tian
For sale
$495,000
14419 Manorbier Ln, Sugar Land, TX 77498
4beds
2,766sqft
Single Family Residence
Built in 2004
6,599 Square Feet Lot
$482,100 Zestimate®
$179/sqft
$129/mo HOA
What's special
Waterfront livingPeaceful lake views
- 3 days
- 146
- 8
Likely to sell faster than
Zillow last checked:
Listing updated:
Listed by:
Baozhuang Tian TREC #0840487 832-898-3849,
REALM Real Estate Professionals - Sugar Land,
Baozhuang Tian
Source: HAR,MLS#: 87164116
Facts & features
Interior
Bedrooms & bathrooms
- Bedrooms: 4
- Bathrooms: 4
- Full bathrooms: 3
- 1/2 bathrooms: 1
Primary bedroom
- Level: First
- Area: 300
- Dimensions: 20X15
Bedroom
- Level: Second
- Area: 156
- Dimensions: 13X12
Bedroom
- Level: Second
- Area: 132
- Dimensions: 12x11
Bedroom
- Level: Second
- Area: 238
- Dimensions: 17x14
Other
- Level: Second
- Area: 21
- Dimensions: 7X3
Other
- Level: Second
- Area: 35
- Dimensions: 7X5
Other
- Level: Second
- Area: 55
- Dimensions: 11X5
Breakfast
- Level: First
- Area: 100
- Dimensions: 10x10
Dining room
- Level: First
- Area: 210
- Dimensions: 15x14
Game room
- Level: First
- Area: 255
- Dimensions: 17x15
Game room
- Level: Second
- Area: 208
- Dimensions: 16X13
Kitchen
- Level: First
- Area: 130
- Dimensions: 13x10
Living room
- Level: First
- Area: 294
- Dimensions: 14X21
Primary bath
- Level: First
- Area: 143
- Dimensions: 13X11
Heating
- Natural Gas
Cooling
- Ceiling Fan(s), Electric
Appliances
- Included: Disposal, Water Softener, Oven, Microwave, Gas Cooktop, Dishwasher
- Laundry: Electric Dryer Hookup, Gas Dryer Hookup, Washer Hookup
Features
- Balcony, Crown Molding, High Ceilings, 3 Bedrooms Up, Primary Bed - 1st Floor, Walk-In Closet(s)
- Flooring: Engineered Hardwood, Marble, Stone, Tile
- Windows: Insulated/Low-E windows, Window Coverings
- Number of fireplaces: 2
Interior area
- Total structure area: 2,766
- Total interior livable area: 2,766 sqft
Property
Parking
- Total spaces: 2
- Parking features: Attached, Double-Wide Driveway
- Attached garage spaces: 2
Features
- Stories: 2
- Patio & porch: Patio/Deck
- Exterior features: Balcony
- Fencing: Back Yard
- Has view: Yes
- View description: Lake, Water
- Has water view: Yes
- Water view: Lake,Water
- Waterfront features: Bulkhead, Lake Front
Lot
- Size: 6,599 Square Feet
- Dimensions: 55 x 119
- Features: Back Yard, Cul-De-Sac, Subdivided, Waterfront, 0 Up To 1/4 Acre
Details
- Parcel number: 2221020021390907
Construction
Type & style
- Home type: SingleFamily
- Architectural style: Traditional
- Property subtype: Single Family Residence
Materials
- Brick, Wood Siding
- Foundation: Slab
- Roof: Composition
Condition
- New construction: No
- Year built: 2004
Utilities & green energy
- Sewer: Public Sewer
- Water: Public, Water District
Green energy
- Energy efficient items: Thermostat, HVAC, HVAC>13 SEER
Community & HOA
Community
- Features: Subdivision Tennis Court
- Subdivision: Chelsea Harbour
HOA
- Has HOA: Yes
- Amenities included: Clubhouse, Dog Park, Pool, Sport Court, Tennis Court(s), Trail(s)
- HOA fee: $1,550 annually
Location
- Region: Sugar Land
Financial & listing details
- Price per square foot: $179/sqft
- Tax assessed value: $520,966
- Annual tax amount: $8,226
- Date on market: 10/15/2026
- Road surface type: Concrete, Curbs
Estimated market value
$482,100
$458,000 - $506,000
$2,909/mo
Price history
| Date | Event | Price |
|---|---|---|
| 10/15/2026 | Listed for sale | $495,000-9.2%$179/sqft |
Source:  HAR #87164116 Report a problem HAR #87164116 Report a problem | ||
| 10/12/2026 | Price change | $3,000-6.3%$1/sqft |
Source:  HAR #71062037 Report a problem HAR #71062037 Report a problem | ||
| 7/21/2026 | Listed for rent | $3,200-8.6%$1/sqft |
Source: HAR #71062037 Report a problem | ||
| 7/16/2026 | Listing removed | $3,500$1/sqft |
Source: HAR #49084554 Report a problem | ||
| 6/10/2026 | Price change | $3,500+16.9%$1/sqft |
Source: HAR #49084554 Report a problem | ||
| 6/10/2026 | Price change | $545,000+5.8%$197/sqft |
Source: HAR #7855659 Report a problem | ||
| 4/15/2026 | Price change | $2,995-4.9%$1/sqft |
Source: HAR #49084554 Report a problem | ||
| 3/21/2026 | Price change | $515,000-3.6%$186/sqft |
Source: HAR #7855659 Report a problem | ||
| 3/21/2026 | Price change | $3,150-8.7%$1/sqft |
Source: HAR #49084554 Report a problem | ||
| 3/10/2026 | Price change | $3,450-2.8%$1/sqft |
Source: HAR #49084554 Report a problem | ||
| 3/10/2026 | Price change | $534,000-0.9%$193/sqft |
Source: HAR #7855659 Report a problem | ||
| 3/4/2026 | Price change | $3,550-7.8%$1/sqft |
Source: HAR #49084554 Report a problem | ||
| 3/4/2026 | Price change | $539,000+54.4%$195/sqft |
Source: HAR #7855659 Report a problem | ||
| 1/25/2026 | Price change | $3,850+1.3%$1/sqft |
Source: HAR #49084554 Report a problem | ||
| 1/23/2026 | Listed for rent | $3,800+59%$1/sqft |
Source: HAR #49084554 Report a problem | ||
| 6/4/2020 | Listing removed | $349,000$126/sqft |
Source: REALM Real Estate Professional #61309054 Report a problem | ||
| 3/30/2020 | Pending sale | $349,000$126/sqft |
Source: REALM Real Estate Professional #61309054 Report a problem | ||
| 3/30/2020 | Listing removed | $2,390$1/sqft |
Source: REALM Real Estate Professional #24455313 Report a problem | ||
| 3/24/2020 | Listed for rent | $2,390$1/sqft |
Source: REALM Real Estate Professional #24455313 Report a problem | ||
| 3/20/2020 | Listed for sale | $349,000+9.2%$126/sqft |
Source: REALM Real Estate Professional #61309054 Report a problem | ||
| 11/11/2016 | Listing removed | $319,600$116/sqft |
Source: Benevides & Associates #74716746 Report a problem | ||
| 10/21/2016 | Listed for sale | $319,600$116/sqft |
Source: Benevides & Associates #74716746 Report a problem | ||
Public tax history
| Year | Property taxes | Tax assessment |
|---|---|---|
| 2025 | $8,226 +6.3% | $520,966 +1.6% |
| 2024 | $7,740 +4.7% | $512,925 +5.1% |
| 2023 | $7,393 +2.2% | $488,225 +13.1% |
| 2022 | $7,236 +25.6% | $431,520 +32% |
| 2021 | $5,762 -2.9% | $326,870 -1.3% |
| 2020 | $5,937 +14.4% | $331,030 +3.9% |
| 2019 | $5,191 -1.5% | $318,750 +0.3% |
| 2018 | $5,271 -35% | $317,830 -1.8% |
| 2017 | $8,109 | $323,540 -1.9% |
| 2016 | $8,109 +65.4% | $329,930 +8.9% |
| 2015 | $4,901 +7.1% | $302,890 +10% |
| 2014 | $4,579 | $275,350 +4.3% |
| 2013 | -- | $264,110 +2.5% |
| 2012 | -- | $257,590 0% |
| 2011 | -- | $257,680 -2.9% |
| 2010 | -- | $265,450 -4.4% |
| 2009 | -- | $277,590 -0.6% |
| 2008 | -- | $279,400 |
| 2007 | -- | $279,400 +8.5% |
| 2006 | -- | $257,600 +10.4% |
| 2004 | -- | $233,390 |
Find assessor info on the county website
Monthly payment
Est. payment
Payment breakdown
Explore the cost of this home by adjusting the details. Changes won't be saved.Climate risks
Neighborhood: Chelsea Harbour
Nearby schools
Schools provided by the listing agent
- Elementary: Oyster Creek Elementary School
- Middle: Garcia Middle School (Fort Bend)
- High: Austin High School (Fort Bend)
Source: HAR. This data may not be complete. We recommend contacting the local school district to confirm school assignments for this home.
- $--4 bd4 ba2.7k sqft14419 Manorbier Ln #14419, Sugar Land, TX 77498Off Market

- $624,3005 bd4 ba4.2k sqft14415 Manorbier Ln, Sugar Land, TX 77498Off Market

- $603,2006 bd4 ba3.8k sqft14423 Manorbier Ln, Sugar Land, TX 77498Off Market
- $418,5003 bd2 ba2.3k sqft14411 Manorbier Ln, Sugar Land, TX 77498Off Market
Similar homes
- $480,0004 bd4 ba2.8k sqft14206 Ayers Rock Rd, Sugar Land, TX 77498For Sale
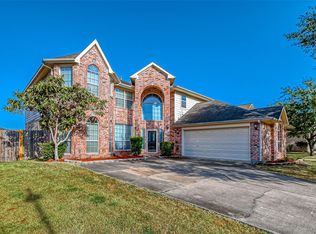
 MLS ID #75462402, Norbert Rivera, Keller Williams Memorial. HAR
 - $374,9004 bd3 ba2.9k sqft15527 Seminole Canyon Dr, Sugar Land, TX 77498For Sale
 MLS ID #9178378, Shayan Khan, Apex Brokerage, LLC. HAR
 - $499,9994 bd3 ba3.2k sqft10626 Hillsdale Bridge Ln, Sugar Land, TX 77498For Sale
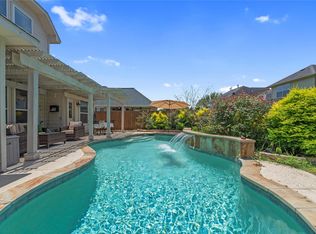
 MLS ID #3920615, Atiqa Raj, Walzel Properties - Corporate Office. HAR
 - $499,0004 bd3 ba2.5k sqft20918 Field Manor Ln, Katy, TX 77450For Sale
 MLS ID #27580865, Maggie Diaz, Keller Williams Premier Realty. HAR
