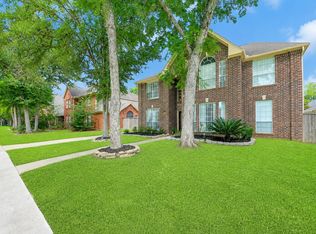
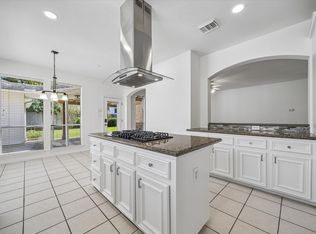
Charming Two-Story Home – 4 Bedrooms, 3.5 Baths in Chelsea Harbour Scenic Water Views. Never Flooded During Harvey! (No Flood Insurance Required) Packed with upgrades: A/C (2023), Roof (2017), Appliances (2022), Water Heater (2025). Fresh paint (2026). Frameless glass shower door in the master bath. Acacia wood floors throughout the entire house. Bright, open floor plan with large tinted windows. Island kitchen with granite countertops and new JennAir dishwasher, range, oven & microwave. New custom-designed window blinds provide the family room with both privacy and plenty of natural light. Formal dining and a spacious living room for gathering. Huge upstairs game room offers great water views. Quiet neighborhood, top-rated FBISD schools. Two new water heater units (2025)!
For sale
Price cut: $21K (10/3)
$537,000
14427 Manorbier Ln, Sugar Land, TX 77498
4beds
3,394sqft
Single Family Residence
Built in 2007
6,738 Square Feet Lot
$527,900 Zestimate®
$158/sqft
$125/mo HOA
What's special
Bright open floor planLarge tinted windowsScenic water viewsFormal diningNew custom-designed window blinds
- 97 days
- 301
- 19
Zillow last checked:
Listing updated:
Listed by:
Harry Lou TREC #0527904 713-689-8888,
Fidelity Realtors and Services
Source: HAR,MLS#: 89730086
Facts & features
Interior
Bedrooms & bathrooms
- Bedrooms: 4
- Bathrooms: 4
- Full bathrooms: 3
- 1/2 bathrooms: 1
Primary bedroom
- Level: First
- Area: 300
- Dimensions: 20 x 15
Bedroom
- Level: Second
- Area: 182
- Dimensions: 14 x 13
Bedroom
- Level: Second
- Area: 182
- Dimensions: 14 x 13
Bedroom
- Level: Second
- Area: 168
- Dimensions: 14 x 12
Other
- Level: First
- Area: 182
- Dimensions: 14 x 13
Breakfast
- Level: First
- Area: 120
- Dimensions: 12 x 10
Dining room
- Level: First
- Area: 154
- Dimensions: 14 x 11
Family room
- Level: First
- Area: 340
- Dimensions: 20 x 17
Game room
- Level: Second
- Area: 294
- Dimensions: 21 x 14
Kitchen
- Level: First
- Area: 156
- Dimensions: 13 x 12
Utility room
- Level: First
- Area: 45
- Dimensions: 9 x 5
Heating
- Natural Gas
Cooling
- Ceiling Fan(s), Electric
Appliances
- Included: Disposal, Electric Oven, Microwave, Gas Range, Dishwasher
- Laundry: Electric Dryer Hookup, Gas Dryer Hookup
Features
- Crown Molding, Dry Bar, High Ceilings, Primary Bed - 1st Floor, Split Plan, Walk-In Closet(s)
- Flooring: Carpet, Wood
- Number of fireplaces: 2
- Fireplace features: Gas
Interior area
- Total structure area: 3,394
- Total interior livable area: 3,394 sqft
Property
Parking
- Total spaces: 2
- Parking features: Attached, Garage Door Opener
- Attached garage spaces: 2
Features
- Stories: 2
- Has spa: Yes
- Has view: Yes
- View description: Lake, Water
- Has water view: Yes
- Water view: Lake,Water
- Waterfront features: Lake Front
Lot
- Size: 6,738 Square Feet
- Features: Cul-De-Sac, Waterfront, 0 Up To 1/4 Acre
Details
- Parcel number: 2221020021370907
Construction
Type & style
- Home type: SingleFamily
- Architectural style: Mediterranean,Traditional
- Property subtype: Single Family Residence
Materials
- Aluminum Siding, Brick, Stucco
- Foundation: Slab
- Roof: Composition
Condition
- New construction: No
- Year built: 2007
Utilities & green energy
- Water: Water District
Green energy
- Energy efficient items: Attic Vents
Community & HOA
Community
- Subdivision: Chelsea Harbour Sec 2
HOA
- Has HOA: Yes
- Amenities included: Clubhouse
- HOA fee: $1,500 annually
Location
- Region: Sugar Land
Financial & listing details
- Price per square foot: $158/sqft
- Tax assessed value: $576,884
- Annual tax amount: $11,781
- Date on market: 7/14/2026
- Road surface type: Concrete
Estimated market value
$527,900
$502,000 - $554,000
$3,393/mo
Price history
| Date | Event | Price |
|---|---|---|
| 10/3/2026 | Price change | $537,000-3.8%$158/sqft |
Source:  HAR #89730086 Report a problem HAR #89730086 Report a problem | ||
| 8/19/2026 | Price change | $558,000-0.2%$164/sqft |
Source: HAR #89730086 Report a problem | ||
| 7/14/2026 | Listed for sale | $559,000-6.1%$165/sqft |
Source: HAR #89730086 Report a problem | ||
| 7/11/2026 | Listing removed | $595,000$175/sqft |
Source: HAR #65405442 Report a problem | ||
| 5/13/2026 | Listed for sale | $595,000$175/sqft |
Source: HAR #65405442 Report a problem | ||
| 5/10/2026 | Pending sale | $595,000$175/sqft |
Source: HAR #65405442 Report a problem | ||
| 4/21/2026 | Price change | $595,000-5.4%$175/sqft |
Source: HAR #65405442 Report a problem | ||
| 4/13/2026 | Listed for sale | $629,000$185/sqft |
Source: HAR #65405442 Report a problem | ||
Public tax history
| Year | Property taxes | Tax assessment |
|---|---|---|
| 2025 | $5,780 +9% | $489,062 +10% |
| 2024 | $5,302 +11.8% | $444,602 +10% |
| 2023 | $4,742 -11.2% | $404,184 +10% |
| 2022 | $5,342 +1.8% | $367,440 +10% |
| 2021 | $5,250 -2.8% | $334,040 -1% |
| 2020 | $5,404 -3.5% | $337,580 -1.5% |
| 2019 | $5,602 -1.3% | $342,560 +0.5% |
| 2018 | $5,678 -30.7% | $340,910 +2.4% |
| 2017 | $8,197 | $333,060 -0.1% |
| 2016 | $8,197 +53.7% | $333,380 +1.7% |
| 2015 | $5,334 +7.2% | $327,920 +10% |
| 2014 | $4,974 | $298,110 +2% |
| 2013 | -- | $292,380 +7.1% |
| 2012 | -- | $272,950 -2.5% |
| 2011 | -- | $279,830 +3.3% |
| 2010 | -- | $271,000 +0.9% |
| 2009 | -- | $268,610 -6.8% |
| 2008 | -- | $288,320 +897.6% |
| 2007 | -- | $28,900 +1.3% |
| 2006 | -- | $28,520 +37.5% |
| 2005 | -- | $20,740 -15.9% |
| 2004 | -- | $24,650 |
Find assessor info on the county website
Monthly payment
Est. payment
Payment breakdown
Explore the cost of this home by adjusting the details. Changes won't be saved.Climate risks
Neighborhood: Chelsea Harbour
Nearby schools
Schools provided by the listing agent
- Elementary: Oyster Creek Elementary School
- Middle: Garcia Middle School (Fort Bend)
- High: Austin High School (Fort Bend)
Source: HAR. This data may not be complete. We recommend contacting the local school district to confirm school assignments for this home.

Similar homes
- $499,9905 bd4 ba3.6k sqft14910 Lake Woodbridge Ct, Sugar Land, TX 77498For Sale
 MLS ID #61419880, Jobin Johnson, Stride Real Estate, LLC. HAR
 - $428,0004 bd3 ba2.6k sqft1123 Glendale Dr, Sugar Land, TX 77479For Sale
 MLS ID #38460681, Chanel Chapman, JLA Realty. HAR
 - $548,9994 bd4 ba4.4k sqft4206 Clearwater Ct, Missouri City, TX 77459For Sale
 MLS ID #46609609, Kan Chan, 88 Realty. HAR
 - $439,0004 bd4 ba2.8k sqft1207 Ellcreek Ct, Sugar Land, TX 77479For Sale
 MLS ID #44203568, Cindy Burns, eXp Realty LLC. HAR
