PRICED WITH OPPORTUNITY IN MIND! Here is your chance to get into sought-after New Territory while leaving room in the budget to make this home your own. The sellers have already completed a major interior refresh with fresh paint throughout, including walls, ceilings and cabinetry, plus updated light fixtures and cabinet hardware. The spacious, functional layout offers multiple living areas and plenty of flexibility for everyday life and entertaining. Some additional updates remain, giving the next owner the opportunity to choose finishes and improvements that fit their own style rather than paying a premium for someone else's choices. Enjoy an established Sugar Land community known for its incredible amenities, including pools, parks, playgrounds, trails, tennis courts and more. Conveniently located near shopping, dining and major roadways. If you've been looking for value in New Territory and don't mind putting your own finishing touches on a home, this is a must see!
For sale
Price cut: $21K (9/6)
$439,000
1207 Ellcreek Ct, Sugar Land, TX 77479
4beds
2,895sqft
Single Family Residence
Built in 1995
8,550 Square Feet Lot
$429,600 Zestimate®
$152/sqft
$102/mo HOA
What's special
Spacious functional layout
- 2 days
- 379
- 19
Zillow last checked:
Listing updated:
Listed by:
Cindy Burns TREC #0779116 832-545-0705,
eXp Realty LLC
Source: HAR,MLS#: 44203568
Facts & features
Interior
Bedrooms & bathrooms
- Bedrooms: 4
- Bathrooms: 4
- Full bathrooms: 3
- 1/2 bathrooms: 1
Rooms
- Room types: Utility Room
Primary bedroom
- Level: First
- Area: 267.27
- Dimensions: 15.1 x 17.7
Bedroom
- Level: Second
- Area: 158.27
- Dimensions: 11.9 x 13.3
Bedroom
- Level: Second
- Area: 132.1
- Dimensions: 14.5 x 9.11
Bedroom
- Level: Second
- Area: 128.82
- Dimensions: 11.3 x 11.4
Breakfast
- Level: First
- Area: 95.99
- Dimensions: 13.5 x 7.11
Game room
- Level: Second
- Area: 200.48
- Dimensions: 11.2 x 17.9
Kitchen
- Level: First
- Area: 176.73
- Dimensions: 13.7 x 12.9
Living room
- Level: First
- Area: 315.59
- Dimensions: 15.1 x 20.9
Primary bath
- Level: First
- Area: 154.35
- Dimensions: 10.5 x 14.7
Heating
- Natural Gas
Cooling
- Ceiling Fan(s), Electric
Appliances
- Included: Disposal, Water Softener, Gas Oven, Microwave, Gas Cooktop, Dishwasher
- Laundry: Electric Dryer Hookup, Washer Hookup
Features
- High Ceilings, 3 Bedrooms Up, Primary Bed - 1st Floor
- Flooring: Carpet, Laminate, Tile
- Number of fireplaces: 1
- Fireplace features: Gas, Gas Log
Interior area
- Total structure area: 2,895
- Total interior livable area: 2,895 sqft
Property
Parking
- Total spaces: 2
- Parking features: Detached, Oversized, Garage Door Opener
- Garage spaces: 2
Features
- Stories: 2
- Patio & porch: Covered
- Fencing: Back Yard
Lot
- Size: 8,550 Square Feet
- Features: Cul-De-Sac, Subdivided, 0 Up To 1/4 Acre
Details
- Parcel number: 6015020020160907
Construction
Type & style
- Home type: SingleFamily
- Architectural style: Traditional
- Property subtype: Single Family Residence
Materials
- Brick, Wood Siding
- Foundation: Slab
- Roof: Composition
Condition
- New construction: No
- Year built: 1995
Details
- Builder name: Perry Homes
Utilities & green energy
- Sewer: Public Sewer
- Water: Public, Water District
Green energy
- Energy efficient items: Attic Vents, Thermostat
Community & HOA
Community
- Subdivision: New Territory Prcl Sp-2
HOA
- Has HOA: Yes
- Amenities included: Clubhouse, Dog Park, Fitness Center, Party Room, Playground, Pond, Pool, Splash Pad, Sport Court, Tennis Court(s)
- HOA fee: $1,220 annually
Location
- Region: Sugar Land
Financial & listing details
- Price per square foot: $152/sqft
- Tax assessed value: $494,977
- Annual tax amount: $10,694
- Date on market: 9/6/2026
- Listing terms: Cash,Conventional,FHA,VA Loan
- Road surface type: Concrete
Estimated market value
$429,600
$408,000 - $451,000
$2,843/mo
Price history
| Date | Event | Price |
|---|---|---|
| 9/6/2026 | Price change | $439,000-4.6%$152/sqft |
Source:  HAR #44203568 Report a problem HAR #44203568 Report a problem | ||
| 8/25/2026 | Listed for sale | $460,000$159/sqft |
Source: HAR #94841551 Report a problem | ||
| 8/19/2026 | Pending sale | $460,000$159/sqft |
Source: HAR #94841551 Report a problem | ||
| 7/23/2026 | Price change | $460,000-6.1%$159/sqft |
Source: HAR #94841551 Report a problem | ||
| 5/19/2026 | Price change | $490,000-1%$169/sqft |
Source: HAR #58280709 Report a problem | ||
| 4/23/2026 | Price change | $495,000-1%$171/sqft |
Source: HAR #58280709 Report a problem | ||
| 4/11/2026 | Price change | $500,000-1%$173/sqft |
Source: HAR #58280709 Report a problem | ||
| 3/27/2026 | Listed for sale | $505,000$174/sqft |
Source: HAR #58280709 Report a problem | ||
Public tax history
| Year | Property taxes | Tax assessment |
|---|---|---|
| 2025 | $2,508 -11% | $494,977 +4.3% |
| 2024 | $2,818 +9.1% | $474,356 +10% |
| 2023 | $2,582 -40.9% | $431,233 +10% |
| 2022 | $4,371 +5.3% | $392,030 +10% |
| 2021 | $4,151 +3.6% | $356,390 +5.4% |
| 2020 | $4,006 +1.3% | $338,080 +2.3% |
| 2019 | $3,957 -1.6% | $330,340 -3.1% |
| 2018 | $4,022 -4.7% | $340,900 -1.5% |
| 2017 | $4,219 | $346,180 +4.4% |
| 2016 | $4,219 +33.7% | $331,710 +10% |
| 2015 | $3,155 -1.2% | $301,550 +10% |
| 2014 | $3,193 | $274,140 -5.7% |
| 2013 | -- | $290,650 +4.7% |
| 2012 | -- | $277,500 -0.8% |
| 2011 | -- | $279,760 +4.2% |
| 2010 | -- | $268,610 +10% |
| 2009 | -- | $244,190 +3.2% |
| 2008 | -- | $236,540 -4.1% |
| 2007 | -- | $246,730 +4.4% |
| 2006 | -- | $236,230 +1.3% |
| 2005 | -- | $233,180 +10% |
| 2004 | -- | $211,980 |
| 2003 | -- | -- |
| 2002 | -- | -- |
| 2001 | -- | -- |
| 2000 | -- | -- |
Find assessor info on the county website
Monthly payment
Est. payment
Payment breakdown
Explore the cost of this home by adjusting the details. Changes won't be saved.Climate risks
Neighborhood: New Territory
Nearby schools
Schools provided by the listing agent
- Elementary: Walker Station Elementary School
- Middle: Sartartia Middle School
- High: Austin High School (Fort Bend)
Source: HAR. This data may not be complete. We recommend contacting the local school district to confirm school assignments for this home.
Similar homes
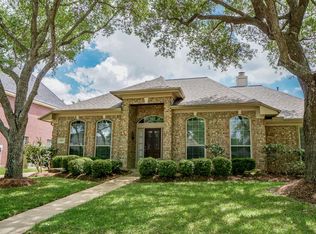
- $400,0003 bd3 ba2.6k sqft6906 Morningside Dr, Sugar Land, TX 77479For Sale
 MLS ID #10592453, Cheryl Martin, Compass RE Texas, LLC - The Heights. HAR
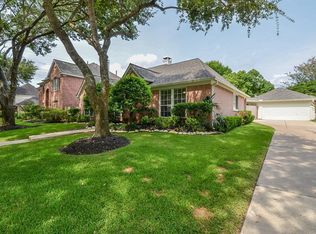
 - $375,0004 bd3 ba2.6k sqft4231 Rocky Bend Dr, Sugar Land, TX 77479For Sale
 MLS ID #45086359, Barbara DiBlasi Marlin, Better Homes and Gardens Real Estate Gary Greene - Sugar Land. HAR
 - $460,0004 bd3 ba2.9k sqft4419 Three Rivers Dr, Sugar Land, TX 77478For Sale
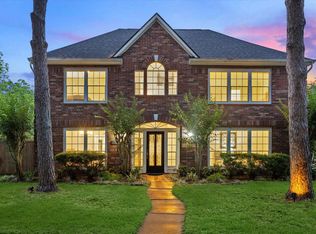 MLS ID #96693545, Brandon Newton, Compass RE Texas, LLC - Houston. HAR
 - $395,0004 bd2 ba2k sqft15427 Truslow Point Ln, Sugar Land, TX 77478For Sale
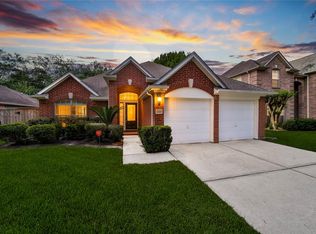 MLS ID #64845589, Kathe Broussard, Walzel Properties - Corporate Office. HAR
