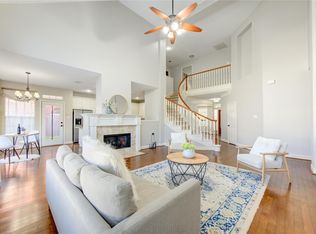
Welcome to this spacious 2-story traditional home in the gated master-planned community of Canyon Gate at the Brazos. Built in 2003, this residence offers approximately 3,192 sq ft of living space with 4 bedrooms, 3.5 baths, and a 3-car attached garage. The primary suite is conveniently located on the first floor, while the second level features generously sized secondary bedrooms, a game room, and a study/library.
The home boasts high ceilings, Silestone countertops, a gas range, and an inviting gaslog fireplace. Multiple living areas include a formal dining room, breakfast nook, and a large family room, perfect for entertaining. The landscaped 0.24-acre lot provides ample outdoor space, complemented by community amenities such as a clubhouse, pool, parks, and walking trails.
Located within Lamar Consolidated ISD, this property offers both comfort and convenience with easy access to US-59, Grand Parkway, and Brazos Town Center.
For sale
$465,000
6222 Canyon Chase Dr, Richmond, TX 77469
4beds
3,192sqft
Single Family Residence
Built in 2003
10,175 Square Feet Lot
$449,000 Zestimate®
$146/sqft
$85/mo HOA
What's special
Inviting gaslog fireplaceHigh ceilingsFormal dining roomSilestone countertopsGame roomGas rangeBreakfast nook
- 20 days |
- 206 |
- 17 |
Likely to sell faster than
Zillow last checked:
Listing updated:
Listed by:
Klodian Hoxha TREC #0612877 281-785-5170,
LPT Realty, LLC
Source: HAR,MLS#: 26039570
Facts & features
Interior
Bedrooms & bathrooms
- Bedrooms: 4
- Bathrooms: 4
- Full bathrooms: 3
- 1/2 bathrooms: 1
Rooms
- Room types: Family Room, Utility Room
Primary bedroom
- Level: First
- Area: 292.96
- Dimensions: 14'10 x 19'9
Primary bedroom
- Level: First
- Area: 528
- Dimensions: 24 x 22
Bedroom
- Level: Second
- Area: 149.63
- Dimensions: 11'1 x 13'6
Bedroom
- Level: Second
- Area: 210
- Dimensions: 15 x 14
Bedroom
- Level: Second
- Area: 156.79
- Dimensions: 11'10 x 13'3
Bedroom
- Level: Second
- Area: 200.28
- Dimensions: 12'7 x 15'11
Bedroom
- Level: Second
- Area: 169
- Dimensions: 13 x 13
Bedroom
- Level: Second
- Area: 144
- Dimensions: 12 x 12
Other
- Level: First
- Area: 31.21
- Dimensions: 3'6 x 8'11
Other
- Level: First
- Area: 59.33
- Dimensions: 7'5 x 8'0
Other
- Level: Second
- Dimensions: 5,3 x 8'11
Other
- Level: Second
- Area: 43.17
- Dimensions: 4'8 x 9'3
Other
- Level: Second
- Area: 36.25
- Dimensions: 4'10 x 7'6
Breakfast
- Level: First
- Area: 63.25
- Dimensions: 11'0 x 5'9
Dining room
- Level: First
- Area: 154.58
- Dimensions: 11'8 x 13'3
Family room
- Level: Second
- Area: 287.78
- Dimensions: 18'8 x 15'5
Kitchen
- Level: First
- Area: 241.01
- Dimensions: 11'2 x 21'7
Living room
- Level: First
- Area: 148.9
- Dimensions: 12'7 x 11'10
Primary bath
- Level: First
- Area: 116.4
- Dimensions: 9'3 x 12'7
Utility room
- Level: First
- Area: 58
- Dimensions: 9'8 x 6'0
Heating
- Natural Gas
Cooling
- Electric
Features
- High Ceilings, 3 Bedrooms Up, Primary Bed - 1st Floor, Walk-In Closet(s)
- Flooring: Tile, Vinyl, Wood
- Number of fireplaces: 2
- Fireplace features: Gas Log
Interior area
- Total structure area: 3,192
- Total interior livable area: 3,192 sqft
Property
Parking
- Total spaces: 3
- Parking features: Garage
- Attached garage spaces: 3
Features
- Stories: 2
- Fencing: Back Yard
Lot
- Size: 10,175 Square Feet
- Features: Subdivided, 0 Up To 1/4 Acre
Details
- Parcel number: 2245060040080901
Construction
Type & style
- Home type: SingleFamily
- Architectural style: Traditional
- Property subtype: Single Family Residence
Materials
- Brick
- Foundation: Other
- Roof: Wood
Condition
- New construction: No
- Year built: 2003
Utilities & green energy
- Sewer: Public Sewer
- Water: Public
Community & HOA
Community
- Subdivision: Canyon Gate At The Brazos Sec 6
HOA
- Has HOA: Yes
- Amenities included: Clubhouse, Park
- HOA fee: $85 monthly
Location
- Region: Richmond
Financial & listing details
- Price per square foot: $146/sqft
- Tax assessed value: $427,850
- Annual tax amount: $9,793
- Date on market: 8/5/2026
Estimated market value
$449,000
$427,000 - $471,000
$3,680/mo
Price history
| Date | Event | Price |
|---|---|---|
| 8/5/2026 | Listed for sale | $465,000$146/sqft |
Source:  HAR #26039570 Report a problem HAR #26039570 Report a problem | ||
| 7/29/2021 | Sold | -- |
Source: Public Record Report a problem | ||
Public tax history
| Year | Property taxes | Tax assessment |
|---|---|---|
| 2025 | $4,746 | $427,850 +4% |
| 2024 | -- | $411,424 +10% |
| 2023 | $4,462 -32.8% | $374,022 -4.7% |
| 2022 | $6,642 +42.9% | $392,270 +26.9% |
| 2021 | $4,648 +5.4% | $309,110 +6.7% |
| 2020 | $4,411 +0.6% | $289,780 +3.7% |
| 2019 | $4,386 -5.4% | $279,360 -1.2% |
| 2018 | $4,634 -38.7% | $282,870 -2% |
| 2017 | $7,556 | $288,570 +3.7% |
| 2016 | $7,556 +81.9% | $278,370 +10% |
| 2015 | $4,154 +6.5% | $253,060 +10% |
| 2014 | $3,900 | $230,050 +1.5% |
| 2013 | -- | $226,620 +10% |
| 2012 | -- | $206,020 +0.2% |
| 2011 | -- | $205,580 -1.6% |
| 2010 | -- | $209,010 +7.5% |
| 2009 | -- | $194,360 -11.5% |
| 2008 | -- | $219,700 +9.5% |
| 2007 | -- | $200,700 +6.8% |
| 2006 | -- | $187,840 -4.1% |
| 2005 | -- | $195,890 +4.7% |
| 2004 | -- | $187,060 |
| 2003 | -- | -- |
Find assessor info on the county website
Monthly payment
Est. payment
Payment breakdown
Explore the cost of this home by adjusting the details. Changes won't be saved.Climate risks
Neighborhood: 77469
Nearby schools
GreatSchools rating
- 9/10Manford Williams Elementary SchoolGrades: PK-5Distance: 1.9 mi
- 9/10Reading Junior High SchoolGrades: 6-8Distance: 2.7 mi
- 8/10George Ranch High SchoolGrades: 9-12Distance: 2.9 mi
Schools provided by the listing agent
- Elementary: Williams Elementary School (Lamar)
- Middle: Reading Junior High School
- High: George Ranch High School
Source: HAR. This data may not be complete. We recommend contacting the local school district to confirm school assignments for this home.
- $398,1004 bd3 ba3.3k sqft6218 Canyon Chase Dr, Richmond, TX 77469Off Market
- $421,1004 bd3 ba3.5k sqft6226 Canyon Chase Dr, Richmond, TX 77469Off Market
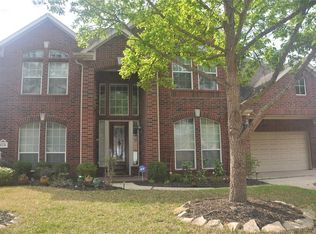
- $2,6954 bd3 ba2.8k sqft1514 Coyote Hills Ln, Richmond, TX 77469For Rent
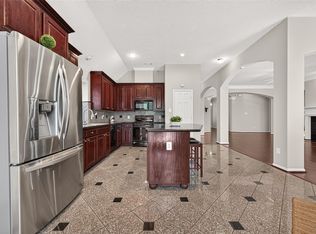
- $366,1004 bd3 ba3.5k sqft1510 Coyote Hills Ln, Richmond, TX 77469Off Market
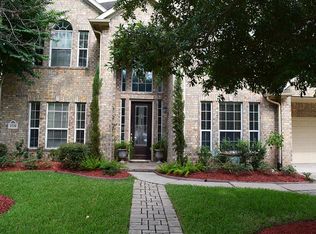
- $416,5005 bd3 ba3.6k sqft6214 Canyon Chase Dr, Richmond, TX 77469Off Market
- $343,8004 bd2 ba2.7k sqft1518 Coyote Hills Ln, Richmond, TX 77469Off Market
- $442,1005 bd4 ba3.3k sqft6230 Canyon Chase Dr, Richmond, TX 77469Off Market
- $348,9004 bd2 ba2.5k sqft1506 Coyote Hills Ln, Richmond, TX 77469Off Market
A local agent can set up tours, give advice and negotiate with sellers.
Similar homes
- $450,0005 bd4 ba3.7k sqft5727 Candlecreek Dr, Richmond, TX 77469For Sale
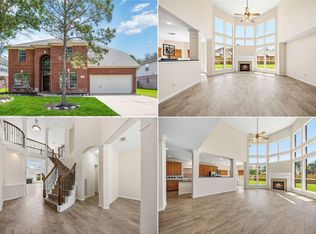 MLS ID #61046866, Venessa James, Keller Williams Realty Professionals. HAR
 - $524,9005 bd4 ba4.2k sqft21811 Honeysuckle Grove Ln, Richmond, TX 77469For Sale
 MLS ID #81376926, Mumtaz Tejani, JPAR Houston. HAR
 - $430,0003 bd3 ba2.6k sqft6906 Morningside Dr, Sugar Land, TX 77479For Sale
 MLS ID #10592453, Cheryl Martin, Compass RE Texas, LLC - The Heights. HAR
 - $470,0004 bd3 ba2.8k sqft6326 Wagner Way, Sugar Land, TX 77479For Sale
 MLS ID #93254249, Michelle Lee, KingFay Inc. HAR
 - $460,0004 bd3 ba2.9k sqft4419 Three Rivers Dr, Sugar Land, TX 77478For SaleMLS ID #96693545, Brandon Newton, Compass RE Texas, LLC - Houston. HAR
- $460,0004 bd4 ba2.8k sqft1207 Ellcreek Ct, Sugar Land, TX 77479For SaleMLS ID #94841551, Cindy Burns, eXp Realty LLC. HAR
- $369,0004 bd3 ba2.7k sqft1131 Alexandria Ct, Richmond, TX 77406For SaleMLS ID #54323336, David King, LPT Realty, LLC. HAR
- $469,0003 bd3 ba2.9k sqft3310 Lake Canyon Ct, Sugar Land, TX 77498For SaleMLS ID #27008291, Tuyen Dang, 5th Stream Realty. HAR
- $450,0004 bd3 ba3.1k sqft3931 Pleasant Valley Dr, Missouri City, TX 77459For SaleMLS ID #69937746, Kelley Brouillette, Berkshire Hathaway HomeServices Premier Properties. HAR
- $484,9005 bd4 ba3.6k sqft20502 Chadbury Park Dr, Katy, TX 77450For SaleMLS ID #18901621, Chris Glapa, Keller Williams Signature. HAR
- $460,0005 bd4 ba3.2k sqft9611 Lost Woods Dr, Richmond, TX 77406For SaleMLS ID #31529450, Fallon Lawson, Fallon & Co. HAR
- $640,0005 bd4 ba4.1k sqft16 Fosters Ct, Sugar Land, TX 77479For SaleMLS ID #64822378, Janie Pineda, eXp Realty LLC. HAR
- $399,9994 bd4 ba3.1k sqft2614 Cezanne Cir, Missouri City, TX 77459For SaleMLS ID #30976730, Noemie Yao, Saga International Realty. HAR
- $439,9004 bd4 ba3k sqft4814 Dixie Ct, Sugar Land, TX 77478For SaleMLS ID #43924927, Benjamin Howard, NB Elite Realty. HAR
- $478,0004 bd3 ba3.2k sqft12310 Shadow Island Dr, Houston, TX 77082For SaleMLS ID #37097808, Aiden Cai, Compass RE Texas, LLC - West Houston. HAR
- $587,9004 bd4 ba3.3k sqft17410 Hanoverian Dr, Richmond, TX 77407For SaleMLS ID #69575264, Lisa Hudgens, RE/MAX Partners. HAR
- $459,0004 bd4 ba3.3k sqft28906 Davenport Dr, Katy, TX 77494For SaleMLS ID #42896199, David Thomas, eXp Realty LLC. HAR
- $589,0004 bd3 ba3k sqft5807 Bayberry Way, Sugar Land, TX 77479For SaleMLS ID #9933122, Wenrong Shi, Lei & Associates, LLC. HAR
- $469,0005 bd4 ba3.1k sqft227 Cheddington Dr, Katy, TX 77450For SaleMLS ID #2264720, Cindy Price, The Sears Group. HAR
- $449,5005 bd4 ba3.4k sqft3106 London Ln, Missouri City, TX 77459For SaleMLS ID #35210969, Ryan Adams, Real Broker, LLC. HAR
