Priced to sell! Welcome home to 28906 Davenport Drive in the highly sought-after master-planned community of Firethorne! This spacious 4 bedroom, 3.5 bath home offers an exceptional layout with room to live, work, and entertain. Step inside to soaring ceilings, a stunning curved staircase, and a private home office. The open-concept kitchen with breakfast nook flows seamlessly into the inviting living room, creating the perfect gathering space. The primary suite features a spa-like ensuite with a soaker tub, oversized shower, walk-in closet, and direct access to the laundry room. Upstairs you'll find generously sized secondary bedrooms, a game room, and a private step-down media room perfect for movie nights. Enjoy the extended covered patio, a large backyard with room for a pool, a three-car garage, and a solar panel system that conveys at closing. Walk to Lindsey Elementary and enjoy Firethorne's pools, parks and fishing lakes. Don't miss this incredible opportunity!
For sale
Price cut: $20K (8/18)
$459,000
28906 Davenport Dr, Katy, TX 77494
4beds
3,380sqft
Single Family Residence
Built in 2012
7,196 Square Feet Lot
$447,800 Zestimate®
$136/sqft
$75/mo HOA
What's special
- 7 days |
- 281 |
- 25 |
Likely to sell faster than
Zillow last checked:
Listing updated:
Listed by:
David Thomas TREC #0696951 713-502-2173,
eXp Realty LLC
Source: HAR,MLS#: 42896199
Facts & features
Interior
Bedrooms & bathrooms
- Bedrooms: 4
- Bathrooms: 4
- Full bathrooms: 3
- 1/2 bathrooms: 1
Rooms
- Room types: Media Room, Utility Room
Primary bedroom
- Level: First
- Area: 224
- Dimensions: 14X16
Bedroom
- Level: Second
- Area: 132
- Dimensions: 12X11
Bedroom
- Level: Second
- Area: 143
- Dimensions: 13X11
Bedroom
- Level: Second
- Area: 143
- Dimensions: 13X11
Other
- Level: First
- Area: 132
- Dimensions: 12X11
Breakfast
- Level: First
- Area: 121
- Dimensions: 11X11
Dining room
- Level: First
- Area: 130
- Dimensions: 13X10
Game room
- Level: Second
- Area: 345
- Dimensions: 15X23
Kitchen
- Level: First
- Area: 154
- Dimensions: 11X14
Living room
- Level: First
- Area: 368
- Dimensions: 16X23
Media room
- Level: Second
- Area: 165
- Dimensions: 11X15
Heating
- Natural Gas
Cooling
- Ceiling Fan(s), Electric
Appliances
- Included: Disposal, Electric Oven, Microwave, Gas Cooktop, Dishwasher
- Laundry: Electric Dryer Hookup, Gas Dryer Hookup, Washer Hookup
Features
- 3 Bedrooms Up, En-Suite Bath, Primary Bed - 1st Floor
- Flooring: Carpet, Tile
- Number of fireplaces: 1
- Fireplace features: Gas Log
Interior area
- Total structure area: 3,380
- Total interior livable area: 3,380 sqft
Property
Parking
- Total spaces: 3
- Parking features: Attached
- Attached garage spaces: 3
Features
- Stories: 2
- Patio & porch: Covered, Porch
- Fencing: Back Yard
Lot
- Size: 7,196 Square Feet
- Features: Subdivided, 0 Up To 1/4 Acre
Details
- Parcel number: 3601010020020901
Construction
Type & style
- Home type: SingleFamily
- Architectural style: Traditional
- Property subtype: Single Family Residence
Materials
- Brick, Stone
- Foundation: Slab
- Roof: Composition
Condition
- New construction: No
- Year built: 2012
Details
- Builder name: Coventry
Utilities & green energy
- Water: Water District
Community & HOA
Community
- Features: Subdivision Tennis Court
- Subdivision: Firethorne West
HOA
- Has HOA: Yes
- Amenities included: Fitness Center, Jogging Path, Party Room, Picnic Area, Playground, Pool, Stocked Pond, Tennis Court(s), Trail(s)
- HOA fee: $900 annually
Location
- Region: Katy
Financial & listing details
- Price per square foot: $136/sqft
- Tax assessed value: $486,915
- Annual tax amount: $11,145
- Date on market: 8/18/2026
- Listing terms: Cash,Conventional,FHA,VA Loan
- Exclusions: Ask Listing Agent For List
- Road surface type: Concrete, Curbs, Gutters
Estimated market value
$447,800
$425,000 - $470,000
$3,408/mo
Price history
| Date | Event | Price |
|---|---|---|
| 8/18/2026 | Price change | $459,000-4.2%$136/sqft |
Source:  HAR #42896199 Report a problem HAR #42896199 Report a problem | ||
| 7/15/2026 | Price change | $479,000-2%$142/sqft |
Source: HAR #36081444 Report a problem | ||
| 6/9/2026 | Listed for sale | $489,000+34%$145/sqft |
Source: eXp Realty #36081444 Report a problem | ||
| 8/1/2018 | Listing removed | $365,000$108/sqft |
Source: CENTURY 21 Western Realty #39180489 Report a problem | ||
| 6/19/2018 | Pending sale | $365,000$108/sqft |
Source: CENTURY 21 Western Realty #39180489 Report a problem | ||
| 6/7/2018 | Price change | $365,000-1.4%$108/sqft |
Source: CENTURY 21 Western Realty #39180489 Report a problem | ||
| 4/20/2018 | Listed for sale | $370,000$109/sqft |
Source: CENTURY 21 Western Realty #39180489 Report a problem | ||
Public tax history
| Year | Property taxes | Tax assessment |
|---|---|---|
| 2025 | $5,623 +2.8% | $486,915 +9.2% |
| 2024 | $5,472 +10.9% | $445,873 +10% |
| 2023 | $4,932 -8.8% | $405,339 +10% |
| 2022 | $5,410 +6.8% | $368,490 +10% |
| 2021 | $5,064 -15.2% | $334,990 -3.3% |
| 2020 | $5,968 +2.7% | $346,500 +6.2% |
| 2019 | $5,810 +4.8% | $326,390 -2.4% |
| 2018 | $5,542 -39.6% | $334,430 +0.7% |
| 2017 | $9,181 | $332,020 -3.5% |
| 2016 | $9,181 +76% | $344,080 +10% |
| 2015 | $5,217 -2.7% | $312,800 +10% |
| 2014 | $5,360 | $284,360 +38.3% |
| 2013 | -- | $205,660 +414.1% |
| 2012 | -- | $40,000 +233.3% |
| 2011 | -- | $12,000 |
Find assessor info on the county website
Monthly payment
Est. payment
Payment breakdown
Explore the cost of this home by adjusting the details. Changes won't be saved.Climate risks
Neighborhood: 77494
Nearby schools
GreatSchools rating
- 10/10Kathleen Joerger Lindsey Elementary SchoolGrades: PK-5Distance: 0.4 mi
- 8/10Dean Leaman Junior High SchoolGrades: 6-8Distance: 3.7 mi
- 7/10Fulshear High SchoolGrades: 9-12Distance: 4 mi
Schools provided by the listing agent
- Elementary: Lindsey Elementary School (Lamar)
- Middle: Leaman Junior High School
- High: Fulshear High School
Source: HAR. This data may not be complete. We recommend contacting the local school district to confirm school assignments for this home.
- $354,6003 bd2 ba2.2k sqft28910 Davenport Dr, Katy, TX 77494Off Market
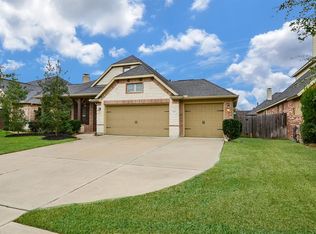
- $514,0004 bd4 ba3.4k sqft28902 Davenport Dr, Katy, TX 77494Off Market

- $514,1004 bd3 ba2.8k sqft2706 Port Mist St, Katy, TX 77494Off Market
- $431,5004 bd3 ba2.5k sqft28914 Davenport Dr, Katy, TX 77494Off Market
- $447,2004 bd4 ba3.1k sqft28822 Davenport Dr, Katy, TX 77494Off Market
- $396,5004 bd3 ba2.6k sqft2710 Port Mist St, Katy, TX 77494Off Market
- $516,2004 bd4 ba3.4k sqft2702 Port Mist St, Katy, TX 77494Off Market
- $402,5004 bd3 ba2.6k sqft2714 Port Mist St, Katy, TX 77494Off Market
A local agent can set up tours, give advice and negotiate with sellers.
Similar homes
- $475,0004 bd4 ba3.4k sqft28014 Canyon Wren Dr, Katy, TX 77494For Sale
 MLS ID #89811981, David Thomas, eXp Realty LLC. HAR
 - $479,9004 bd3 ba2.8k sqft29622 Pewter Run Ln, Katy, TX 77494For Sale
 MLS ID #61569615, Carlen Rosson, eXp Realty LLC. HAR
 - $559,0004 bd4 ba3.7k sqft6102 Lakenshire Falls Ln, Katy, TX 77494For Sale
 MLS ID #76222752, Taylor Koehne, eXp Realty LLC. HAR
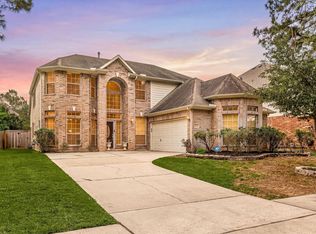
 - $410,0005 bd4 ba3k sqft6323 Hope Wood Mills Dr, Katy, TX 77494For Sale
 MLS ID #11575010, Nicole Freer, Corcoran Genesis. HAR
 - $485,0004 bd3 ba2.8k sqft26702 Longleaf Valley Dr, Katy, TX 77494For SaleMLS ID #93011408, Jaime Valdivieso, Keller Williams Realty Metropolitan. HAR
- $619,0004 bd4 ba3.4k sqft2610 Park Hills Dr, Katy, TX 77494For SaleMLS ID #87379399, Sherry Gillespie, Fultz Realty, LLC. HAR
- $488,9006 bd4 ba3.2k sqft2410 Falcon Knoll Ln, Katy, TX 77494For SaleMLS ID #79573769, Thomas Elmore, eXp Realty LLC. HAR
- $444,9904 bd4 ba2.6k sqft2015 Tonkawa Trl, Katy, TX 77493For SaleMLS ID #48590332, Natalie Tye, Natalie Tye, Broker. HAR
- $475,0003 bd2 ba2.4k sqft2206 Flamenco St, Katy, TX 77493For SaleMLS ID #51085211, Christine Morgan, Jane Byrd Properties International LLC. HAR
- $490,0004 bd4 ba2.7k sqft1906 Village Orchard Ln, Brookshire, TX 77423For SaleMLS ID #33875385, Marty Roper, Green Seed Realty. HAR
- $449,0004 bd3 ba2.7k sqft6122 Harmony Park Ln, Fulshear, TX 77441For SaleMLS ID #79900079, Amber Riley, eXp Realty LLC. HAR
- $409,9003 bd3 ba2.3k sqft2503 Falcon Knoll Ln, Katy, TX 77494For SaleMLS ID #15127318, Judith Ellis, Better Homes and Gardens Real Estate Gary Greene - Katy. HAR
- $439,5003 bd2 ba2.3k sqft5418 Lacey Oak Meadow Dr, Katy, TX 77494For SaleMLS ID #57691708, Ritu Agrawal, Realm Real Estate Professionals - Katy. HAR
- $465,0004 bd5 ba3.3k sqft8002 Riverine Terrace Dr, Richmond, TX 77406For SaleMLS ID #89032674, Monica Foster, eXp Realty, LLC. HAR
- $575,0004 bd4 ba3.5k sqft26214 Seminole Hill Ln, Katy, TX 77494For SaleMLS ID #24519605, Dan Klawer, Keller Williams Signature. HAR
- $589,9005 bd5 ba3.4k sqft3635 Long Flower Ct, Fulshear, TX 77441For SaleMLS ID #75552325, Steven Kinne, SERHANT.. HAR
- $349,9004 bd3 ba2.4k sqft903 Osprey Pass, Katy, TX 77494For SaleMLS ID #20575447, Kyle Jefferson, Realty Of America, LLC. HAR
- $625,0005 bd4 ba3.4k sqft5202 Red Oak Valley Dr, Katy, TX 77494For SaleMLS ID #29646781, Jenny Becker, Compass RE Texas, LLC - Houston. HAR
- $499,0004 bd4 ba2.7k sqft2126 Cinnamon Teal Cir, Brookshire, TX 77423For SaleMLS ID #20668533, Kellie Olson, Keller Williams Signature. HAR
- $450,0004 bd3 ba2.6k sqft21919 Windmill Bluff Ln, Katy, TX 77450For SaleMLS ID #32521050, Jason Lee Villarreal, Martha Turner Sotheby's International Realty. HAR
