Welcome home to 6323 Hope Wood Mills Drive in the master planned Westheimer Lakes community, zoned to Katy ISD! This stunning home offers 5 bedrooms, 3 full baths, and a 2-car garage. A soaring entry welcomes you with formal dining and a private den before leading into an open-concept layout designed for entertaining. The kitchen features rich wood cabinetry, granite countertops, and an oversized island overlooking the inviting family room with wood flooring, a beautiful fireplace, and abundant natural light. Relax in the spacious primary suite with tray ceilings and a charming bay window. The spa-like bath includes a walk-in shower, jetted tub, and walk-in closet. Upstairs offers 4 secondary bedrooms and a large gameroom. Step outside to enjoy the patio and backyard retreat. Residents of Westheimer Lakes enjoy resort-style pools, walking trails, parks, playgrounds, and tennis courts all just minutes from major highways, shopping, dining and more!
For sale
Price cut: $15K (8/18)
$410,000
6323 Hope Wood Mills Dr, Katy, TX 77494
5beds
3,056sqft
Single Family Residence
Built in 2006
6,773 Square Feet Lot
$400,600 Zestimate®
$134/sqft
$81/mo HOA
What's special
- 3 days |
- 905 |
- 49 |
Likely to sell faster than
Zillow last checked:
Listing updated:
Listed by:
Nicole Freer TREC #0632814 832-236-6438,
Corcoran Genesis,
Sandra Breeland TREC #0666162 318-294-4257,
Corcoran Genesis
Source: HAR,MLS#: 11575010
Facts & features
Interior
Bedrooms & bathrooms
- Bedrooms: 5
- Bathrooms: 4
- Full bathrooms: 4
Rooms
- Room types: Den, Family Room, Utility Room
Primary bedroom
- Level: First
- Area: 221
- Dimensions: 17x13
Bedroom
- Level: Second
- Area: 132
- Dimensions: 11x12
Bedroom
- Level: Second
- Area: 144
- Dimensions: 12x12
Bedroom
- Level: Second
- Area: 121
- Dimensions: 11x11
Bedroom
- Level: Second
- Area: 132
- Dimensions: 11x12
Breakfast
- Level: First
- Area: 120
- Dimensions: 12x10
Den
- Level: First
- Area: 150
- Dimensions: 15x10
Dining room
- Level: First
- Area: 143
- Dimensions: 13x11
Family room
- Level: First
- Area: 340
- Dimensions: 20x17
Game room
- Level: Second
- Area: 180
- Dimensions: 12x15
Kitchen
- Level: First
- Area: 192
- Dimensions: 16x12
Heating
- Natural Gas
Cooling
- Electric
Appliances
- Included: Disposal, Electric Oven, Oven, Microwave, Gas Cooktop, Dishwasher
- Laundry: Electric Dryer Hookup, Washer Hookup
Features
- Crown Molding, Formal Entry/Foyer, High Ceilings, En-Suite Bath, Primary Bed - 1st Floor, Walk-In Closet(s)
- Flooring: Engineered Hardwood, Tile
- Windows: Window Coverings
- Number of fireplaces: 1
- Fireplace features: Gas Log
Interior area
- Total structure area: 3,056
- Total interior livable area: 3,056 sqft
Video & virtual tour
Property
Parking
- Total spaces: 2
- Parking features: Attached, Garage Door Opener
- Attached garage spaces: 2
Features
- Stories: 2
- Patio & porch: Patio/Deck
- Fencing: Back Yard
Lot
- Size: 6,773 Square Feet
- Features: Back Yard, Subdivided, 0 Up To 1/4 Acre
Details
- Parcel number: 9305010020060914
Construction
Type & style
- Home type: SingleFamily
- Architectural style: Traditional
- Property subtype: Single Family Residence
Materials
- Brick
- Foundation: Slab
- Roof: Composition
Condition
- New construction: No
- Year built: 2006
Utilities & green energy
- Sewer: Public Sewer
- Water: Public, Water District
Community & HOA
Community
- Subdivision: Westheimer Lakes North
HOA
- Has HOA: Yes
- HOA fee: $969 annually
Location
- Region: Katy
Financial & listing details
- Price per square foot: $134/sqft
- Tax assessed value: $472,729
- Annual tax amount: $10,654
- Date on market: 8/18/2026
- Listing terms: Cash,Conventional,FHA,VA Loan
Estimated market value
$400,600
$381,000 - $421,000
$2,957/mo
Price history
| Date | Event | Price |
|---|---|---|
| 8/18/2026 | Price change | $410,000-3.5%$134/sqft |
Source:  HAR #11575010 Report a problem HAR #11575010 Report a problem | ||
| 7/24/2026 | Price change | $425,000-3.4%$139/sqft |
Source: HAR #14840192 Report a problem | ||
| 6/20/2026 | Price change | $440,000-2.2%$144/sqft |
Source: HAR #17082488 Report a problem | ||
| 5/27/2026 | Listed for sale | $450,000$147/sqft |
Source: HAR #53007675 Report a problem | ||
| 5/22/2026 | Pending sale | $450,000$147/sqft |
Source: HAR #53007675 Report a problem | ||
| 5/8/2026 | Listed for sale | $450,000+57.9%$147/sqft |
Source: HAR #53007675 Report a problem | ||
| 5/2/2019 | Sold | -- |
Source: Agent Provided Report a problem | ||
| 4/2/2019 | Pending sale | $285,000$93/sqft |
Source: RE/MAX Northwest, REALTORS #40023422 Report a problem | ||
| 3/25/2019 | Listed for sale | $285,000$93/sqft |
Source: RE/MAX Northwest, REALTORS #40023422 Report a problem | ||
| 3/5/2019 | Pending sale | $285,000$93/sqft |
Source: RE/MAX Northwest, REALTORS #40023422 Report a problem | ||
| 2/7/2019 | Price change | $285,000+14%$93/sqft |
Source: RE/MAX Northwest, REALTORS #40023422 Report a problem | ||
| 1/14/2019 | Price change | $249,900-16.7%$82/sqft |
Source: RE/MAX Northwest, REALTORS #40023422 Report a problem | ||
| 1/2/2019 | Price change | $299,900-7.7%$98/sqft |
Source: RE/MAX Northwest, REALTORS #40023422 Report a problem | ||
| 10/22/2018 | Price change | $325,000-5.8%$106/sqft |
Source: ReFind Realty Inc. #47730031 Report a problem | ||
| 10/4/2018 | Listed for sale | $345,000$113/sqft |
Source: ReFind Realty Inc. #47730031 Report a problem | ||
Public tax history
| Year | Property taxes | Tax assessment |
|---|---|---|
| 2025 | $7,733 -4.9% | $472,729 -4.8% |
| 2024 | $8,134 -1.1% | $496,656 -0.2% |
| 2023 | $8,229 +2.8% | $497,509 +15.2% |
| 2022 | $8,005 +26.4% | $432,030 +29.9% |
| 2021 | $6,335 -1.5% | $332,650 +0.5% |
| 2020 | $6,431 +95.9% | $331,130 +16.6% |
| 2019 | $3,283 -4.5% | $284,000 -10% |
| 2018 | $3,438 -39.1% | $315,720 +2.9% |
| 2017 | $5,643 | $306,890 +2.4% |
| 2016 | $5,643 +73.1% | $299,830 +10% |
| 2015 | $3,261 -0.4% | $272,570 +10% |
| 2014 | $3,275 | $247,790 +7.1% |
| 2013 | -- | $231,260 -0.3% |
| 2012 | -- | $231,850 -0.5% |
| 2011 | -- | $233,000 -1.2% |
| 2010 | -- | $235,800 +10% |
| 2009 | -- | $214,360 +1.9% |
| 2008 | -- | $210,360 +3.6% |
| 2007 | -- | $203,080 +563.7% |
| 2006 | -- | $30,600 |
Find assessor info on the county website
Monthly payment
Est. payment
Payment breakdown
Explore the cost of this home by adjusting the details. Changes won't be saved.Climate risks
Neighborhood: 77494
Nearby schools
GreatSchools rating
- 10/10Fred And Patti Shafer Elementary SchoolGrades: PK-5Distance: 1.2 mi
- 10/10Seven Lakes Junior High SchoolGrades: 6-8Distance: 2 mi
- 9/10Jordan High SchoolGrades: 9-12Distance: 1.9 mi
Schools provided by the listing agent
- Elementary: Shafer Elementary School
- Middle: Seven Lakes Junior High School
- High: Jordan High School
Source: HAR. This data may not be complete. We recommend contacting the local school district to confirm school assignments for this home.
- $494,8004 bd3 ba3.6k sqft6327 Hope Wood Mills Dr, Katy, TX 77494Off Market
- $415,5004 bd4 ba2.9k sqft6319 Hope Wood Mills Dr, Katy, TX 77494Off Market

- $495,6004 bd3 ba3.6k sqft6326 Virginia Fields Dr, Katy, TX 77494Off Market
- $453,2004 bd4 ba3.2k sqft6322 Virginia Fields Dr, Katy, TX 77494Off Market
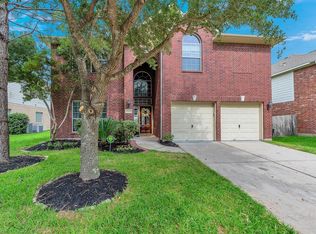
- $502,4005 bd4 ba3.7k sqft6334 Virginia Fields Dr, Katy, TX 77494Off Market
- $347,0004 bd2 ba2.1k sqft6315 Hope Wood Mills Dr, Katy, TX 77494Off Market
- $452,9004 bd2 ba3.6k sqft6318 Virginia Fields Dr, Katy, TX 77494Off Market
- $37,400-- bd-- ba480 sqft6318 Virginia Fields Dr, Katy, TX 77494Off Market
A local agent can set up tours, give advice and negotiate with sellers.
A local lender can help you make sure your offer is ready when you are.
Similar homes
- $459,0004 bd4 ba3.3k sqft28906 Davenport Dr, Katy, TX 77494For Sale
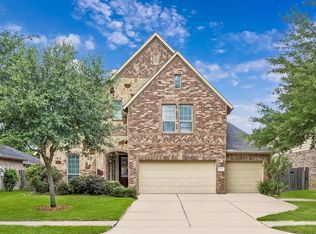 MLS ID #42896199, David Thomas, eXp Realty LLC. HAR
 - $419,0004 bd3 ba2.5k sqft5522 Snapdragon Mdw, Katy, TX 77494For Sale
 MLS ID #20896145, Benjamin Chin, Century 21 Olympian Area Specialists. HAR
 - $449,5004 bd3 ba2.6k sqft26526 Marble Falls Bnd, Katy, TX 77494For Sale
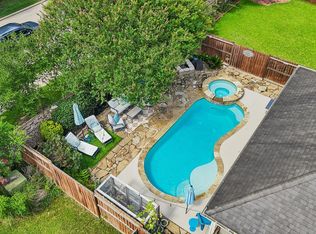 MLS ID #90039094, Wesley Gay, SERHANT.. HAR
 - $475,0004 bd4 ba3.4k sqft28014 Canyon Wren Dr, Katy, TX 77494For Sale
 MLS ID #89811981, David Thomas, eXp Realty LLC. HAR
 - $499,9904 bd4 ba2.7k sqft4430 Red Oak Grove Ct, Katy, TX 77494For SaleMLS ID #32420141, Fredy Penaranda, Realty Of America, LLC. HAR
- $450,0003 bd2 ba2.3k sqft5418 Lacey Oak Meadow Dr, Katy, TX 77494For SaleMLS ID #57691708, Ritu Agrawal, Realm Real Estate Professionals - Katy. HAR
- $488,9006 bd4 ba3.2k sqft2410 Falcon Knoll Ln, Katy, TX 77494For SaleMLS ID #79573769, Thomas Elmore, eXp Realty LLC. HAR
- $409,9003 bd3 ba2.3k sqft2503 Falcon Knoll Ln, Katy, TX 77494For SaleMLS ID #15127318, Judith Ellis, Better Homes and Gardens Real Estate Gary Greene - Katy. HAR
- $465,0004 bd3 ba2.7k sqft6122 Harmony Park Ln, Fulshear, TX 77441For SaleMLS ID #79900079, Amber Riley, eXp Realty LLC. HAR
- $395,0004 bd3 ba2.3k sqft24507 San Pellino Dr, Richmond, TX 77406For SaleMLS ID #60066745, Kimberly Rensimer, Martha Turner Sotheby's International Realty. HAR
- $469,0004 bd4 ba2.8k sqft1211 Ragsdale Ln, Katy, TX 77494For SaleMLS ID #51682243, Wendy Cruz Petersen, Realty Of America, LLC. HAR
- $445,0005 bd5 ba2.9k sqft20611 Stonetrail Rd, Richmond, TX 77407For SaleMLS ID #47458996, Adam Luc, World Wide Realty,LLC. HAR
- $359,9004 bd3 ba2.6k sqft7003 Sierra Night Dr, Richmond, TX 77407For SaleMLS ID #56613078, Tuan Tu Nguyen, Real Broker, LLC. HAR
- $575,0004 bd4 ba3.5k sqft26214 Seminole Hill Ln, Katy, TX 77494For SaleMLS ID #24519605, Dan Klawer, Keller Williams Signature. HAR
- $575,0004 bd4 ba3.1k sqft4406 N Huntwood Hills Ln, Katy, TX 77494For SaleMLS ID #29829270, David Yee, Texas Premier Realty. HAR
- $450,0005 bd4 ba2.9k sqft4403 Wickby St, Weston Lakes, TX 77441For SaleMLS ID #90653028, Marta Peralta, Keller Williams Realty Metropolitan. HAR
- $409,0004 bd3 ba2.2k sqft5811 Walkabout Way, Katy, TX 77450For SaleMLS ID #96232978, Paige Willingham, Del Monte Realty. HAR
- $419,9004 bd3 ba2.5k sqft21702 Grand Hollow Ln, Katy, TX 77450For SaleMLS ID #43730573, Jamie McMartin, Compass RE Texas, LLC - West Houston. HAR
- $398,0004 bd3 ba2.6k sqft2130 Autumn Fern Dr, Katy, TX 77450For SaleMLS ID #48010979, Marie Gilbert, RE/MAX Signature. HAR
- $430,0005 bd4 ba3.5k sqft8422 W Sienna Cove Ln, Houston, TX 77083For SaleMLS ID #6796329, Christian Rivera Matos, Orchard Brokerage. HAR
