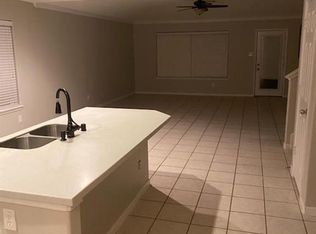
Beautiful 4-bedroom, 2.5-bath home in desirable Pine Mill Ranch featuring a resort-style backyard with a sparkling pool, spa, firepit, outdoor speakers, natural gas hookup and French drains. Inside, enjoy soaring vaulted ceilings, crown molding, ceramic tile flooring, recessed lighting, surround sound, gas fireplace and a wine room with granite counters. The gourmet kitchen offers granite countertops, 42" cabinets, upgraded backsplash & under-cabinet lighting. Recent upgrades include HVAC with new ductwork, electrical panel and outlets, 2025 water heater, interior/exterior paint, smart thermostats, smart garage opener, Tech Shield attic, security wiring, custom primary closet, gutters, upgraded stone elevation and gas meter for pool heater, dishwasher and stove. Pine Mill Ranch amenities include pool, splash pad, parks, trails and clubhouse. Close to dining, shopping and entertainment.
For sale
Price cut: $4.6K (9/4)
$444,900
26526 Marble Falls Bnd, Katy, TX 77494
4beds
2,695sqft
Single Family Residence
Built in 2008
5,222 Square Feet Lot
$434,600 Zestimate®
$165/sqft
$65/mo HOA
What's special
Sparkling poolGas fireplaceOutdoor speakersRecessed lightingResort-style backyardGranite countertopsSurround sound
- 73 days
- 430
- 18
Zillow last checked:
Listing updated:
Listed by:
Wesley Gay TREC #0675722 281-839-8061,
SERHANT.
Source: HAR,MLS#: 90039094
Facts & features
Interior
Bedrooms & bathrooms
- Bedrooms: 4
- Bathrooms: 3
- Full bathrooms: 2
- 1/2 bathrooms: 1
Rooms
- Room types: Utility Room, Wine Room
Primary bedroom
- Level: First
- Area: 270
- Dimensions: 15x18
Bedroom
- Level: Second
- Area: 110
- Dimensions: 10x11
Bedroom
- Level: Second
- Area: 198
- Dimensions: 18x11
Bedroom
- Level: Second
- Area: 110
- Dimensions: 10x11
Other
- Level: First
- Area: 100
- Dimensions: 10x10
Other
- Level: First
- Area: 36
- Dimensions: 6x6
Other
- Level: Second
- Area: 50
- Dimensions: 10x5
Breakfast
- Level: First
- Area: 56
- Dimensions: 8x7
Dining room
- Level: First
- Area: 100
- Dimensions: 10x10
Game room
- Level: Second
- Area: 391
- Dimensions: 23x17
Kitchen
- Level: First
- Area: 120
- Dimensions: 10x12
Living room
- Level: First
- Area: 432
- Dimensions: 18x24
Primary bath
- Level: First
- Area: 72
- Dimensions: 9x8
Utility room
- Level: First
- Area: 45
- Dimensions: 9x5
Other
- Level: First
- Area: 12
- Dimensions: 4x3
Heating
- Natural Gas
Cooling
- Ceiling Fan(s), Gas
Appliances
- Included: Disposal, Gas Oven, Microwave, Gas Range, Dishwasher
- Laundry: Electric Dryer Hookup, Washer Hookup
Features
- Crown Molding, Dry Bar, Vaulted Ceiling, 3 Bedrooms Up, En-Suite Bath, Primary Bed - 1st Floor, Walk-In Closet(s)
- Flooring: Carpet, Tile
- Windows: Window Coverings
- Number of fireplaces: 1
- Fireplace features: Gas, Gas Log
Interior area
- Total structure area: 2,695
- Total interior livable area: 2,695 sqft
Property
Parking
- Total spaces: 2
- Parking features: Attached, Garage Door Opener, Double-Wide Driveway
- Attached garage spaces: 2
Features
- Stories: 2
- Patio & porch: Patio/Deck, Porch
- Has private pool: Yes
- Pool features: Heated, In Ground, Pool/Spa Combo
- Has spa: Yes
- Spa features: Private
- Fencing: Back Yard
Lot
- Size: 5,222 Square Feet
- Features: Cleared, Subdivided, 0 Up To 1/4 Acre
Details
- Parcel number: 5797020030270914
Construction
Type & style
- Home type: SingleFamily
- Architectural style: Traditional
- Property subtype: Single Family Residence
Materials
- Brick, Stone
- Foundation: Slab
- Roof: Composition
Condition
- New construction: No
- Year built: 2008
Utilities & green energy
- Water: Water District
Green energy
- Energy efficient items: Attic Vents, Thermostat
Community & HOA
Community
- Subdivision: Pine Mill Ranch
HOA
- Has HOA: Yes
- Amenities included: Clubhouse, Jogging Path, Park, Pool, Splash Pad, Trail(s)
- HOA fee: $776 annually
Location
- Region: Katy
Financial & listing details
- Price per square foot: $165/sqft
- Tax assessed value: $394,717
- Annual tax amount: $9,319
- Date on market: 6/26/2026
- Listing terms: Cash,Conventional,FHA,VA Loan
- Road surface type: Concrete, Curbs, Gutters
Estimated market value
$434,600
$413,000 - $456,000
$3,444/mo
Price history
| Date | Event | Price |
|---|---|---|
| 9/4/2026 | Price change | $444,900-1%$165/sqft |
Source:  HAR #90039094 Report a problem HAR #90039094 Report a problem | ||
| 8/11/2026 | Price change | $449,500-0.1%$167/sqft |
Source: HAR #90039094 Report a problem | ||
| 7/25/2026 | Price change | $449,900-3.2%$167/sqft |
Source: HAR #90039094 Report a problem | ||
| 6/26/2026 | Listed for sale | $465,000$173/sqft |
Source: HAR #90039094 Report a problem | ||
Public tax history
| Year | Property taxes | Tax assessment |
|---|---|---|
| 2025 | $6,453 +0.9% | $394,717 +0.7% |
| 2024 | $6,396 -10.3% | $391,955 -9.4% |
| 2023 | $7,135 +19.9% | $432,386 +34.5% |
| 2022 | $5,951 +26.9% | $321,570 +30.6% |
| 2021 | $4,689 -6.6% | $246,210 -4.8% |
| 2020 | $5,022 +17.8% | $258,610 +21.5% |
| 2019 | $4,264 -2.4% | $212,870 +1.3% |
| 2018 | $4,371 -29.2% | $210,060 +7.9% |
| 2017 | $6,174 | $194,690 -4.5% |
| 2016 | $6,174 +47.1% | $203,860 +2% |
| 2015 | $4,198 +12.4% | $199,870 +13.4% |
| 2014 | $3,736 | $176,280 +13.2% |
| 2013 | -- | $155,760 +1.8% |
| 2012 | -- | $153,060 -11.3% |
| 2011 | -- | $172,530 |
| 2010 | -- | $172,530 +4.4% |
| 2009 | -- | $165,320 +588.8% |
| 2008 | -- | $24,000 |
| 2007 | -- | $24,000 |
Find assessor info on the county website
Monthly payment
Est. payment
Payment breakdown
Explore the cost of this home by adjusting the details. Changes won't be saved.Climate risks
Neighborhood: 77494
Nearby schools
Schools provided by the listing agent
- Elementary: Keiko Davidson Elementary School
- Middle: Tays Junior High School
- High: Tompkins High School
Source: HAR. This data may not be complete. We recommend contacting the local school district to confirm school assignments for this home.
Similar homes
- $470,0004 bd3 ba2.7k sqft26303 Landover Hills Ln, Katy, TX 77494For Sale
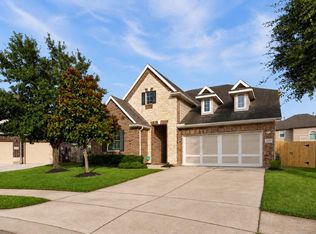 MLS ID #14888682, Kimberly Rensimer, Martha Turner Sotheby's International Realty. HAR
 - $469,0003 bd3 ba2k sqft5110 Moss Garden Ln, Katy, TX 77494For Sale
 MLS ID #51772018, Leyla Sari, Keller Williams Premier Realty. HAR
 - $525,0004 bd3 ba3.1k sqft26251 Caper Meadow Ln, Katy, TX 77494For Sale
 MLS ID #22054510, Savanna Stanford, Better Homes and Gardens Real Estate Gary Greene - Katy. HAR
 - $535,0004 bd3 ba3.9k sqft26614 Blanchard Grove Dr, Katy, TX 77494For Sale
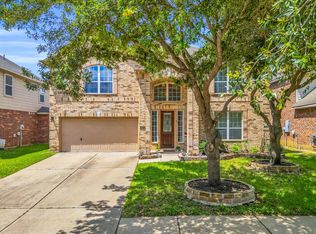 MLS ID #21644348, Karlee Thoem, Compass RE Texas, LLC - West Houston. HAR
